
Search results for "Cherry panelling" in Home Design Ideas
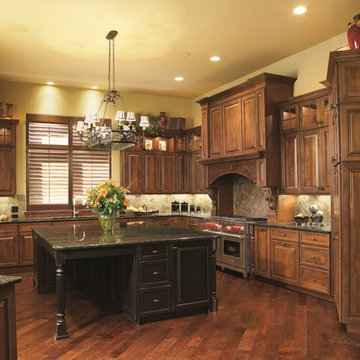
 Mike's Factory Direct
Example of a mid-sized classic u-shaped medium tone wood floor eat-in kitchen design in New York with an undermount sink, raised-panel cabinets, dark wood cabinets, laminate countertops, multicolored backsplash, porcelain backsplash, stainless steel appliances and an island
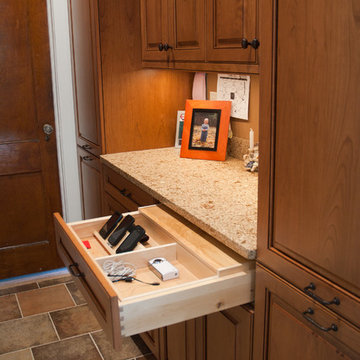
 PLUMBERRY DESIGNS, INC.
Karl Mattson Photography
Mid-sized elegant u-shaped porcelain tile eat-in kitchen photo in New York with raised-panel cabinets, an island, quartz countertops, a drop-in sink, white cabinets, multicolored backsplash, ceramic backsplash and stainless steel appliances
Mid-sized elegant u-shaped porcelain tile eat-in kitchen photo in New York with raised-panel cabinets, an island, quartz countertops, a drop-in sink, white cabinets, multicolored backsplash, ceramic backsplash and stainless steel appliances
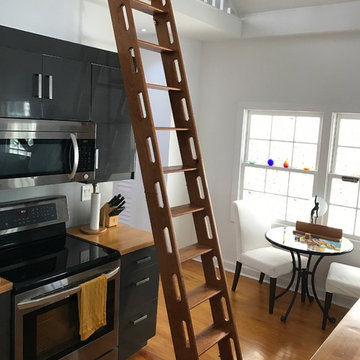
 Kanga Construction
Custom Cherry folding ladder for access to loft
Eat-in kitchen - mid-sized contemporary light wood floor eat-in kitchen idea in Other with flat-panel cabinets, black cabinets, wood countertops and stainless steel appliances
Eat-in kitchen - mid-sized contemporary light wood floor eat-in kitchen idea in Other with flat-panel cabinets, black cabinets, wood countertops and stainless steel appliances
Find the right local pro for your project
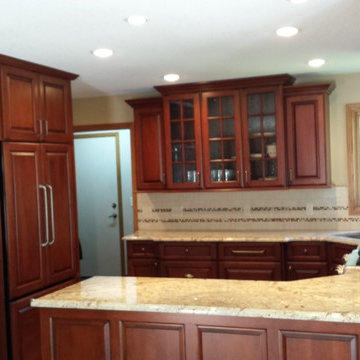
 Trinity Construction Services, LLC
Greg Page Photography
Example of a mid-sized classic l-shaped dark wood floor and brown floor enclosed kitchen design in Minneapolis with an undermount sink, raised-panel cabinets, dark wood cabinets, granite countertops, beige backsplash, ceramic backsplash, stainless steel appliances and a peninsula
Example of a mid-sized classic l-shaped dark wood floor and brown floor enclosed kitchen design in Minneapolis with an undermount sink, raised-panel cabinets, dark wood cabinets, granite countertops, beige backsplash, ceramic backsplash, stainless steel appliances and a peninsula

 Studio Robert Jamieson
Glen Rauth Photography
Large minimalist l-shaped medium tone wood floor and brown floor open concept kitchen photo in Philadelphia with flat-panel cabinets, medium tone wood cabinets, an island, an undermount sink, wood countertops, gray backsplash, glass tile backsplash and stainless steel appliances
Large minimalist l-shaped medium tone wood floor and brown floor open concept kitchen photo in Philadelphia with flat-panel cabinets, medium tone wood cabinets, an island, an undermount sink, wood countertops, gray backsplash, glass tile backsplash and stainless steel appliances

 Duenke Cabinet Company
Eat-in kitchen - small traditional l-shaped ceramic tile eat-in kitchen idea in St Louis with an undermount sink, raised-panel cabinets, dark wood cabinets, granite countertops, beige backsplash, ceramic backsplash, stainless steel appliances and an island
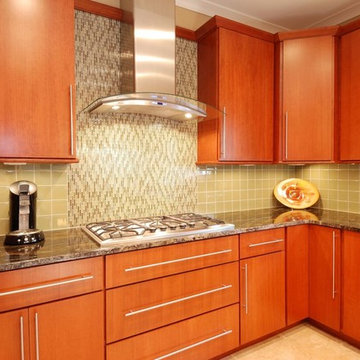
 Momentum Construction
Mid-sized minimalist u-shaped light wood floor and beige floor eat-in kitchen photo in Atlanta with an undermount sink, flat-panel cabinets, medium tone wood cabinets, granite countertops, beige backsplash, porcelain backsplash, stainless steel appliances and a peninsula

Sponsored
Sunbury, OH

J.Holderby - Renovations
Franklin County's Leading General Contractors - 2X Best of Houzz!
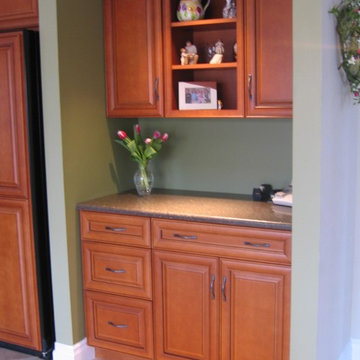 Duenke Cabinet Company
Inspiration for a small timeless l-shaped ceramic tile eat-in kitchen remodel in St Louis with an undermount sink, raised-panel cabinets, dark wood cabinets, granite countertops, beige backsplash, ceramic backsplash, stainless steel appliances and an island
 BMC Cabinet Specialists
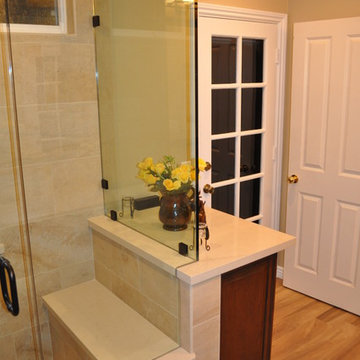
Inspiration for a mid-sized timeless master beige tile and stone tile medium tone wood floor corner shower remodel in Los Angeles with raised-panel cabinets, medium tone wood cabinets, a one-piece toilet, beige walls, an undermount sink, solid surface countertops and a hinged shower door
 Triple L Designs
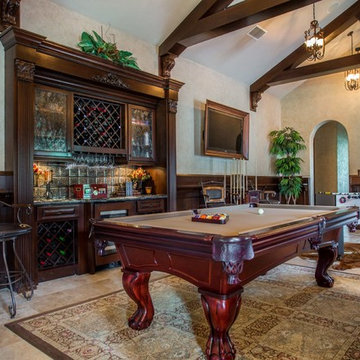
Example of a large classic open concept ceramic tile and beige floor family room design in Houston with beige walls and no fireplace
 User
UserJonathan Nutt

Seated home bar - mid-sized traditional porcelain tile seated home bar idea in Chicago with an undermount sink, raised-panel cabinets, medium tone wood cabinets, granite countertops, green backsplash and stone tile backsplash
Seated home bar - mid-sized traditional porcelain tile seated home bar idea in Chicago with an undermount sink, raised-panel cabinets, medium tone wood cabinets, granite countertops, green backsplash and stone tile backsplash
 Shore-Built Construction, Inc.
Photo by Rob Karosis.
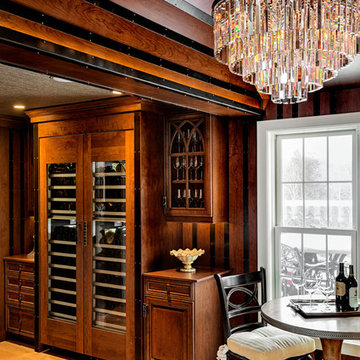
Example of a classic wine cellar design in Portland Maine
Example of a classic wine cellar design in Portland Maine
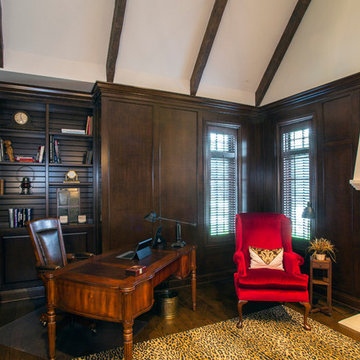
 CabinetWerks by Orren Pickell
 http://www.cabinetwerks.com. Knotty cherry home office include full-height wall panels, open bookshelves, and a limestone fireplace. Photo by Linda Oyama Bryan.
Cabinetry by Wood-Mode/Brookhaven.



 Wood Palace Kitchens Inc
Mid-sized tuscan l-shaped travertine floor kitchen pantry photo in Boston with recessed-panel cabinets, dark wood cabinets, laminate countertops and stainless steel appliances
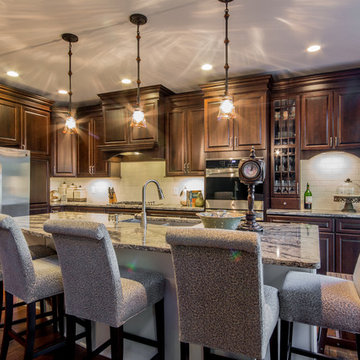
Example of a large classic l-shaped medium tone wood floor eat-in kitchen design in Detroit with an undermount sink, raised-panel cabinets, dark wood cabinets, quartz countertops, beige backsplash, ceramic backsplash, stainless steel appliances and an island

 Blue Jute Interiors
Kitchen - cottage l-shaped dark wood floor kitchen idea in Baltimore with a farmhouse sink, shaker cabinets, white cabinets, white backsplash, subway tile backsplash, stainless steel appliances, an island, gray countertops and soapstone countertops

 Innovative Design Build
Our clients wished for a larger main bathroom with more light and storage. We expanded the footprint and used light colored marble tile, countertops and paint colors to give the room a brighter feel and added a cherry wood vanity to warm up the space. The matt black finish of the glass shower panels and the mirrors allows for top billing in this design and gives it a more modern feel.

Sponsored
Columbus, OH

Hope Restoration & General Contracting
Columbus Design-Build, Kitchen & Bath Remodeling, Historic Renovations

 Heacock builders inc.
This is a total renovation of an existing building. The walls are composed of inset cherry trim with drywall panels opposed to plaster. This reduced the cost and added the original look of the building. Built-in bookcases are made of natural cherry and the floors are random width pine.
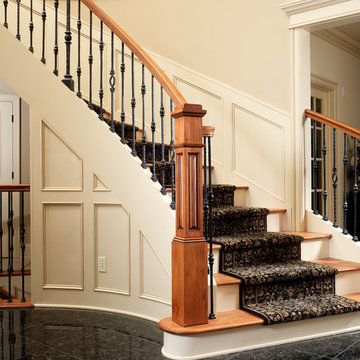
 Baird Brothers Fine Hardwoods
Custom cherry handrail, raised panel box newel and flat panel painted wall system.
Staircase - traditional staircase idea in Cleveland
Staircase - traditional staircase idea in Cleveland

 Maine Coast Homes
This lakefront home's kitchen draws from traditional Swedish design and style. A deep basin sink and calm color palette branch from cabinets to tile backsplash and articulate fixtures. All elements combine and bathe in the gorgeous natural light reflecting off the lake outside. Like a picture frame around a work of art, this kitchen complements, rather than competes, with the element the owners loved most: the view.
Photos by: Jeff Roberts
Project by: Maine Coast Kitchen Design
45