
Search results for "Cherry panelling" in Home Design Ideas

Inspiration for a large timeless master mosaic tile travertine floor bathroom remodel in Atlanta with an undermount sink, dark wood cabinets, marble countertops, recessed-panel cabinets, a one-piece toilet and beige walls

 Homestead Doors, Inc.
Door #15
Custom Exterior Door in Rustic Cherry with 2-lite sidelites with Distressed Finish
4 panel, flat panel
https://www.door.cc
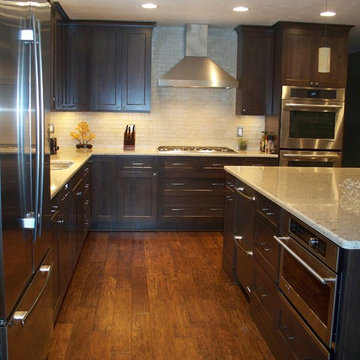
Inspiration for a mid-sized transitional l-shaped medium tone wood floor eat-in kitchen remodel in Other with an undermount sink, shaker cabinets, dark wood cabinets, quartz countertops, gray backsplash, glass tile backsplash and stainless steel appliances
Find the right local pro for your project
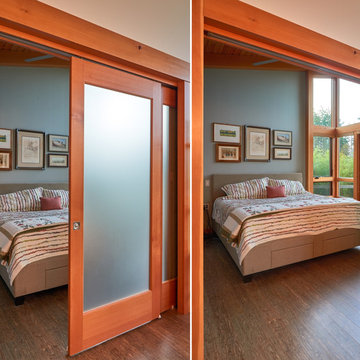
 Fabcab
Photography by Dale Lang
Mid-sized trendy guest medium tone wood floor bedroom photo in Seattle with blue walls and no fireplace
Mid-sized trendy guest medium tone wood floor bedroom photo in Seattle with blue walls and no fireplace
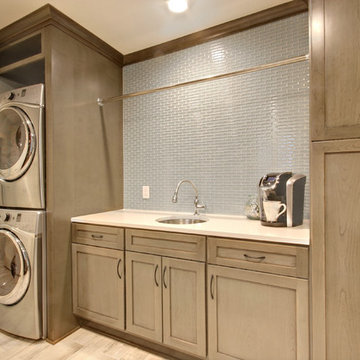
 Standale Home Studio
-Cabinets: HAAS, Cherry wood species with a Barnwood Stain and Shakertown – V door style
-Countertops: Vicostone Onyx White Polished in laundry area, desk and master closet.
Glazzio Crystal Morning mist/Silverado power grout

 Ailes Millwork Inc.
His own private cherry bathroom is a continuation of the cherry cabinetry and panels featured in both his closet and attached den.
Photo by Jim Maguire
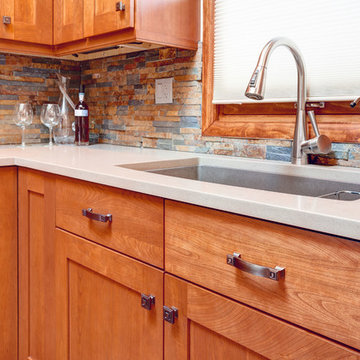
Example of a mid-sized arts and crafts l-shaped porcelain tile enclosed kitchen design in Chicago with a single-bowl sink, flat-panel cabinets, medium tone wood cabinets, quartz countertops, multicolored backsplash and stainless steel appliances

Sponsored
Fredericksburg, OH

High Point Cabinets
Columbus' Experienced Custom Cabinet Builder | 4x Best of Houzz Winner
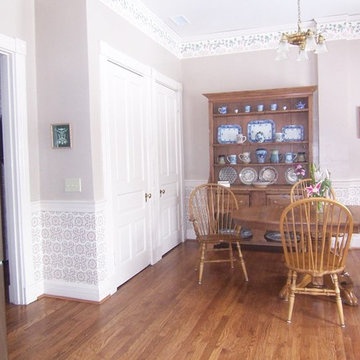
 Kitchen Concepts, Inc.
Inspiration for a small timeless u-shaped medium tone wood floor eat-in kitchen remodel in Cincinnati with an undermount sink, raised-panel cabinets, dark wood cabinets, granite countertops, gray backsplash, stone tile backsplash and stainless steel appliances

 Build Now NYC
Gorgeous, gut renovated Manhattan 2 bedroom apartment at the heart of NYC.
custom built 2 bathrooms with white marble, 2 bedrooms with new brazilian cherry hardwood flooring, LED back-lit crown moldings, custom closets as well as new painted kitchen.

 CenWood Appliance
Open concept kitchen - large transitional l-shaped porcelain tile and beige floor open concept kitchen idea in Nashville with shaker cabinets, dark wood cabinets, quartz countertops, no island and paneled appliances

 Kitchen & Bath ReStylers
There is nothing more practical than having your small appliances on the countertop, plugged-in, and ready to go. There is also nothing less visually appealing than having to look at that sort of functional practicality. Photo: Warren Smith, CMKBD
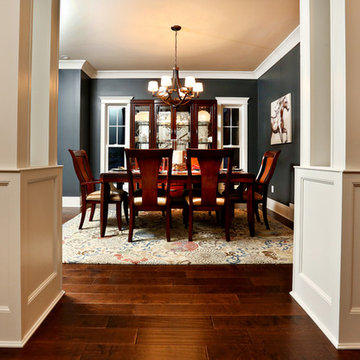
 Compass Project Management
Mid-sized transitional dark wood floor kitchen/dining room combo photo in Louisville with blue walls
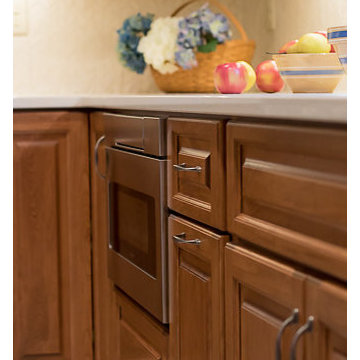
 Kitchen Living, LLC
Before Kitchen
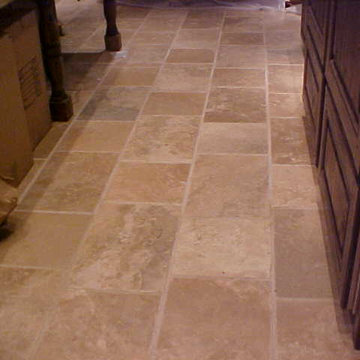
Mid-sized elegant l-shaped porcelain tile eat-in kitchen photo in New York with an undermount sink, raised-panel cabinets, medium tone wood cabinets, quartzite countertops, beige backsplash, ceramic backsplash, stainless steel appliances and an island
Mid-sized elegant l-shaped porcelain tile eat-in kitchen photo in New York with an undermount sink, raised-panel cabinets, medium tone wood cabinets, quartzite countertops, beige backsplash, ceramic backsplash, stainless steel appliances and an island



 XLT Home Pro
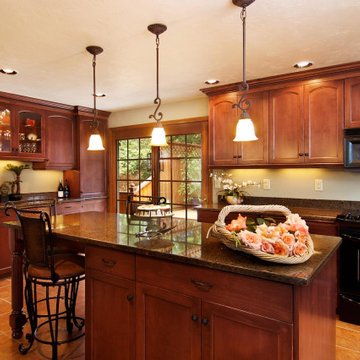
Mid-sized elegant u-shaped porcelain tile and brown floor eat-in kitchen photo in Chicago with an undermount sink, raised-panel cabinets, dark wood cabinets, granite countertops, brown backsplash, porcelain backsplash, black appliances, a peninsula and multicolored countertops
 Envision Cabinetry, LLC
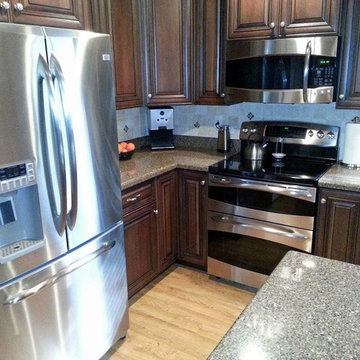
Inspiration for a large timeless l-shaped medium tone wood floor kitchen pantry remodel in Phoenix with a drop-in sink, raised-panel cabinets, dark wood cabinets, granite countertops, beige backsplash, stone tile backsplash, stainless steel appliances and an island
 Bens Appliance Kitchens and Bath
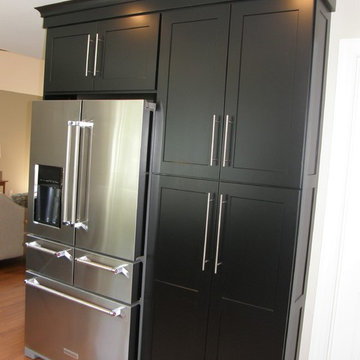
Example of a mid-sized trendy l-shaped light wood floor and brown floor eat-in kitchen design in New York with an undermount sink, shaker cabinets, black cabinets, quartz countertops, white backsplash, ceramic backsplash, stainless steel appliances and a peninsula


 PLUMBERRY DESIGNS, INC.
Karl Mattson Photography
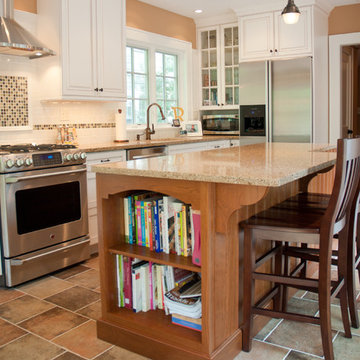
Eat-in kitchen - mid-sized traditional u-shaped porcelain tile eat-in kitchen idea in New York with a drop-in sink, raised-panel cabinets, an island, multicolored backsplash, ceramic backsplash, quartz countertops, white cabinets and stainless steel appliances
Eat-in kitchen - mid-sized traditional u-shaped porcelain tile eat-in kitchen idea in New York with a drop-in sink, raised-panel cabinets, an island, multicolored backsplash, ceramic backsplash, quartz countertops, white cabinets and stainless steel appliances
 Kuhn Construction, Inc.
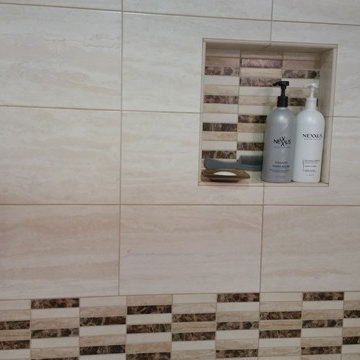
Inspiration for a contemporary alcove shower remodel in New York with recessed-panel cabinets, medium tone wood cabinets and granite countertops
 FRY | DESIGN Co.
Exclusive plan, The Belmont, designed for Chad Built Homes. Interior decorating by Patricia Fransen.
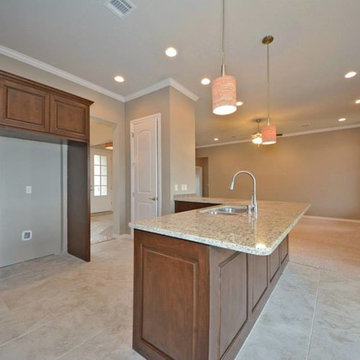
Eat-in kitchen - mid-sized traditional l-shaped eat-in kitchen idea in Oklahoma City with a double-bowl sink, raised-panel cabinets, dark wood cabinets, granite countertops, beige backsplash, ceramic backsplash, stainless steel appliances and a peninsula
Eat-in kitchen - mid-sized traditional l-shaped eat-in kitchen idea in Oklahoma City with a double-bowl sink, raised-panel cabinets, dark wood cabinets, granite countertops, beige backsplash, ceramic backsplash, stainless steel appliances and a peninsula
74