
Search results for "Cherry panelling" in Home Design Ideas
 Cabinet-S-Top

Our customer desired to upgrade their builder grade cabinetry with beautiful cherry cabinets and they wanted a portable island that could easily be moved to create more space. The cabinetry installed is Medallion Cherry Mission Door, Pecan/Flat Panel in Cherry with Amaretto Stain and Ebony Glaze/Highlight. The countertop is Wilsonart Quartz in Santiago color. The backsplash is Basket Weave Bianco Wood with Atena Dot tile. Armstrong 3” Rustic Restoration in Essential Brown flooring.

 Faye Crowe
Jon Eady Photography

Large trendy galley light wood floor and brown floor kitchen pantry photo in Denver with an undermount sink, flat-panel cabinets, medium tone wood cabinets, granite countertops, beige backsplash, ceramic backsplash, stainless steel appliances and an island
Large trendy galley light wood floor and brown floor kitchen pantry photo in Denver with an undermount sink, flat-panel cabinets, medium tone wood cabinets, granite countertops, beige backsplash, ceramic backsplash, stainless steel appliances and an island
Find the right local pro for your project
 Valor Home
Mid-sized transitional ceramic tile bathroom photo in Baltimore with raised-panel cabinets, medium tone wood cabinets, a two-piece toilet, purple walls, an undermount sink and granite countertops
 About All Floors
Mohawk Hickory Hardwood with a Warm Cherry Stain.

Example of a mid-sized transitional l-shaped medium tone wood floor eat-in kitchen design in Philadelphia with an undermount sink, raised-panel cabinets, medium tone wood cabinets, granite countertops, multicolored backsplash, black appliances, an island and mosaic tile backsplash
Example of a mid-sized transitional l-shaped medium tone wood floor eat-in kitchen design in Philadelphia with an undermount sink, raised-panel cabinets, medium tone wood cabinets, granite countertops, multicolored backsplash, black appliances, an island and mosaic tile backsplash
 Susan Sutherlin Designs

Large elegant master beige tile and ceramic tile ceramic tile bathroom photo in San Diego with flat-panel cabinets, brown cabinets, a two-piece toilet, white walls, a pedestal sink and marble countertops
 Cahill Design Build
Photo Credit : Stacy Goldberg

Example of a transitional l-shaped eat-in kitchen design in DC Metro with a farmhouse sink, raised-panel cabinets, gray cabinets, granite countertops, gray backsplash and stainless steel appliances
Example of a transitional l-shaped eat-in kitchen design in DC Metro with a farmhouse sink, raised-panel cabinets, gray cabinets, granite countertops, gray backsplash and stainless steel appliances


 McCallum Cabinets Inc
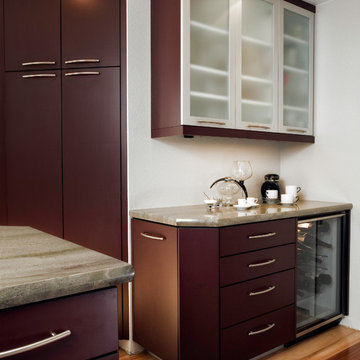
Mid-sized trendy l-shaped medium tone wood floor and brown floor kitchen pantry photo in San Francisco with glass-front cabinets, quartzite countertops, glass sheet backsplash, stainless steel appliances, an island, brown cabinets and multicolored countertops
 Robin Muto
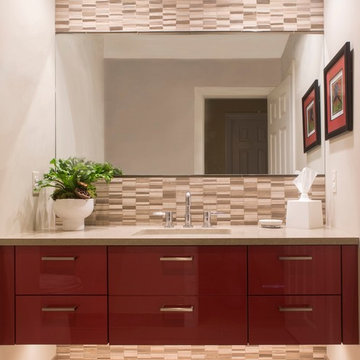
The powder room adds a bit of 'wow factor' with the custom designed cherry red laquered vanity. An LED light strip is recessed into the under side of the vanity to highlight the natural stone floor. The backsplash feature wall is a mosaic of various white and gray stones from Artistic Tile
 Ron James Custom Cabinetry

Open concept kitchen - large transitional l-shaped dark wood floor and brown floor open concept kitchen idea in Kansas City with a farmhouse sink, beaded inset cabinets, white cabinets, wood countertops, white backsplash, porcelain backsplash, paneled appliances and an island
 Acadia-Architecture Davide Giannella
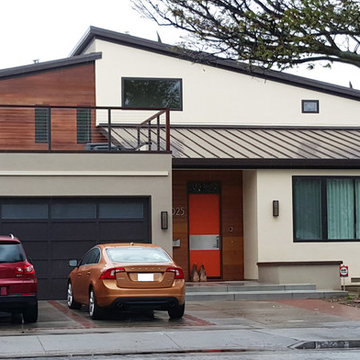
Contemporary multicolored two-story mixed siding house exterior idea in San Francisco
 CRC Builders, Inc.

The pool room has custom wainscot paneling with clear cherry stiles and rails finished with a clear satin lacquer. The panels are of Macassar ebony with a light satin stain and a clear lacquer finish. A custom cue rack was constructed from clear cherry and backed with the Madagascar ebony panel. Drink rails were fabricated from cherry and custom crown molding was fabricated to match the rest of the house.
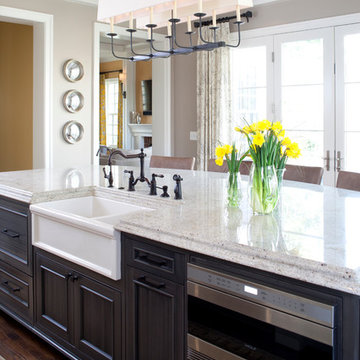 Cahill Design Build
White Kashmir Granite and Custom Cabinetry designed by Cahill Design Build
Photo Credits: Stacy Goldberg
Eat-in kitchen - transitional l-shaped eat-in kitchen idea in DC Metro with a farmhouse sink, raised-panel cabinets, gray cabinets, granite countertops, gray backsplash, stainless steel appliances and an island
Eat-in kitchen - transitional l-shaped eat-in kitchen idea in DC Metro with a farmhouse sink, raised-panel cabinets, gray cabinets, granite countertops, gray backsplash, stainless steel appliances and an island

Sponsored
Sunbury, OH

J.Holderby - Renovations
Franklin County's Leading General Contractors - 2X Best of Houzz!
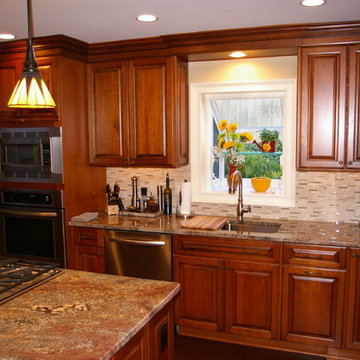
 Highland Design Gallery
Highland Design Gallery, Todd Swarts
Inspiration for a mid-sized timeless l-shaped light wood floor eat-in kitchen remodel in Atlanta with an undermount sink, raised-panel cabinets, medium tone wood cabinets, granite countertops, beige backsplash, mosaic tile backsplash, stainless steel appliances and an island
Inspiration for a mid-sized timeless l-shaped light wood floor eat-in kitchen remodel in Atlanta with an undermount sink, raised-panel cabinets, medium tone wood cabinets, granite countertops, beige backsplash, mosaic tile backsplash, stainless steel appliances and an island
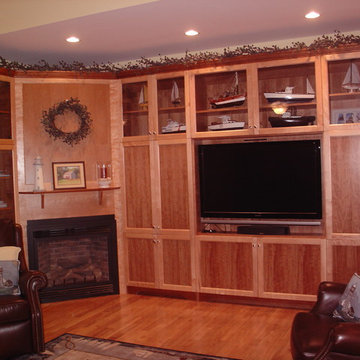
 Designed Living
Shaker style cabinetry constructed from figured maple with cherry panels.
Inspiration for a craftsman family room remodel in Portland Maine
Inspiration for a craftsman family room remodel in Portland Maine

 Performance Kitchens & Home
This Mediterranean-inspired kitchen blends warm wood cabinetry, natural stone accents, and hand-crafted architectural details to create a space rich in texture and Old-World charm. The custom cabinets feature deep, luxurious stain tones that pair beautifully with the stone hood surround and arched cooking niche—signature elements often found in high-end Mediterranean kitchen design. Wide-plank flooring and softly curved ceiling lines add warmth and authenticity, making the kitchen feel inviting and timeless.
A large center island anchors the layout, offering both prep space and comfortable seating for casual dining. Decorative corbels, carved posts, and wrought-iron touches elevate the handcrafted aesthetic while modern appliances blend seamlessly into the design. This luxury Mediterranean kitchen remodel balances elegance and functionality, giving homeowners a warm, character-filled space perfect for entertaining, cooking, and gathering. Text us at (484) 278-1764 or Call us (215) 482-0700 to get more info about Design, Design-Build and other ways we can help you make your dream a reality!
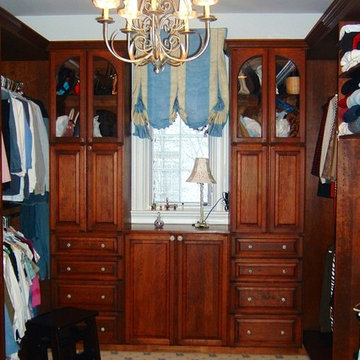
 Closettec
This section of the closet is for her. Stained and finished Cherry wood with a combination of raised panel and glass paneled doors. The cabinets on either side of the window are wired for security alarm. This section is part of a Master Closet Suite. There is a section for him as well as a dressing area.

Sponsored
Plain City, OH

Kuhns Contracting, Inc.
Central Ohio's Trusted Home Remodeler Specializing in Kitchens & Baths

 Compass Project Management
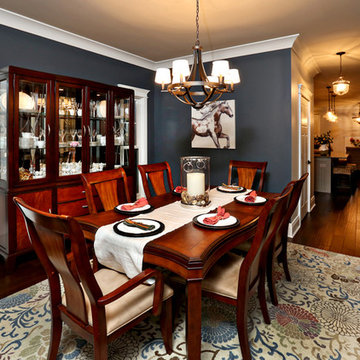
Inspiration for a mid-sized transitional dark wood floor enclosed dining room remodel in Louisville with blue walls
 Bullseye Wood Specialties, L.L.C

Bullseye Wood designed the layout and cabinetry of this kitchen. The kitchen renovation included the removal of an interior wall to open up the tight space. New design includes dine in peninsula, custom shaker cherry cabinetry with a honey stain, wine rack, pull-out trash, 30" wall cabinets with 18" cabinet above, two glass display doors, architectural crown, faux cabinet with louvered door to enclose a steam radiator and another faux cabinet to enclose a dumb waiter and electric panel. The owner of this DC Co-Op chose to select her own tile, granite and general contractor for the project.
73