
Search results for "Cherry panelling" in Home Design Ideas

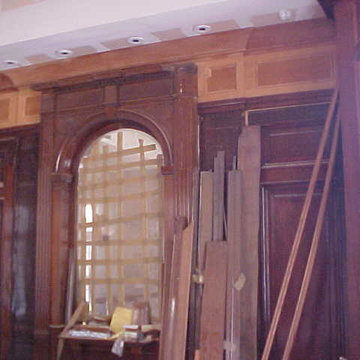
 Instant Interiors LLC
Wet bar - mid-sized traditional single-wall dark wood floor and brown floor wet bar idea in Boston with a drop-in sink, raised-panel cabinets, dark wood cabinets, granite countertops and black countertops
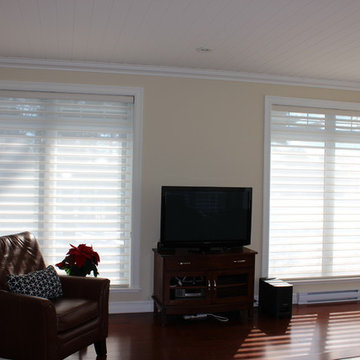
 Paulette's Home Decor
Inspiration for a mid-sized timeless enclosed dark wood floor and brown floor living room remodel in Other with yellow walls, no fireplace and a tv stand
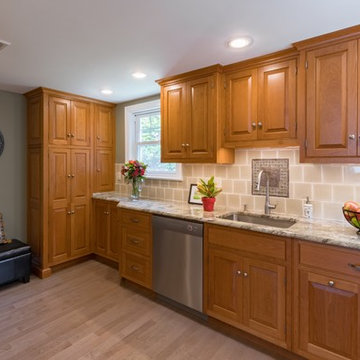
 Main Line Custom Kitchens, Ltd.
Photos by JMB Photoworks
Enclosed kitchen - large traditional light wood floor and beige floor enclosed kitchen idea in Philadelphia with an undermount sink, raised-panel cabinets, light wood cabinets, granite countertops, brown backsplash, ceramic backsplash, stainless steel appliances and no island
Enclosed kitchen - large traditional light wood floor and beige floor enclosed kitchen idea in Philadelphia with an undermount sink, raised-panel cabinets, light wood cabinets, granite countertops, brown backsplash, ceramic backsplash, stainless steel appliances and no island
Find the right local pro for your project
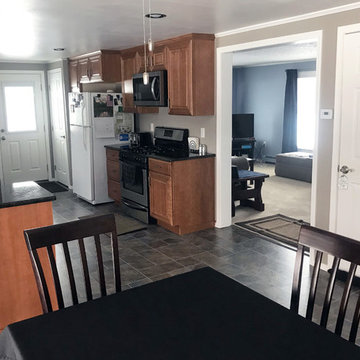
 HEP Sales
Diamond solid cherry stained cabinets in a traditional style kitchen.
Kitchen Designer: Stacey Young at Ithaca HEP Sales
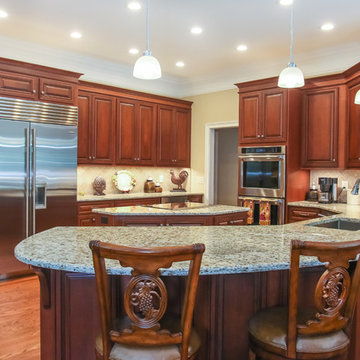
Inspiration for a large timeless l-shaped ceramic tile and gray floor eat-in kitchen remodel in Other with an undermount sink, medium tone wood cabinets, a peninsula, granite countertops, stainless steel appliances, black countertops and raised-panel cabinets
Inspiration for a large timeless l-shaped ceramic tile and gray floor eat-in kitchen remodel in Other with an undermount sink, medium tone wood cabinets, a peninsula, granite countertops, stainless steel appliances, black countertops and raised-panel cabinets
 Tracy Tesmer Design Remodeling
Mid-sized elegant u-shaped medium tone wood floor eat-in kitchen photo in Atlanta with an undermount sink, raised-panel cabinets, medium tone wood cabinets, granite countertops, beige backsplash, stone tile backsplash, stainless steel appliances and an island
 Barton Phelps & Associates, Architects

River view from the living room.
Photo: Timothy Hursley
Example of a large trendy formal and enclosed light wood floor and beige floor living room design in St Louis with no tv, beige walls, a standard fireplace and a concrete fireplace
Example of a large trendy formal and enclosed light wood floor and beige floor living room design in St Louis with no tv, beige walls, a standard fireplace and a concrete fireplace

Sponsored
Columbus, OH

Wannemacher Interiors
Customized Award-Winning Interior Design Solutions in Franklin Cnty OH
 Construction Solutions
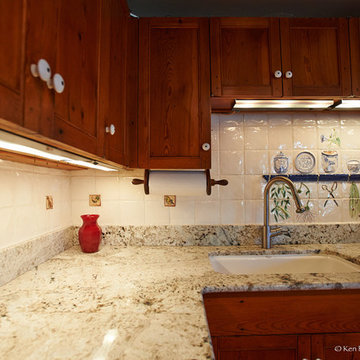
Beautiful 1700's kitchen update.
Eat-in kitchen - mid-sized farmhouse u-shaped medium tone wood floor eat-in kitchen idea in DC Metro with an undermount sink, recessed-panel cabinets, medium tone wood cabinets, granite countertops, beige backsplash, ceramic backsplash, stainless steel appliances and a peninsula
Eat-in kitchen - mid-sized farmhouse u-shaped medium tone wood floor eat-in kitchen idea in DC Metro with an undermount sink, recessed-panel cabinets, medium tone wood cabinets, granite countertops, beige backsplash, ceramic backsplash, stainless steel appliances and a peninsula
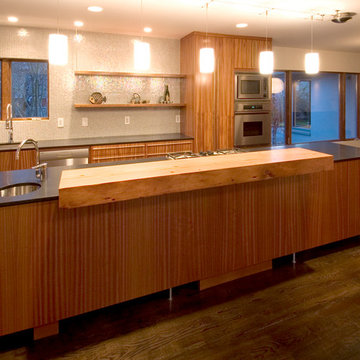
 Sakura Group
Old-Growth reclaimed bar top
Inspiration for a mid-century modern medium tone wood floor kitchen remodel in Portland with an undermount sink, flat-panel cabinets, medium tone wood cabinets, granite countertops, gray backsplash, paneled appliances and an island
Inspiration for a mid-century modern medium tone wood floor kitchen remodel in Portland with an undermount sink, flat-panel cabinets, medium tone wood cabinets, granite countertops, gray backsplash, paneled appliances and an island
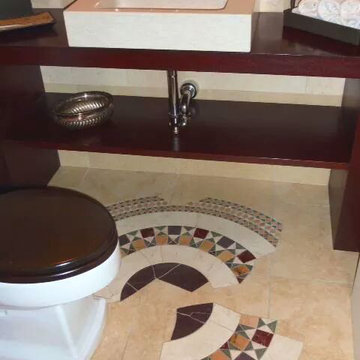
 Modoo Modoo interior design
Powder room - mid-sized modern porcelain tile and beige floor powder room idea in Los Angeles with open cabinets, dark wood cabinets, a two-piece toilet, beige walls, a vessel sink and wood countertops
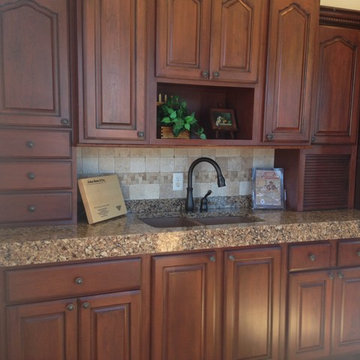
 South Side Lumber
Jw Woodworks Cherry Rosewood stain with a black glaze. An the popular Cambria quartz Canterbury color selection with a 4" apron edge.
Arts and crafts kitchen photo in Chicago with a double-bowl sink, raised-panel cabinets, dark wood cabinets and quartzite countertops
Arts and crafts kitchen photo in Chicago with a double-bowl sink, raised-panel cabinets, dark wood cabinets and quartzite countertops

 kbh architects, ltd.
This lyrical home was designed for an artist and her husband in the Northside Overlay District in Wheaton. The owners wanted a home that would fit comfortably into the established neighborhood, while creating its own presence as a new classic. While the large front porch ties the home to its neighbors, subtle details set it apart, such as the granite rubble base, the arched copper entrance, and the delicate curve in the cedar shingle roof. While the exterior echoes its shingle style roots, it is a distilled version of shingle style, a simplified rendering that sets the house firmly in the present day. The interior reinforces its stripped down persona with a long gallery and barrel-vault ceiling leading back to an intersection with the great room ceiling,- yet another barrel vault which defines the main living space in the back of the house. In all the house provides a clean canvas, ready to be filled in with the colorful detail of everyday life.


Sponsored
Fredericksburg, OH

High Point Cabinets
Columbus' Experienced Custom Cabinet Builder | 4x Best of Houzz Winner
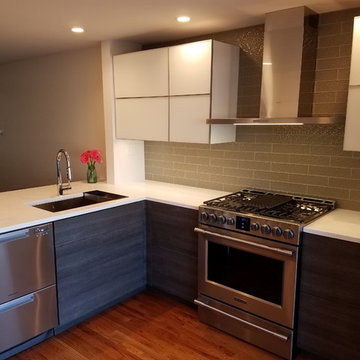

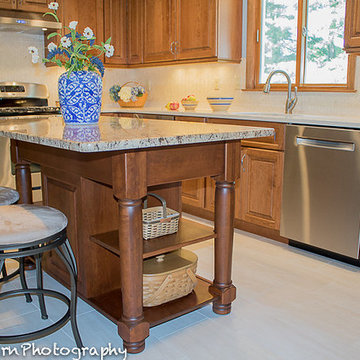
 Kitchen Living, LLC
Before Kitchen
Example of a mid-sized classic l-shaped porcelain tile eat-in kitchen design in New York with an undermount sink, raised-panel cabinets, medium tone wood cabinets, quartzite countertops, beige backsplash, ceramic backsplash, stainless steel appliances and an island
Example of a mid-sized classic l-shaped porcelain tile eat-in kitchen design in New York with an undermount sink, raised-panel cabinets, medium tone wood cabinets, quartzite countertops, beige backsplash, ceramic backsplash, stainless steel appliances and an island
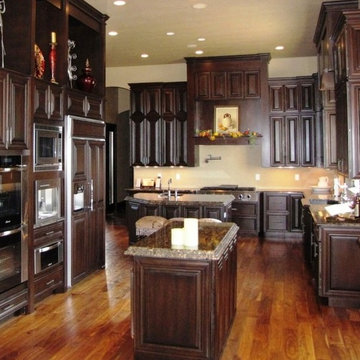
 KC Cabinetry Design Renovation
Open kitchen
Large elegant u-shaped medium tone wood floor enclosed kitchen photo in Denver with a drop-in sink, raised-panel cabinets, dark wood cabinets, granite countertops, beige backsplash, stainless steel appliances and two islands
Large elegant u-shaped medium tone wood floor enclosed kitchen photo in Denver with a drop-in sink, raised-panel cabinets, dark wood cabinets, granite countertops, beige backsplash, stainless steel appliances and two islands
 FIDAE Custom Homes, LLC
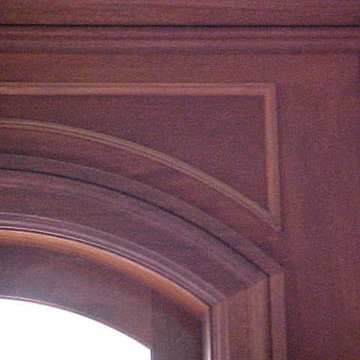
Example of a large classic kitchen design in Austin with recessed-panel cabinets


 Van Ziffle Architects
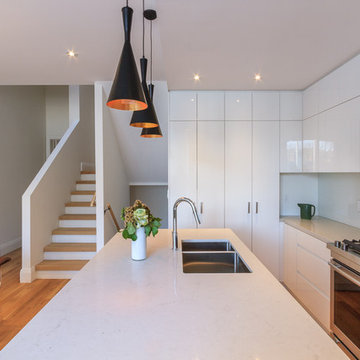
Inspiration for a mid-sized contemporary single-wall light wood floor kitchen remodel in Toronto with a double-bowl sink, flat-panel cabinets, white cabinets, marble countertops, white backsplash, ceramic backsplash, stainless steel appliances and an island
 DWR Construction (Doing What's Right Construction)
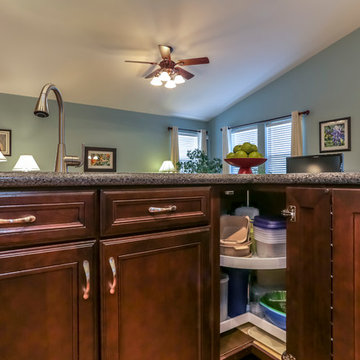
Open concept kitchen - mid-sized modern single-wall medium tone wood floor open concept kitchen idea in Houston with an undermount sink, recessed-panel cabinets, dark wood cabinets, quartz countertops, multicolored backsplash, glass tile backsplash, stainless steel appliances and a peninsula
 FIDAE Custom Homes, LLC
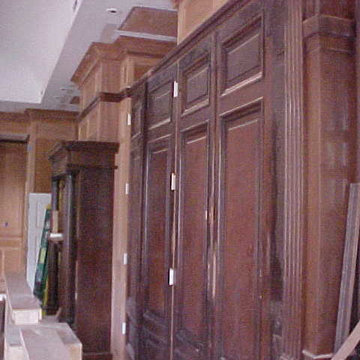
Kitchen - large traditional kitchen idea in Austin with recessed-panel cabinets
75