
Search results for "Cherry panelling" in Home Design Ideas
 Kathe Baker

Example of a large eclectic open concept dark wood floor and red floor family room design in Houston with white walls, a standard fireplace, a plaster fireplace and no tv

 HB Home Services LLC
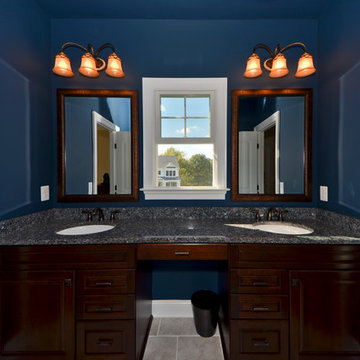
Example of a large trendy slate floor bathroom design in DC Metro with raised-panel cabinets, dark wood cabinets, blue walls, an undermount sink and granite countertops
Find the right local pro for your project
 Sierra Verde Group

Inspiration for a large rustic freestanding desk carpeted study room remodel in Sacramento with a standard fireplace and green walls
 FIDAE Custom Homes, LLC
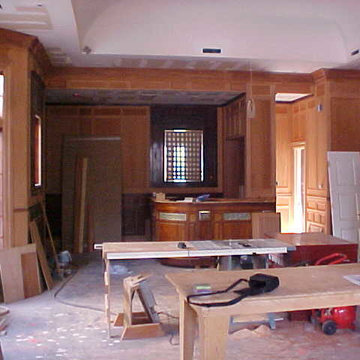
Example of a large classic kitchen design in Austin with recessed-panel cabinets
 Fabcab
Photography by Dale Lang
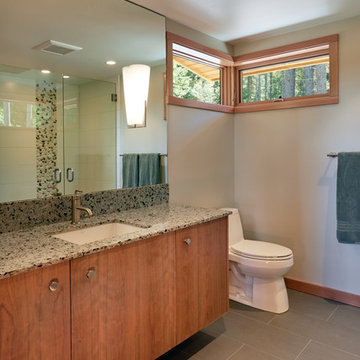
Example of a mid-sized trendy 3/4 white tile and porcelain tile porcelain tile alcove shower design in Seattle with flat-panel cabinets, medium tone wood cabinets, a one-piece toilet, beige walls, an undermount sink and solid surface countertops
Example of a mid-sized trendy 3/4 white tile and porcelain tile porcelain tile alcove shower design in Seattle with flat-panel cabinets, medium tone wood cabinets, a one-piece toilet, beige walls, an undermount sink and solid surface countertops
 Trinity Construction Services, LLC
Greg Page Photography
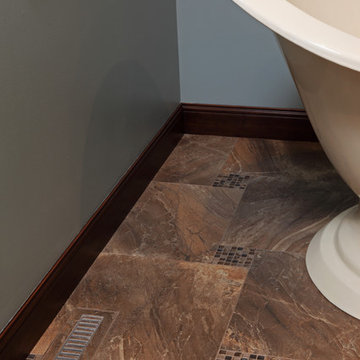
Inspiration for a mid-sized timeless master multicolored tile and mosaic tile ceramic tile and brown floor bathroom remodel in Minneapolis with raised-panel cabinets, dark wood cabinets, blue walls, an undermount sink and granite countertops
Inspiration for a mid-sized timeless master multicolored tile and mosaic tile ceramic tile and brown floor bathroom remodel in Minneapolis with raised-panel cabinets, dark wood cabinets, blue walls, an undermount sink and granite countertops

Sponsored
Fredericksburg, OH

High Point Cabinets
Columbus' Experienced Custom Cabinet Builder | 4x Best of Houzz Winner
 Valor Home

Bathroom - mid-sized transitional ceramic tile bathroom idea in Baltimore with raised-panel cabinets, medium tone wood cabinets, a two-piece toilet, purple walls, an undermount sink and granite countertops
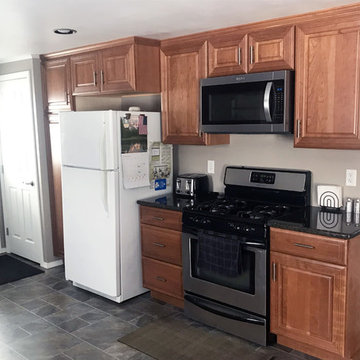
 HEP Sales
Diamond solid cherry stained cabinets in a traditional style kitchen.
Kitchen Designer: Stacey Young at Ithaca HEP Sales
Eat-in kitchen - large traditional l-shaped ceramic tile and gray floor eat-in kitchen idea in Other with an undermount sink, medium tone wood cabinets, a peninsula, raised-panel cabinets, granite countertops, stainless steel appliances and black countertops
Eat-in kitchen - large traditional l-shaped ceramic tile and gray floor eat-in kitchen idea in Other with an undermount sink, medium tone wood cabinets, a peninsula, raised-panel cabinets, granite countertops, stainless steel appliances and black countertops
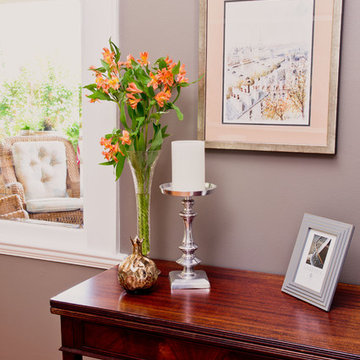
 Key Associates
Reading Nook
Designers: Key Associates
Photography: Max Cooper
Mid-sized elegant guest light wood floor bedroom photo in Other with gray walls and no fireplace
Mid-sized elegant guest light wood floor bedroom photo in Other with gray walls and no fireplace
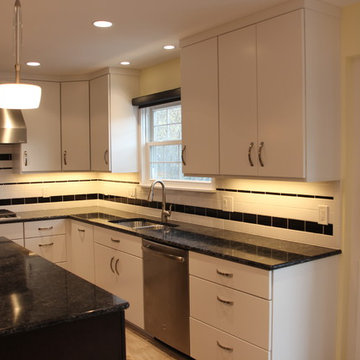
 Creative Designs by Judy, LLC
Enjoy preparing delicious meals with everything at your fingertips. Mixer and microwave in island cabinets.
Mid-sized transitional u-shaped porcelain tile and beige floor eat-in kitchen photo in DC Metro with an undermount sink, flat-panel cabinets, white cabinets, white backsplash, ceramic backsplash, stainless steel appliances, an island, quartz countertops and black countertops
Mid-sized transitional u-shaped porcelain tile and beige floor eat-in kitchen photo in DC Metro with an undermount sink, flat-panel cabinets, white cabinets, white backsplash, ceramic backsplash, stainless steel appliances, an island, quartz countertops and black countertops
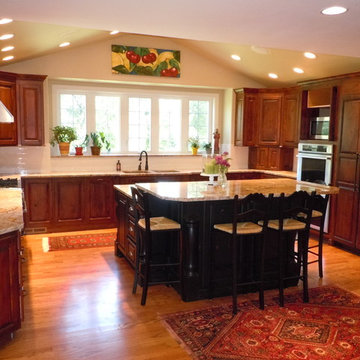
 Grove Remodeling
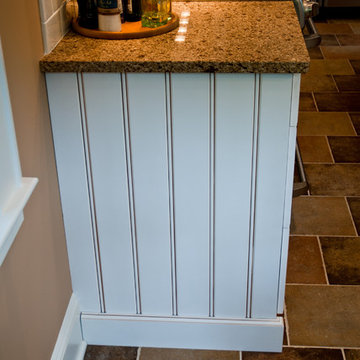
Inspiration for a large timeless u-shaped medium tone wood floor eat-in kitchen remodel in Denver with stainless steel appliances, an island, a double-bowl sink, raised-panel cabinets, dark wood cabinets, granite countertops, white backsplash and subway tile backsplash
 PLUMBERRY DESIGNS, INC.
Karl Mattson Photography
Eat-in kitchen - mid-sized contemporary u-shaped porcelain tile eat-in kitchen idea in New York with a drop-in sink, raised-panel cabinets, an island, multicolored backsplash, ceramic backsplash, quartz countertops, white cabinets and stainless steel appliances
Eat-in kitchen - mid-sized contemporary u-shaped porcelain tile eat-in kitchen idea in New York with a drop-in sink, raised-panel cabinets, an island, multicolored backsplash, ceramic backsplash, quartz countertops, white cabinets and stainless steel appliances


 Simple Bath & Simple Kitchen
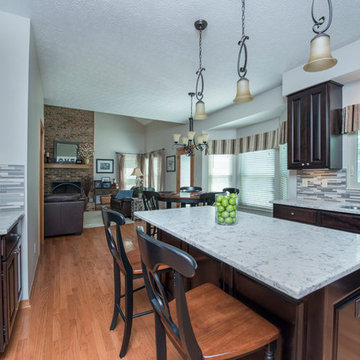
Inspiration for a mid-sized timeless l-shaped medium tone wood floor and brown floor open concept kitchen remodel in Columbus with a double-bowl sink, raised-panel cabinets, dark wood cabinets, quartz countertops, gray backsplash, matchstick tile backsplash, stainless steel appliances, an island and gray countertops
 Cook Building Center
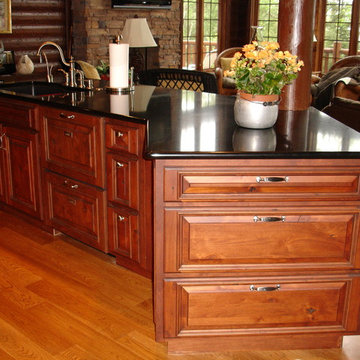
Open concept kitchen - mid-sized rustic l-shaped beige floor open concept kitchen idea in Other with an undermount sink, raised-panel cabinets, medium tone wood cabinets, granite countertops and a peninsula
 RVA Choice Kitchen & Bath
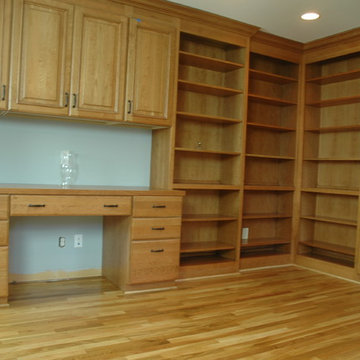
Large elegant built-in desk light wood floor home office photo in Richmond with brown walls
 Main Line Custom Kitchens, Ltd.
Photos by JMB Photoworks
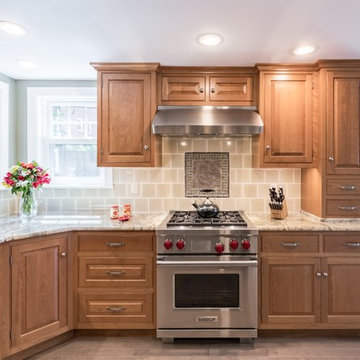
Large elegant light wood floor and beige floor enclosed kitchen photo in Philadelphia with an undermount sink, raised-panel cabinets, light wood cabinets, granite countertops, brown backsplash, ceramic backsplash, stainless steel appliances and no island
Large elegant light wood floor and beige floor enclosed kitchen photo in Philadelphia with an undermount sink, raised-panel cabinets, light wood cabinets, granite countertops, brown backsplash, ceramic backsplash, stainless steel appliances and no island


 The Cabinetry Of Madisonville
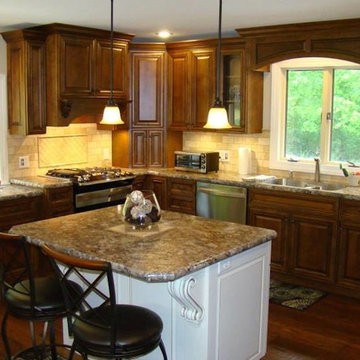
At The Cabinetry of Madisonville, our goal is to not only help you design and create your dream kitchen or bath but to make every remodeling and building project easy and enjoyable for you. We are a full-service design/build company with a wide range of experience. We can help you with your home construction or remodeling needs: kitchens, baths, media rooms, additions, basement finishing, and outdoor spaces.
Our excellent reputation and long list of satisfied clients attest to our superior craftsmanship, attention to detail, clear communication, honesty and integrity. Just ask for our client reference list.
 Design Workshop Inc.
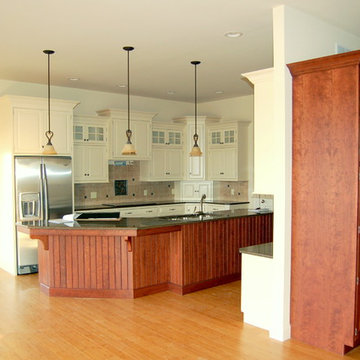
Inspiration for a mid-sized timeless l-shaped light wood floor open concept kitchen remodel in Philadelphia with a double-bowl sink, beaded inset cabinets, white cabinets, granite countertops, beige backsplash, porcelain backsplash, stainless steel appliances and an island
 Kathe Baker

Large eclectic open concept dark wood floor and red floor family room photo in Houston with white walls, a standard fireplace, a plaster fireplace and no tv
76