
Search results for "Cherry wood" in Home Design Ideas

 KohlMark Architects and Builders
The design of this home was driven by the owners’ desire for a three-bedroom waterfront home that showcased the spectacular views and park-like setting. As nature lovers, they wanted their home to be organic, minimize any environmental impact on the sensitive site and embrace nature.
This unique home is sited on a high ridge with a 45° slope to the water on the right and a deep ravine on the left. The five-acre site is completely wooded and tree preservation was a major emphasis. Very few trees were removed and special care was taken to protect the trees and environment throughout the project. To further minimize disturbance, grades were not changed and the home was designed to take full advantage of the site’s natural topography. Oak from the home site was re-purposed for the mantle, powder room counter and select furniture.
The visually powerful twin pavilions were born from the need for level ground and parking on an otherwise challenging site. Fill dirt excavated from the main home provided the foundation. All structures are anchored with a natural stone base and exterior materials include timber framing, fir ceilings, shingle siding, a partial metal roof and corten steel walls. Stone, wood, metal and glass transition the exterior to the interior and large wood windows flood the home with light and showcase the setting. Interior finishes include reclaimed heart pine floors, Douglas fir trim, dry-stacked stone, rustic cherry cabinets and soapstone counters.
Exterior spaces include a timber-framed porch, stone patio with fire pit and commanding views of the Occoquan reservoir. A second porch overlooks the ravine and a breezeway connects the garage to the home.
Numerous energy-saving features have been incorporated, including LED lighting, on-demand gas water heating and special insulation. Smart technology helps manage and control the entire house.
Greg Hadley Photography
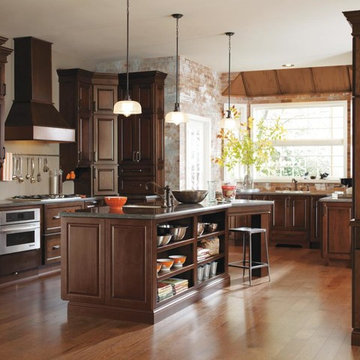
 MasterBrand Cabinets
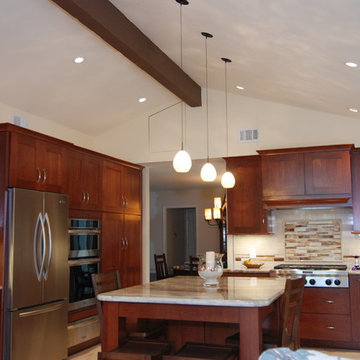
Real life meets high style with this transitional dark cherry kitchen from Diamond Cabinetry. The Black Forest finish with open cabinet shelves in the kitchen island allow for accessorizing with beautiful bowls and books too pretty to sit inside a cabinet. http://www.diamondcabinets.com/
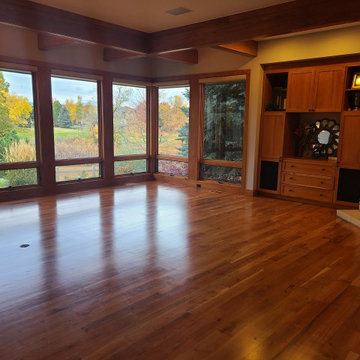
 Magnus Anderson Hardwood Floors
A stunning showcase of natural American cherry wood floors installed in a sunlit Boulder county home. American cherry is highly prized for its smooth grain, exceptional warmth, and the unique way it naturally darkens and richens in color when exposed to natural light. This space features large windows that highlight the floor's deep, warm tones, perfectly complementing the space for a cohesive, high-end interior.
Find the right local pro for your project

Example of a mid-sized arts and crafts galley medium tone wood floor eat-in kitchen design in Detroit with an undermount sink, shaker cabinets, light wood cabinets, granite countertops, beige backsplash, subway tile backsplash, stainless steel appliances and yellow walls



Sponsored
Columbus, OH
Free consultation for landscape design!

Peabody Landscape Group
Franklin County's Reliable Landscape Design & Contracting
 Calder Creek Cabinetry & Design
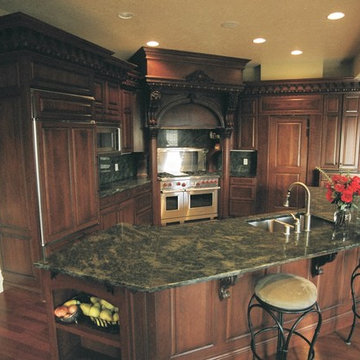
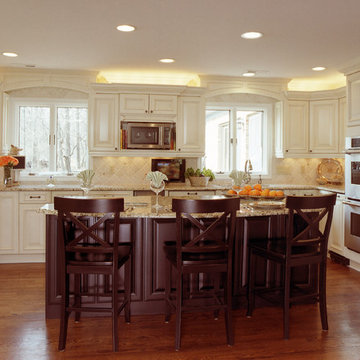
Traditional style kitchen with lots of detail in the carvings. Cherry wood species. Note the beautiful granite countertops. The cabinets continue into the living/family room.
 Qualityflooring4less.com
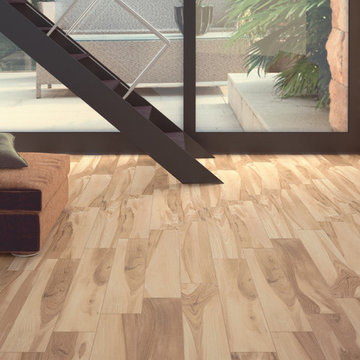
Happy Floors Tigerwood Cherry Wood Look Porcelain Tile Flooring is a beautiful light colored flooring element in this modern space.
Example of a trendy home design design in San Francisco
Example of a trendy home design design in San Francisco


 Fox Valley Stair & Millwork Company
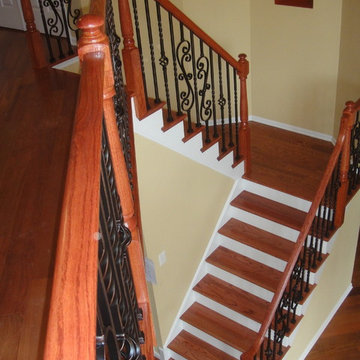
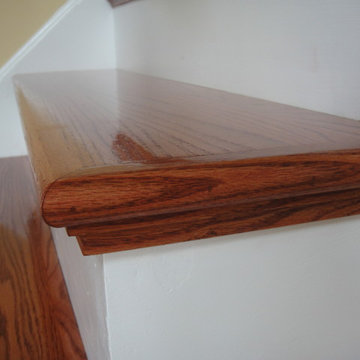
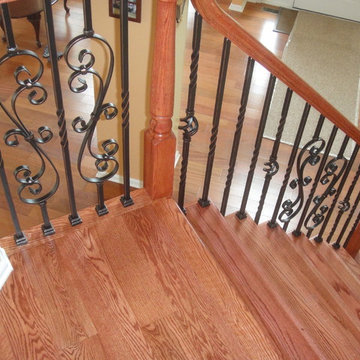
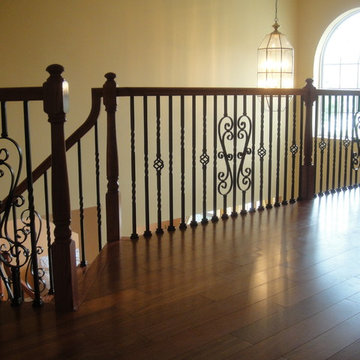
All Brazilian Cherry Freestanding (Floating) Stair with Curb Stringers.
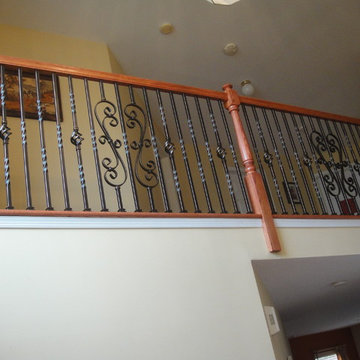
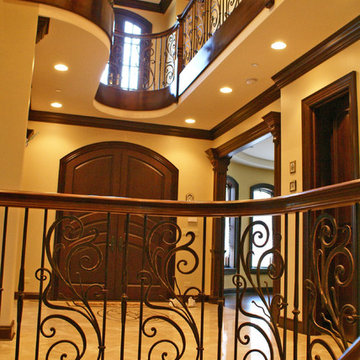
Rebecca Iron Panel Balustrade
Custom Newel Posts & Handrail
Inspiration for a huge timeless wooden floating staircase remodel in Chicago with wooden risers
Inspiration for a huge timeless wooden floating staircase remodel in Chicago with wooden risers

Sponsored
Delaware, OH

Buckeye Basements, Inc.
Central Ohio's Basement Finishing ExpertsBest Of Houzz '13-'21

 Shannon Callaghan Interior Design
Seated home bar - mid-sized rustic galley dark wood floor and brown floor seated home bar idea with shaker cabinets, dark wood cabinets, wood countertops, multicolored backsplash and stone tile backsplash

 Epic Development
The kitchen of a new Mediterranean/Transitional style home in Atlanta. Features include custom wood cabinetry (Sherwin Williams Elder White) to the ceiling with soft close feature, quartz countertops (Quartzite Calacatta), stone backsplash (3x6 Valentino White Tile), under cabinet lighting, stainless steel farm sink, and DCS stainless steel appliances including 48" gas range, double drawer dishwasher and double door refrigerator. The huge island overlooks the family room and houses the Sharp Microwave Drawer. The wall color is Popular Gray Flat (SW 6071). Designed by Price Residential Design; Built by Epic Development; Interior Design by Mike Horton; Photo by Brian Gassel

Sponsored
Columbus, OH

Hope Restoration & General Contracting
Columbus Design-Build, Kitchen & Bath Remodeling, Historic Renovations
 LL Flooring
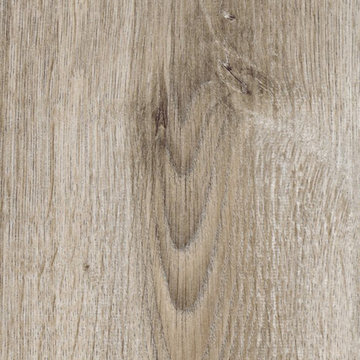
Dream Home's Nirvana line of laminate floors will fill your home with harmonious style. This product has it all: a 10mm moisture-resistant core PLUS a 2mm pre-glued sound-proofing foam underlay, the feel of real wood grain and a 25 year warranty.
 Dan's Floor Store
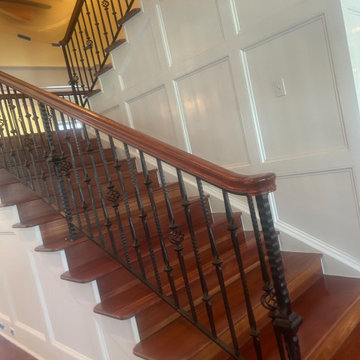
Brazilian Cherry staircase, refinished by Dan's Floor Store, 904.887.8303.
Home design - traditional home design idea
Home design - traditional home design idea

 Custom Corners LLC
Custom dark cherry fireplace mantel with corbels
Mid-sized arts and crafts walk-out light wood floor and gray floor basement photo with white walls, a standard fireplace and a tile fireplace
Mid-sized arts and crafts walk-out light wood floor and gray floor basement photo with white walls, a standard fireplace and a tile fireplace
13