
Search results for "Cherry wood" in Home Design Ideas

Find the right local pro for your project
 Preferred Kitchen & Bath
Designed by Julie
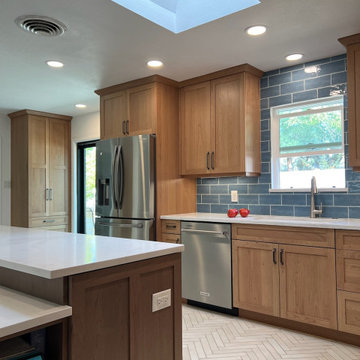
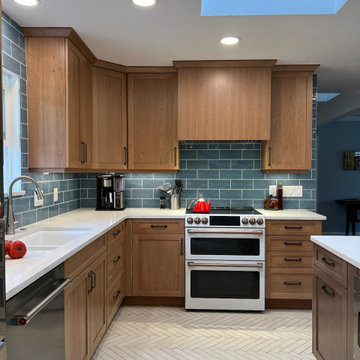
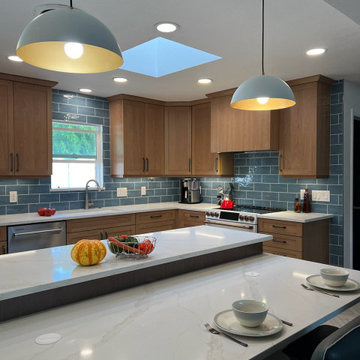
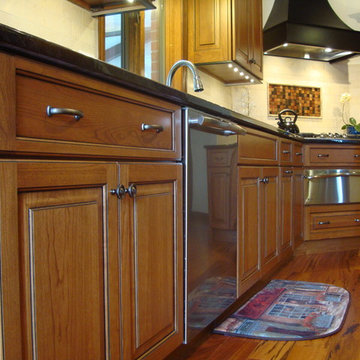
Example of an arts and crafts kitchen design in Orange County
Example of an arts and crafts kitchen design in Orange County


 Fox Valley Stair & Millwork Company
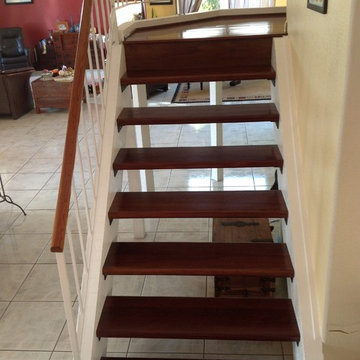
All Brazilian Cherry Freestanding (Floating) Stair with Curb Stringers.
Rebecca Iron Panel Balustrade
Custom Newel Posts & Handrail
Example of a huge classic wooden floating staircase design in Chicago with wooden risers
Example of a huge classic wooden floating staircase design in Chicago with wooden risers
 Fox Valley Stair & Millwork Company
All Brazilian Cherry Freestanding (Floating) Stair with Curb Stringers.
Rebecca Iron Panel Balustrade
Custom Newel Posts & Handrail
Example of a huge classic wooden floating staircase design in Chicago with wooden risers
Example of a huge classic wooden floating staircase design in Chicago with wooden risers



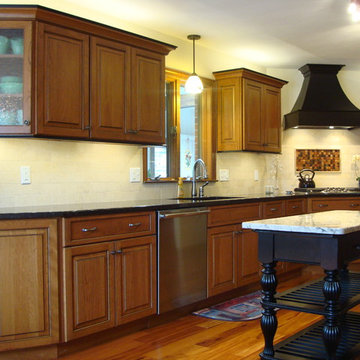
 Tim Kulin Cabinetry & Mountain Aspen Granite
Eat-in kitchen - large traditional u-shaped light wood floor and beige floor eat-in kitchen idea in Denver with raised-panel cabinets, dark wood cabinets, an island, an undermount sink, granite countertops, stainless steel appliances, black backsplash, stone slab backsplash and black countertops

 Fox Valley Stair & Millwork Company
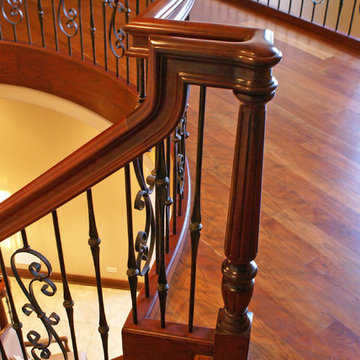
All Brazilian Cherry Freestanding (Floating) Stair with Curb Stringers.
Rebecca Iron Panel Balustrade
Custom Newel Posts & Handrail
Huge elegant wooden floating staircase photo in Chicago with wooden risers
Huge elegant wooden floating staircase photo in Chicago with wooden risers

 The Southside Woodshop
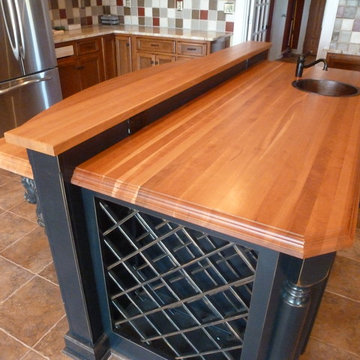
Amercian Cherry wood countertop. This 1.75" thick cherry countertop was built in edge grain construction and features a custom edge treatment. It is finished with our waterproof, permanent finish.

 B Street Design
Inspiration for a mid-sized craftsman open concept medium tone wood floor living room remodel with beige walls, a standard fireplace and a tile fireplace




 TKS Design Group
Free ebook, Creating the Ideal Kitchen. DOWNLOAD NOW
Our clients and their three teenage kids had outgrown the footprint of their existing home and felt they needed some space to spread out. They came in with a couple of sets of drawings from different architects that were not quite what they were looking for, so we set out to really listen and try to provide a design that would meet their objectives given what the space could offer.
We started by agreeing that a bump out was the best way to go and then decided on the size and the floor plan locations of the mudroom, powder room and butler pantry which were all part of the project. We also planned for an eat-in banquette that is neatly tucked into the corner and surrounded by windows providing a lovely spot for daily meals.
The kitchen itself is L-shaped with the refrigerator and range along one wall, and the new sink along the exterior wall with a large window overlooking the backyard. A large island, with seating for five, houses a prep sink and microwave. A new opening space between the kitchen and dining room includes a butler pantry/bar in one section and a large kitchen pantry in the other. Through the door to the left of the main sink is access to the new mudroom and powder room and existing attached garage.
White inset cabinets, quartzite countertops, subway tile and nickel accents provide a traditional feel. The gray island is a needed contrast to the dark wood flooring. Last but not least, professional appliances provide the tools of the trade needed to make this one hardworking kitchen.
Designed by: Susan Klimala, CKD, CBD
Photography by: Mike Kaskel
For more information on kitchen and bath design ideas go to: www.kitchenstudio-ge.com


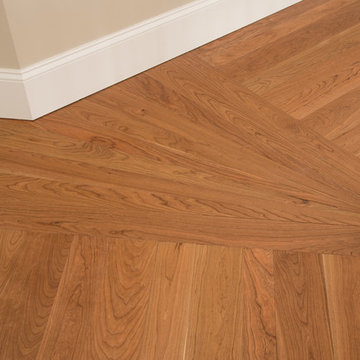
 Hull Forest Products - Wide Plank Floors
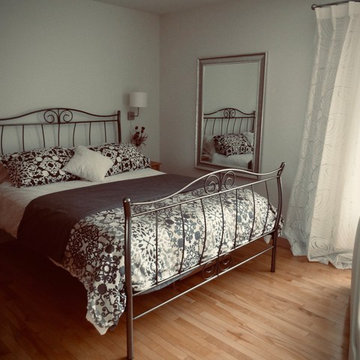
Custom wide plank flooring made in the USA by Hull Forest Products. 4-6 weeks lead time. Nationwide shipping. 800-928-9602.
https://www.hullforest.com/wood-floors/browse-by-species/cherry-wide-plank-floors
Photo by Jane Button Photography.

 Nar Design Group
This kitchen proves small East sac bungalows can have high function and all the storage of a larger kitchen. A large peninsula overlooks the dining and living room for an open concept. A lower countertop areas gives prep surface for baking and use of small appliances. Geometric hexite tiles by fireclay are finished with pale blue grout, which complements the upper cabinets. The same hexite pattern was recreated by a local artist on the refrigerator panes. A textured striped linen fabric by Ralph Lauren was selected for the interior clerestory windows of the wall cabinets.

 Heath Carpentry
This is an example of a mid-sized mid-century modern partial sun front yard concrete paver landscaping in Los Angeles for spring.
15