
Search results for "Cherry wood" in Home Design Ideas

 JACK ROSEN CUSTOM KITCHENS
Bright, airy kitchen with Elmwood cabinetry
Example of a large classic l-shaped medium tone wood floor open concept kitchen design in DC Metro with an undermount sink, shaker cabinets, white cabinets, gray backsplash, subway tile backsplash, an island, quartz countertops and stainless steel appliances
Example of a large classic l-shaped medium tone wood floor open concept kitchen design in DC Metro with an undermount sink, shaker cabinets, white cabinets, gray backsplash, subway tile backsplash, an island, quartz countertops and stainless steel appliances

 Eldorado Stone
The goal of this master suite remodel was to design a luxurious yet simple environment that was not only beautiful but also comfortable, and designer Lori Wiles brought the transformation to life.
The remodel was a transformation of the unused storage area in the bottom level of the clients’ home. Wiles' creative problem solving did more than just hide basement remodel problems like low ductwork and poorly located pipes. Instead, these obstacles served as a source of inspiration for some of the most interesting aspects of her design, such as the angular wood-paneled headboard wall with built-in nightstands.
Following a stone, fire, water, and wood theme, the materials used in this master suite strongly relate to nature. Water flows to the tub from the stone accent wall in the bathroom, and an opposing stone wall in the bedroom creates a dramatic backdrop for a seating area. Both walls contain candle-filled niches and Cherry wood is employed throughout, creating warmth and continuity.
To further achieve the natural look and feel of the bathroom, Wiles incorporated a variety of stones. The shower and immediate area around the freestanding tub feature pebble accent flooring that complement the surrounding large, rectangular tile floors. Eldorado Stone’s Black River Stacked Stone was chosen because it offered different textures and dimensions of the black, rugged, stacked stone, resulting in an organic environment that provides relief from the flat surfaces.
By using quality materials such as Eldorado Stone, designer Lori Wiles was able to create a zen-like space that exceeded her client’s expectations.
Eldorado Stone Profile Featured: Black River Stacked Stone installed with a Dry-Stack grout technique
Designer: Lori Wiles Design
Website: www.loriwilesdesign.com
Phone: (319) 310-6214
Contact Lori Wiles Design
Houzz: www.houzz.com/pro/loriwiles/lori-wiles-design
Facebook: www.facebook.com/pages/Lori-Wiles-Design
Pinterest: www.pinterest.com/loriwilesdesign/
Photography: Lori Wiles Design
Mason: Iowa Stone Supply
Website: www.iowastonesupply.com
Phone: (319) 533-4299
Contact Iowa Stone Supply
Eastern Iowa Showroom (Monday-Friday 7:30-4:00 or by appointment)
1530 Stamy Road
Hiawatha, IA 52233
Central Iowa Showroom (by appointment)
2913 99th Street
Urbandale, IA 50322
Facebook: www.facebook.com/pages/Iowa-Stone-Supply

Find the right local pro for your project
 Custom Corners LLC
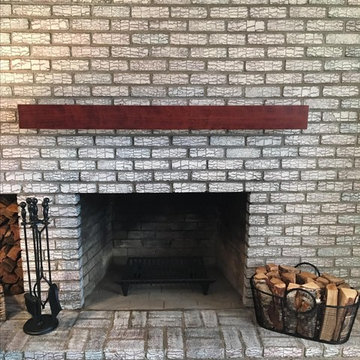
Cherry wood mantel on brick fireplace.
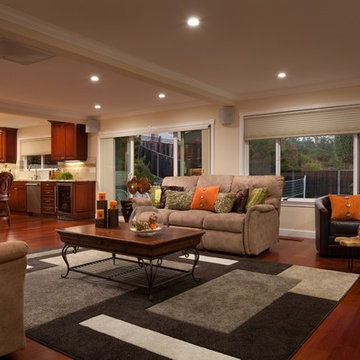
Mid-sized minimalist open concept carpeted and beige floor living room photo with beige walls, a standard fireplace, a wall-mounted tv and a brick fireplace
Mid-sized minimalist open concept carpeted and beige floor living room photo with beige walls, a standard fireplace, a wall-mounted tv and a brick fireplace
 Baron Construction and Remodeling
Baron Construction and Remodeling Co.
A Traditional Cherry Wood Kitchen Remodel in San Mateo
Design Build Firm
Kitchen Remodel & Design
Agnieszka Jakubowicz, Photography
 FleischmanGarcia
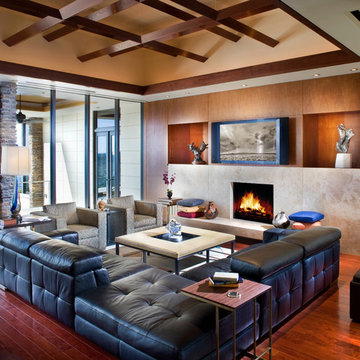

Santos Rosewood flooring runs through the living room, where a Natuzzi sofa and chairs from R. Jones covered in Pollack fabric surround a Baker cocktail table/ottoman in Spinneybeck leather. Custom sapele pommele wood cabinetry flanks the crosscut travertine fireplace with a cantilevered hearth.

Sponsored
Columbus, OH

Hope Restoration & General Contracting
Columbus Design-Build, Kitchen & Bath Remodeling, Historic Renovations

 Harwick Homes
Lori Hamilton Photography
Example of a mid-sized classic dark wood floor and red floor hallway design in Miami with blue walls
Example of a mid-sized classic dark wood floor and red floor hallway design in Miami with blue walls
 User
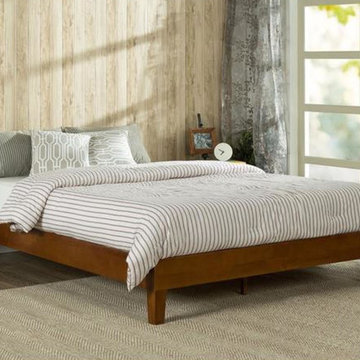
UserThis King size Modern Low Profile Solid Wood Platform Bed Frame in Cherry Finish is beautifully simple and works well with any style of home décor. the 5.75 inch frame and legs are made of rubber wood to support your memory foam, latex, or spring mattress. The King size Modern Low Profile Solid Wood Platform Bed Frame in Cherry Finish is 12 inches high and designed for use with or without a box spring foundation. stylish and strong support for your mattress at an affordable price. Visit https://ridgerunnerrenaissance.com/products/king-size-modern-low-profile-solid-wood-platform-bed-frame-in-cherry-finish for more info!

 William T Baker
James Lockhart photo
Example of a large classic master dark wood floor bedroom design in Atlanta with white walls and no fireplace
Example of a large classic master dark wood floor bedroom design in Atlanta with white walls and no fireplace

 SDG Architects
Photo by John Merkl
Example of a mid-sized tuscan medium tone wood floor and brown floor open concept kitchen design in San Francisco with a single-bowl sink, shaker cabinets, light wood cabinets, quartzite countertops, multicolored backsplash, ceramic backsplash, paneled appliances, an island and beige countertops
Example of a mid-sized tuscan medium tone wood floor and brown floor open concept kitchen design in San Francisco with a single-bowl sink, shaker cabinets, light wood cabinets, quartzite countertops, multicolored backsplash, ceramic backsplash, paneled appliances, an island and beige countertops

 Bartelt. The Remodeling Resource
The remodeled kitchen expanded into the oversized dining room, making space for a large island, double ovens, ample storage, custom cabinetry, and a large range top, perfect for entertaining.
A coffered ceiling adds character and elegance. Recessed lighting, pendants, and in- and under-cabinet lighting offer a warm glow and provide task lighting for meal prep.
The room is a mix of rustic and refined, with a distressed cherry island top and a coffered ceiling and white cabinetry.
Photo Credit: David Bader
Interior Design Partner: Becky Howley

 Elena Eskandari - Case Design/Remodeling Inc.
Inspiration for a large timeless l-shaped beige floor enclosed kitchen remodel in DC Metro with an undermount sink, recessed-panel cabinets, white cabinets, gray backsplash, an island and white countertops


 VERMONT WOODS STUDIOS
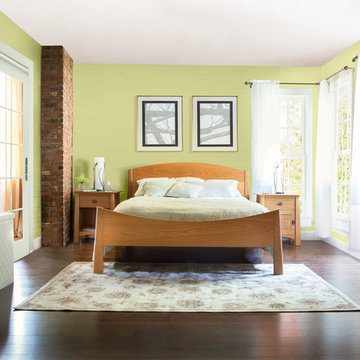
Our American-made, Arts and Crafts style Cherry Moon Furniture Collection represents traditional Vermont craftsmanship at its finest!
This ultra-luxury, high end furniture line features all natural wood, hand-selected with great care. Crafted in the Montpelier area of VT, the Cherry Moon style has elements of Arts and Crafts, contemporary Asian and modern American design yielding a light but grounded appearance.
 Proka General Contracting
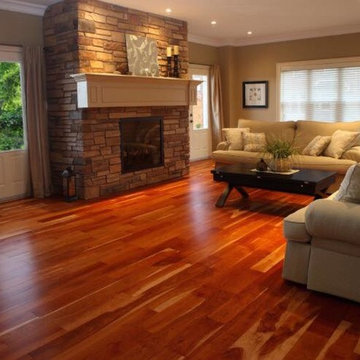
Example of a large classic light wood floor family room design in Montreal with beige walls, a standard fireplace and a stone fireplace
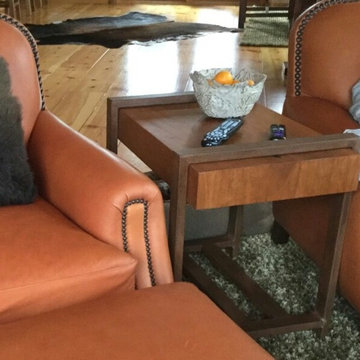
 Koering Custom Furniture, LLC
Inspiration for a mid-sized rustic open concept light wood floor living room remodel in Orange County with beige walls and a wall-mounted tv

 Georgio Home
Inspiration for a mid-sized transitional u-shaped porcelain tile kitchen remodel in New York with recessed-panel cabinets, white cabinets, white backsplash, stainless steel appliances, an island, an undermount sink, solid surface countertops and mosaic tile backsplash


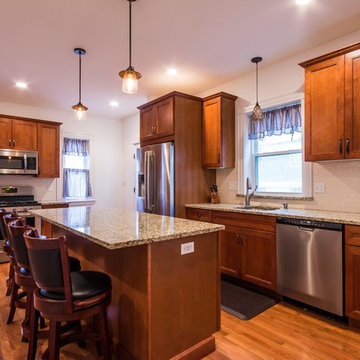

 OPPEIN Group
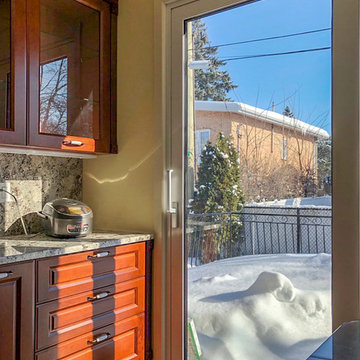
OPPEIN classy style kitchen for a villa in Canada. Cherry solid wood door panel to match with the plants outdoors.
Example of a trendy kitchen design in Calgary
Example of a trendy kitchen design in Calgary
 Fiorillo Builders
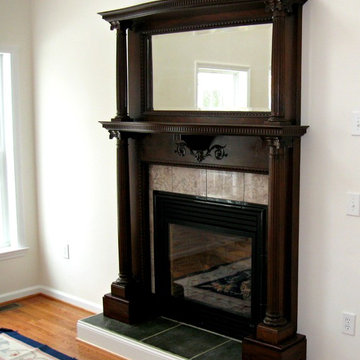
Elegant living room photo in Philadelphia with a standard fireplace, a wood fireplace surround and no tv
18