
Search results for "Cherry wood" in Home Design Ideas
 Herman's Kitchen & Bath Design
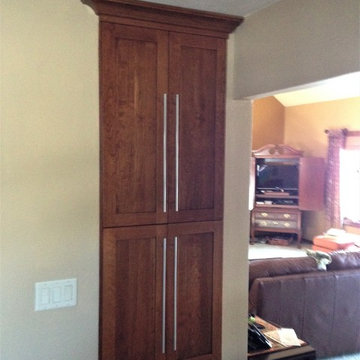
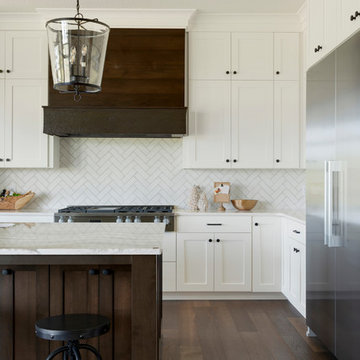
Project by Herman's Kitchen & Bath Design. Full Access by Omega Cabinetry. Plainfield door, Cherry wood, Nutmeg stain.
 Keuka Studios, Inc
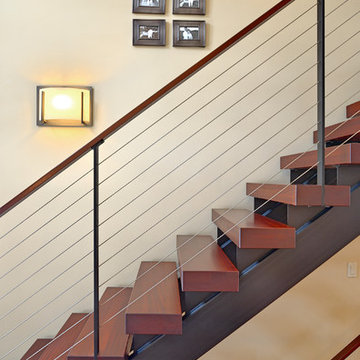
Notice the stair rail posts slide through the heavy Brazilian Cherry treads, creating simple clean lines.
Keuka Studios, inc. - Stair and Railing builder,
Michael DeCandia Architects,
Kast Photographic
 Herman's Kitchen & Bath Design
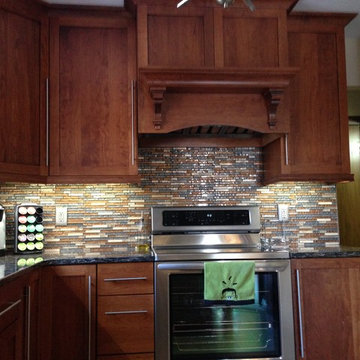
Project by Herman's Kitchen & Bath Design. Full Access by Omega Cabinetry. Plainfield door, Cherry wood, Nutmeg stain.
Find the right local pro for your project

 LGB Interiors
Robert Clark Photography
Inspiration for a transitional carpeted dining room remodel in Orlando with a standard fireplace and beige walls
Inspiration for a transitional carpeted dining room remodel in Orlando with a standard fireplace and beige walls
 Performance Kitchens & Home
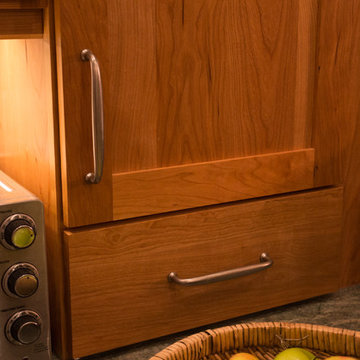
Mid-sized transitional u-shaped light wood floor kitchen photo in Philadelphia with an undermount sink, recessed-panel cabinets, medium tone wood cabinets, granite countertops, green backsplash, ceramic backsplash and stainless steel appliances
 Canadian Oakworks Ltd.
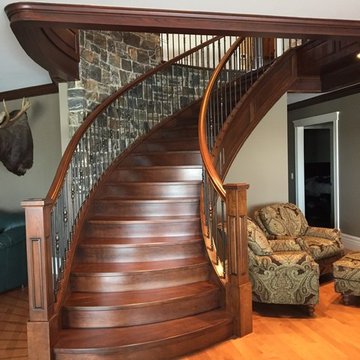
Gorgeous solid Cherry curved staircase with metal spindles.
Mid-sized elegant wooden curved wood railing staircase photo with wooden risers
Mid-sized elegant wooden curved wood railing staircase photo with wooden risers


Sponsored
Columbus, OH

Hope Restoration & General Contracting
Columbus Design-Build, Kitchen & Bath Remodeling, Historic Renovations
 Nu-Look Cabinet Refacing
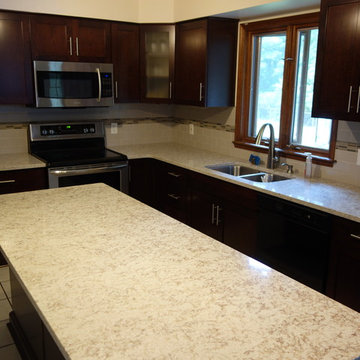
This Euro kitchen was modified by converting the wall oven cabinet to a more practical wall and base cabinet giving the homeowners counter space on either side of the new range. The island countertop is freed up for buffets (and Mom doesn't have to worry about little ones touching a hot cooktop). They chose Cherry wood with a rich Bordeaux finish for the Shaker doors and Cambria quartz tops.

 MAWR Design
Whittney Parkinson
Inspiration for a large cottage l-shaped medium tone wood floor and beige floor kitchen remodel in Indianapolis with recessed-panel cabinets, white cabinets, marble countertops, gray backsplash, subway tile backsplash, stainless steel appliances, an island, a farmhouse sink and white countertops
Inspiration for a large cottage l-shaped medium tone wood floor and beige floor kitchen remodel in Indianapolis with recessed-panel cabinets, white cabinets, marble countertops, gray backsplash, subway tile backsplash, stainless steel appliances, an island, a farmhouse sink and white countertops
 Herman's Kitchen & Bath Design
Project by Herman's Kitchen & Bath Design. Full Access by Omega Cabinetry. Plainfield door, Cherry wood, Nutmeg stain.
 Century Stair Company
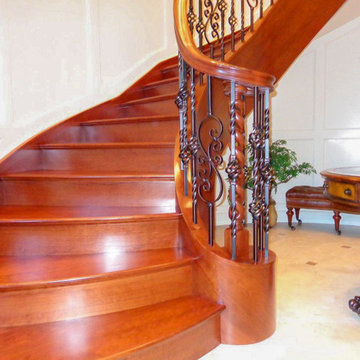
This freestanding staircase features a curved floating platform integrated into the main run. Built entirely from American Cherry, the main structure features matching treads, risers, and a stained stringer that curves down to the floor in a traditional volute detail. The railing system combines smooth-flowing 6710 profile American Cherry handrail with individual wrought iron balusters, providing an elegant contrast to the warm wood tones.
1976-2025 © Century Stair Company
 Rock Paper Hammer
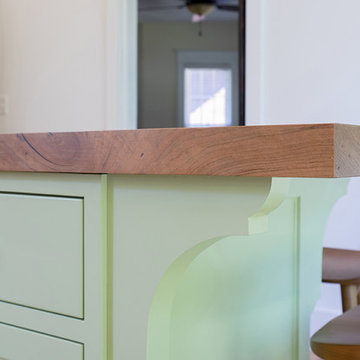
Photography by Sara Rounsavall.
Architecture and construction by Rock Paper Hammer.
Example of a mid-sized classic l-shaped enclosed kitchen design in Louisville with recessed-panel cabinets, green cabinets, wood countertops and an island
Example of a mid-sized classic l-shaped enclosed kitchen design in Louisville with recessed-panel cabinets, green cabinets, wood countertops and an island
 Birdseye Cabinetry
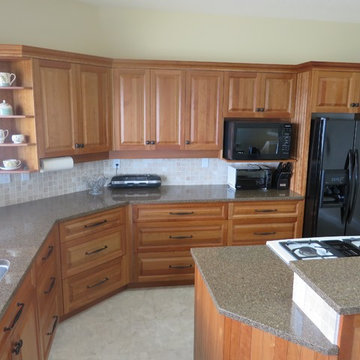
Example of a large classic l-shaped open concept kitchen design in Vancouver with a double-bowl sink, medium tone wood cabinets, beige backsplash, black appliances and an island

Sponsored
Columbus, OH

Wannemacher Interiors
Customized Award-Winning Interior Design Solutions in Franklin Cnty OH
 Starr Homes

Example of a mountain style u-shaped medium tone wood floor kitchen design in Kansas City with an undermount sink, shaker cabinets, medium tone wood cabinets, beige backsplash, stainless steel appliances and an island

 Innovative Design Build
Our clients wished for a larger main bathroom with more light and storage. We expanded the footprint and used light colored marble tile, countertops and paint colors to give the room a brighter feel and added a cherry wood vanity to warm up the space. The matt black finish of the glass shower panels and the mirrors allows for top billing in this design and gives it a more modern feel.
 TQ Construction
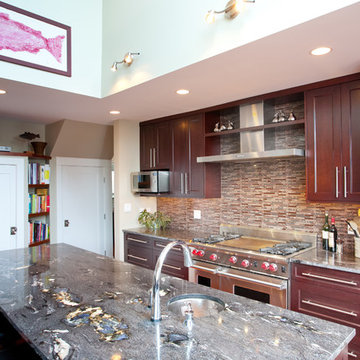
Natural light flows from skylight directly above the kitchen and long island. Cherry wood cabinets with new stainless steel appliances. Island includes sink and faucet with wine fridge.

 Artisan Stairs & Millwork
Inspiration for a huge craftsman galley slate floor wet bar remodel in Boston with an undermount sink, raised-panel cabinets, medium tone wood cabinets and wood countertops



 CarsonSpeer Builders
This mid-century modern was a full restoration back to this home's former glory. The vertical grain fir ceilings were reclaimed, refinished, and reinstalled. The floors were a special epoxy blend to imitate terrazzo floors that were so popular during this period. The quartz countertops waterfall on both ends and the handmade tile accents the backsplash. Reclaimed light fixtures, hardware, and appliances put the finishing touches on this remodel.
Photo credit - Inspiro 8 Studios
 Prestige Kitchen & Bath
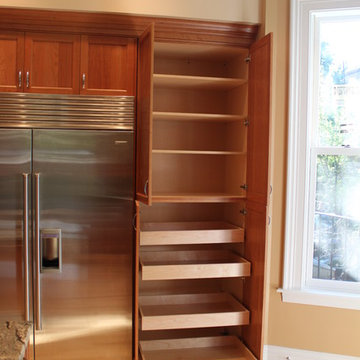
Apple Valley kitchen with reverse raised panel door and an ogee framing bead. Cherry wood with a natural finish
Mid-sized transitional light wood floor eat-in kitchen photo in Boston with an undermount sink, recessed-panel cabinets, light wood cabinets, multicolored backsplash, glass tile backsplash, stainless steel appliances and an island
Mid-sized transitional light wood floor eat-in kitchen photo in Boston with an undermount sink, recessed-panel cabinets, light wood cabinets, multicolored backsplash, glass tile backsplash, stainless steel appliances and an island
 Fairview Millwork
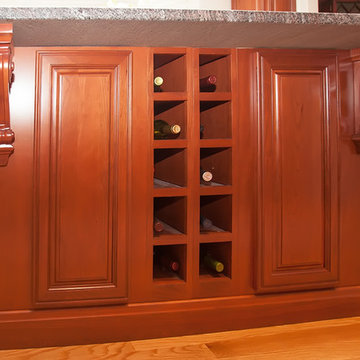
Island with wine holder
Kitchen - traditional kitchen idea in Boston with raised-panel cabinets, medium tone wood cabinets, quartz countertops and an island
Kitchen - traditional kitchen idea in Boston with raised-panel cabinets, medium tone wood cabinets, quartz countertops and an island
40