
Search results for "Chester" in Home Design Ideas

 Timeless Design by Kate FitzGerald-Wilks
Inspiration for a large transitional dining room remodel in Philadelphia


 Glackin Thomas Panzak, Inc
A grill area allows for outdoor cooking.
This project received the Pyramid Award for Best Custom Home of the Year from $750,000 to $1.5 Million from the Home Builders Association of Chester and Delaware Counties in 2006.
Find the right local pro for your project



 Chester County Kitchen & Bath
Beautiful total home remodel in Bryn Mawr PA. Rich Love along with the clients and Sautter Custom Homes designed new cabinetry for the kitchen and bathrooms of this great Main Line home. Fieldstone Cabinetry in the Fairfield Inset door style was chosen for the new kitchen and it blends in seamlessly with the homes original charm. Inset cabinetry always looks clean and crisp especially in a white painted finish. From valance furniture toe treatments to the glass upper door stacked wall cabinets; this kitchen is a showstopper. We hope the clients enjoy their newly remodeled home.



Sponsored
Columbus, OH

Snider & Metcalf Interior Design, LTD
Leading Interior Designers in Columbus, Ohio & Ponte Vedra, Florida


 Chester County Kitchen & Bath
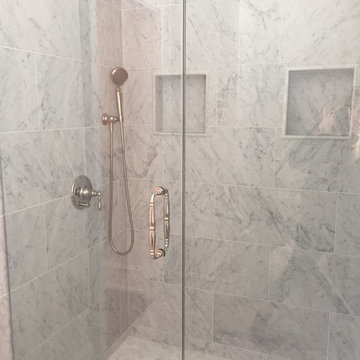
Crisp and clean Master Bath remodel in Thornton PA under$ 24K. A Kohler shower pan and wall panels make a great looking shower in this new bath. The shower wall panels give the look of true marble but are durable and no grout lines to clean. The custom glass shower surround tops the shower off and makes it a real show stopper. Large format floor tiles keep it simple and the new tub area leaves the bathroom spacious and open.
 Chester County Kitchen & Bath
Avondale PA full kitchen remodel. Echelon cabinetry in the Addison door with Graystone finish were used on the perimeter along with a contrasting island in Onyx finish. Doing some slight design changes and some reduced depth cabinetry we were able to design an island with seating into this new kitchen. Luxury vinyl tile was chosen for the flooring it looks just like tile and is very durable as well as being softer and warmer under foot. Granite countertops in Orion White and tumbled Silver Travertine backsplash tie all the colors together. New LED recessed and under cabinetry lights provide great general and task lighting. The new picture looks like a beautiful framed painting but it also doubles as a new TV.

 Debby Cook Interiors
Brown leather cushioned side chairs with brushed aluminum backs work with the wood look floor and gray sectional. They swivel so there is a view to the TV/fireplace, bar and pool area out side.
 Chester County Kitchen & Bath
Gorgeous Master Bath remodel. A bright bathroom with a nautical theme. Fieldstone cabinetry, maple wood with white paint and latte glaze. Granite countertops and frameless shower enclosure. Beautiful blue glass subway tile sets off the bright nautical theme.


 Todsen Design and Construction Ltd.
Artez Photography
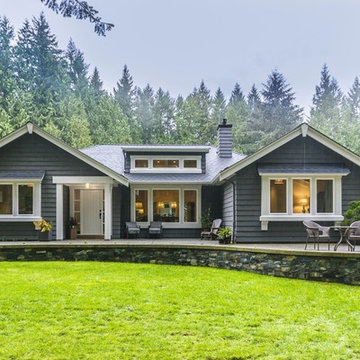
Example of a beach style home design design in Vancouver
Example of a beach style home design design in Vancouver
 Chester County Kitchen & Bath
Beautiful total home remodel in Bryn Mawr PA. Rich Love along with the clients and Sautter Custom Homes designed new cabinetry for the kitchen and bathrooms of this great Main Line home. Fieldstone Cabinetry in the Fairfield Inset door style was chosen for the new kitchen and it blends in seamlessly with the homes original charm. Inset cabinetry always looks clean and crisp especially in a white painted finish. From valance furniture toe treatments to the glass upper door stacked wall cabinets; this kitchen is a showstopper. We hope the clients enjoy their newly remodeled home.
 Chester County Kitchen & Bath
Beautiful Garnet Valley kitchen remodel featuring Fieldstone Cabinetry in the Stratford Door style cherry wood with Chestnut stained finish. New light porcelain tile flooring provides a nice contrast to the new more formal cabinetry color. Great new appliances with double ovens in stainless steel really shine. Granite countertops in Giallo Ornamental coordinate with the tile floors and the great tile mosaic accent behind the cooktop. This kitchen has a timeless new look.

 cityhomeCOLLECTIVE
Jess Downer & Renata Stone, Big Bear Photo Co.
Example of an eclectic hallway design in Salt Lake City
Example of an eclectic hallway design in Salt Lake City
 Chester County Kitchen & Bath
Expansive Media kitchen renovation. Chris Seeger at Chester County Kitchen & Bath and clients designed and built a totally new kitchen showpiece in this Media Pennsylvania ranch home. The whole space was transformed. We raised the ceiling height in the kitchen to 10 foot, removed walls, and widened existing openings. This opened up the space to allow it to become the center stage this family and home needed. New window were also installed to allow for the central range and hood. New solid oak flooring was installed and finished to match the homes original wood floors. The foyer was transformed with new 2 ½” x10” tile flooring set in a herringbone pattern. Inset Fieldstone Cabinetry in the Charlaine Door in a white painted finish were installed on the perimeter with tall cabinetry to the new shiplap board ceiling. The central island was a great choice in Fieldstone Cabinetry’s new finish Homestead Fog. New tile backsplash with focal point behind the new range and Polar Stone countertops in Calacatta Vagli make the space. The lead carpenter on site Steve McHenry did a great job on everything especially including the blending of the new space perfectly into the original home with trims and finishes. From the new sliding barn door to the pantry, the open shelving above the farm sink, and the great fixtures and appliances this project has too much to list.
200