
Search results for "Chester" in Home Design Ideas
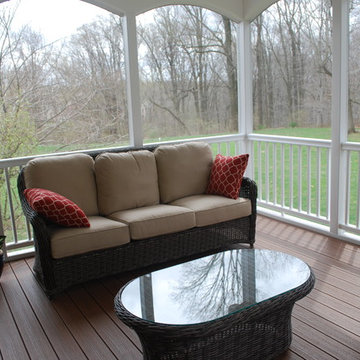
 Archadeck - Chester County Builders
Archadeck of Chester County
Example of a classic home design design in Philadelphia
Example of a classic home design design in Philadelphia

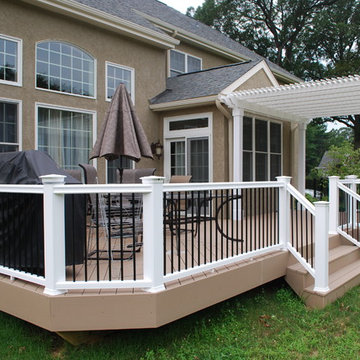 Archadeck - Chester County Builders
Archadeck Of Chester County, PA
Trendy exterior home photo in Philadelphia
Trendy exterior home photo in Philadelphia
Find the right local pro for your project
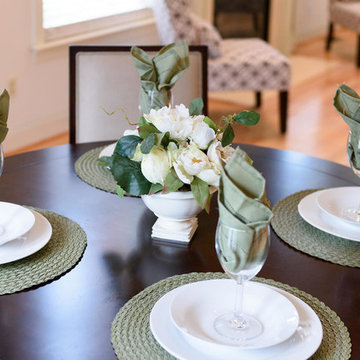
 Organized by Design
Michael J. Eckstrom Photography
Example of a mid-sized classic light wood floor dining room design in Philadelphia
Example of a mid-sized classic light wood floor dining room design in Philadelphia
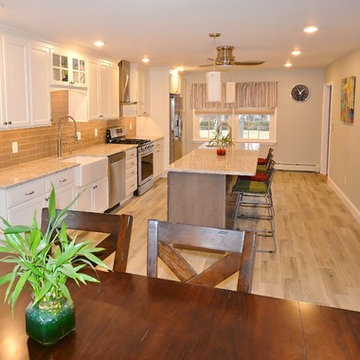
 Chester County Kitchen & Bath
Our designer and client selected Fieldstone Cabinetry in the Stratford door in a Dove painted finish for the perimeter cabinetry in this kitchen to give it a nice bright open feel. The contrasting Slate finished island adds some interest and also accents the greys in the floor tiles. Yes, the flooring is tile. It looks like wood but performs like tile when it comes to durability. Everything was wonderfully installed by the customers carpenter Mike White.
 Chester County Kitchen & Bath
Major 1st floor renovation in West Chester PA. The clients wanted a more open floor plan. The original home had a small kitchen closed off by walls to the dining room and family room. We started by removing those walls and completely redesigning the kitchen layout. Echelon cabinetry in the Ardmore door style in Nutmeg finish were chosen to give the new kitchen a warm timeless feel. All the flooring was replaced with beautiful and durable vinyl floating floor by Cortec In Arvon Oak; with the wide planks and textured finish these floors look just like wood without any of the concerns over maintenance and wearing. To add some interest to the ceilings a tray ceiling was added in the dining area. Granite countertops and a simple tile backsplash complete the new look. In all; a total transformation of this home.

Sponsored
Columbus, OH

Snider & Metcalf Interior Design, LTD
Leading Interior Designers in Columbus, Ohio & Ponte Vedra, Florida
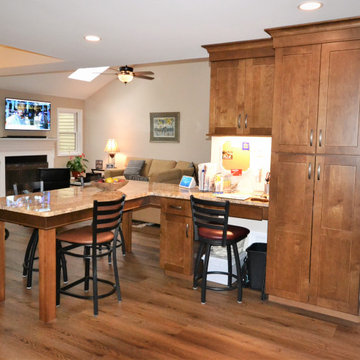 Chester County Kitchen & Bath
Major 1st floor renovation in West Chester PA. The clients wanted a more open floor plan. The original home had a small kitchen closed off by walls to the dining room and family room. We started by removing those walls and completely redesigning the kitchen layout. Echelon cabinetry in the Ardmore door style in Nutmeg finish were chosen to give the new kitchen a warm timeless feel. All the flooring was replaced with beautiful and durable vinyl floating floor by Cortec In Arvon Oak; with the wide planks and textured finish these floors look just like wood without any of the concerns over maintenance and wearing. To add some interest to the ceilings a tray ceiling was added in the dining area. Granite countertops and a simple tile backsplash complete the new look. In all; a total transformation of this home.
 Chester County Kitchen & Bath
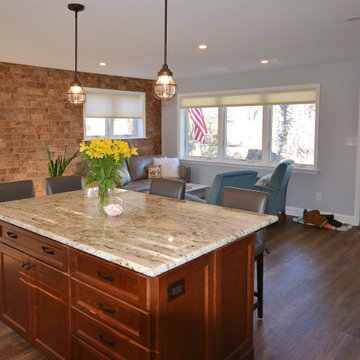
Big changes for these clients cozy bi level home. Taking what was once 3 separate smaller rooms and removing all the walls to create an open first floor was the first step. Nothing a big structural beam can’t handle. We changed what was a dining room window into a sliding door to the future back patio letting in lots more light. Now for the new kitchen design and finishes to bring to life this new space. Echelon cabinetry in the Addison door with linen finish paired with a contrasting island in Mocha finish were chosen for the new kitchen. For looks combined with excellent durability and cost; Adura Luxury Vinyl snap lock floating floors were the best choice for this space and it looks awesome. My favorite design choice for this project is the brick tile accent wall; I love it. The tones of the brick compliment all the other selections, it suits the area with West Chester’s brick sidewalks and homes, and it makes the space. This project was truly a 100% change that came out 100% great. The clients can’t wait to enjoy their new space.
 Chester County Kitchen & Bath
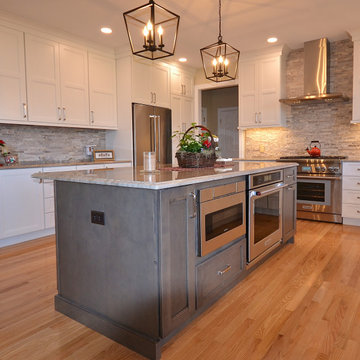
Just in time for the holidays. West Chester PA kitchen remodel and all new first floor hardwood flooring. This client’s kitchen was ready for an upgrade and they chose well. Fieldstone Cabinetry was designed with tall wall cabinets and moldings to a 9’ ceiling. The clean lines of the Wayburg door style in Dove painted finish used for the perimeter cabinetry keeps the room feeling open and bright. The island in Slate finish gives some interest and plays with greys in the countertops and backsplash tile. The natural quartzite countertops and the split faced stone back splash give a warm earthy feel with the sleeker cabinetry. Natural oak hardwood flooring was installed throughout the first floor and the look was complete.

 Douglas L. Gibson Enterprises Inc.
Lorraine from West Chester, Pa
Deck - large country backyard deck idea in Philadelphia with an awning
Deck - large country backyard deck idea in Philadelphia with an awning
 Chester County Kitchen & Bath
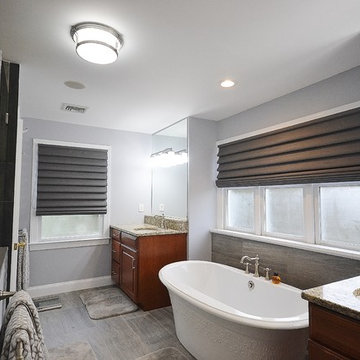
Gorgeous West Chester, PA home master bath remodel. The master bath cabinetry selected is Kabinart Cabinetry in the Providence Door style in cherry wood with a toffee stain and onyx glaze. Countertops are a granite, Santa Cecillia Light. The shower is frameless glass w/ a clean tile design of large porcelain tiles in simple pattern. Relaxing in this tub is a delight. Customer chose an Ella embrossed white freestanding tub by Maax. Fixtures by moen
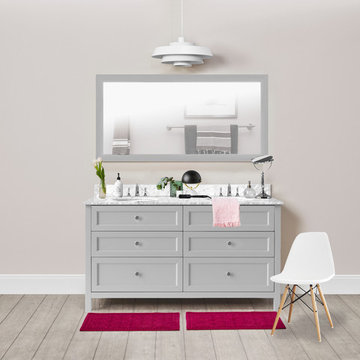
 Vanity by Design
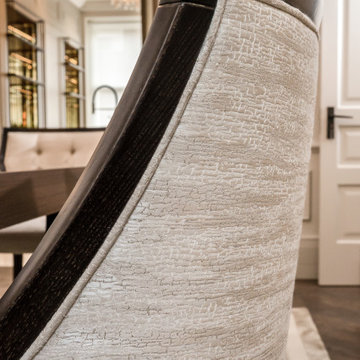
This photo features our Chester vanity in 60-inch in Hampton Gray. Chester features a traditional style with simplistic drawers to easily blend this vanity into your bathroom decor. We use natural plantation-grade wood to support our planet and all of our vanities come with a naturally sourced Carrara Marble top in White from Italy.
 Chester County Kitchen & Bath

Hall and Master bath remodel in the beautiful neighborhood of Clock Tower in West Chester PA. We remodeled both baths installing new tubs and showers. All floors and showers were tiled. The master bath has a custom glass shower surround and the hall bath has a DreamLine bypass shower door. Quartz countertops and tub decks in both bathrooms are Wilsonart Kolams. Fabuwood cabinetry in the Galaxy Horizon door style coordinate nicely in both baths. Now both new bathrooms have a clean and classic look. We hope these new bathrooms are enjoyed by the clients for years to come.
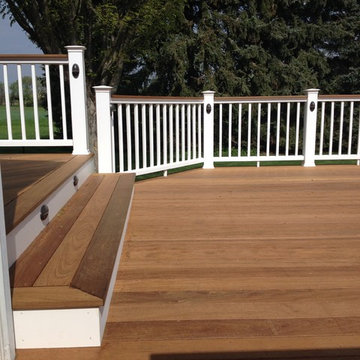 Archadeck - Chester County Builders
Archadeck of Chester County
Inspiration for a timeless home design remodel in Philadelphia
Inspiration for a timeless home design remodel in Philadelphia
 Chester County Kitchen & Bath
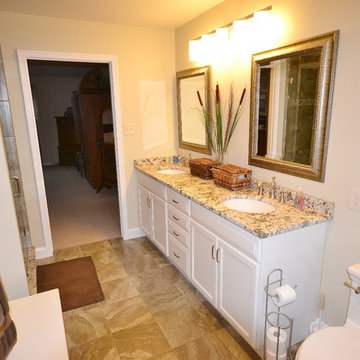
Chester County Kitchen and Bath performed a full master bath remodel. We installed new tile flooring, tub surround wall tile, and shower tile. We replaced the cabinetry with Fieldstone Cabinetry in the Stratford door style with Dove painted finish. The vanity countertops are Antico White granite. The existing tub was a drop in whirlpool tub with large tile surround; we chose to go with a new Pedestal Tub with free standing fixtures to make it feel more open and really add a great new look and feel to the bath. The new frameless clear shower glass really shows off the great tile design and install.
 Chester County Kitchen & Bath
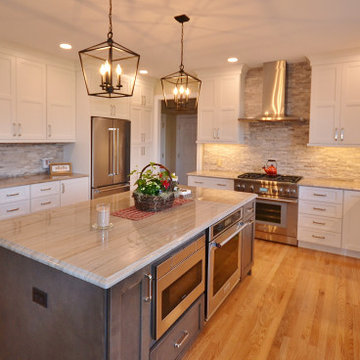
Just in time for the holidays. West Chester PA kitchen remodel and all new first floor hardwood flooring. This client’s kitchen was ready for an upgrade and they chose well. Fieldstone Cabinetry was designed with tall wall cabinets and moldings to a 9’ ceiling. The clean lines of the Wayburg door style in Dove painted finish used for the perimeter cabinetry keeps the room feeling open and bright. The island in Slate finish gives some interest and plays with greys in the countertops and backsplash tile. The natural quartzite countertops and the split faced stone back splash give a warm earthy feel with the sleeker cabinetry. Natural oak hardwood flooring was installed throughout the first floor and the look was complete.

 Vanity by Design
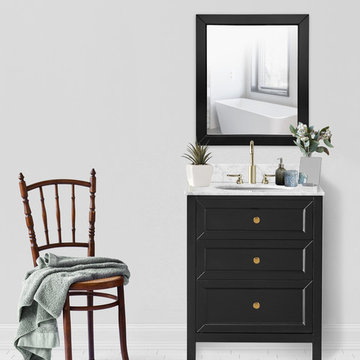
This photo features our Chester vanity in 28-inch in Black. Chester features a traditional style with simplistic drawers to easily blend this vanity into your bathroom decor. We use natural plantation-grade wood to support our planet and all of our vanities come with a naturally sourced Carrara Marble top in White from Italy.
37