
Search results for "Chestnut leather" in Home Design Ideas
 Cabinets 4U, Inc.
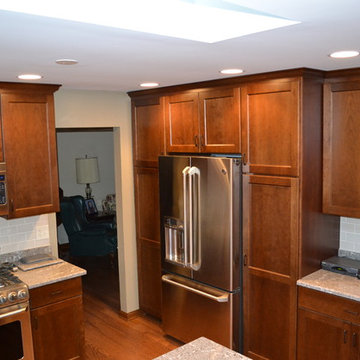
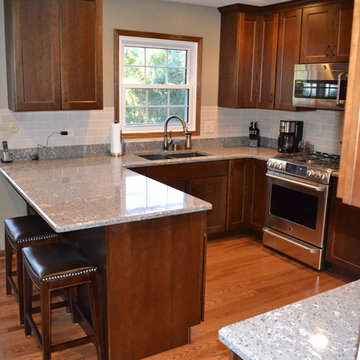
This Naperville kitchen had some BIG changes. From the ceiling to the floor, everything was transformed. Soffits were removed, and also a small closet, which opened up the kitchen space. New lighting, moldings and interior doors elevated the look. And finally, new hardwood floors installed throughout complete the updated framework.
For this new space we chose lovely Cherry cabinets from Kemper. The transitional Wolcott door style bridges the more modern family area with the formal living spaces. The classic chestnut tones blend perfectly with the existing furniture. Finishing the look is a traditional tall crown, adding detail at the ceiling. Though the room is not huge, thoughtful storage options make the most of the space. On the wall that previously held the small closet, a buffet piece was designed. This carries our wood tones through the space, provides more storage, and offers the perfect opportunity for a display piece. The antique glass doors are a subtle touch of texture.
The next layer is the beautiful Cambria countertops. The soft, neutral tones allow the cabinetry to be the star, while the random variations in pattern add interest, and pull together our color palette. In keeping with the brown tones, an Espresso quartz sink was used, as well as Vintage Bronze hardware, and classic brown leather stools. The slightly irregular handmade tiles used for the backsplash add texture without being distracting. Overall, the blending of rich wood tones and neutral surfaces creates a warm yet light and open space – a perfect place for the family to gather!
 Cassoni Furniture & Accessories
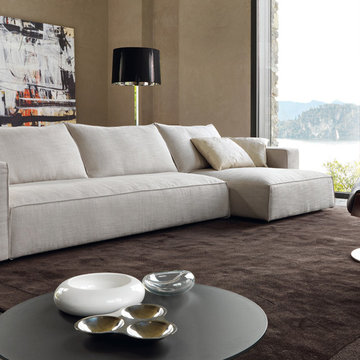
- ZENIT SOFA. The model offers a complete and differentiated seating comfort, thanks to soft foam padding and a calculated relationship between depth and height of the seat and backrest. Available as an optional roll backboard. The armrests in two heights, are characterized by a gentle bulge on the seat side. The extensive modularity leaves room for creativity, for a project of refined elegance and reassuring.
114''W x 62''D x 35''H.
- KARA LOUNGE CHAIR. The finishes of the Kara armchair have been extended to offer new, textured, warm and reassuring materials such as Creta leather, heat-treated chestnut and burnished metal.
Lounge Chair: 32''W x 33''D x 35''H.
Foot rest: 27''W x 21''D x 14''H.
- KARA COFFEE TABLE. A series of tables from the circular shape, high and low, made of metal and glass mat or glossy, white or black, they fit the chair or live freely, complementing the padded space living. Structure: in metal, white or black painted, satin nickel-plated or burnished. Top: in matt or gloss, white, ivory, dark brown or black glass.
39''W x 26''D x 8''H.
 Cabinets 4U, Inc.
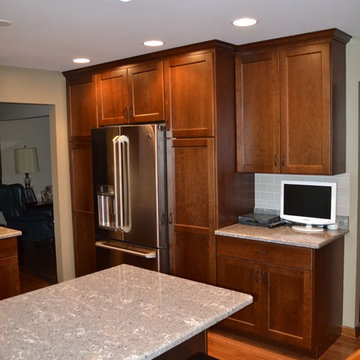
This Naperville kitchen had some BIG changes. From the ceiling to the floor, everything was transformed. Soffits were removed, and also a small closet, which opened up the kitchen space. New lighting, moldings and interior doors elevated the look. And finally, new hardwood floors installed throughout complete the updated framework.
For this new space we chose lovely Cherry cabinets from Kemper. The transitional Wolcott door style bridges the more modern family area with the formal living spaces. The classic chestnut tones blend perfectly with the existing furniture. Finishing the look is a traditional tall crown, adding detail at the ceiling. Though the room is not huge, thoughtful storage options make the most of the space. On the wall that previously held the small closet, a buffet piece was designed. This carries our wood tones through the space, provides more storage, and offers the perfect opportunity for a display piece. The antique glass doors are a subtle touch of texture.
The next layer is the beautiful Cambria countertops. The soft, neutral tones allow the cabinetry to be the star, while the random variations in pattern add interest, and pull together our color palette. In keeping with the brown tones, an Espresso quartz sink was used, as well as Vintage Bronze hardware, and classic brown leather stools. The slightly irregular handmade tiles used for the backsplash add texture without being distracting. Overall, the blending of rich wood tones and neutral surfaces creates a warm yet light and open space – a perfect place for the family to gather!
Find the right local pro for your project
 Edgewater Design Group
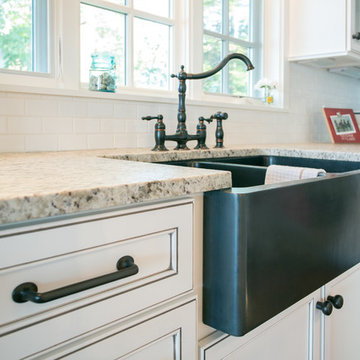
As written in Northern Home & Cottage by Elizabeth Edwards
In general, Bryan and Connie Rellinger loved the charm of the old cottage they purchased on a Crooked Lake peninsula, north of Petoskey. Specifically, however, the presence of a live-well in the kitchen (a huge cement basin with running water for keeping fish alive was right in the kitchen entryway, seriously), rickety staircase and green shag carpet, not so much. An extreme renovation was the only solution. The downside? The rebuild would have to fit into the smallish nonconforming footprint. The upside? That footprint was built when folks could place a building close enough to the water to feel like they could dive in from the house. Ahhh...
Stephanie Baldwin of Edgewater Design helped the Rellingers come up with a timeless cottage design that breathes efficiency into every nook and cranny. It also expresses the synergy of Bryan, Connie and Stephanie, who emailed each other links to products they liked throughout the building process. That teamwork resulted in an interior that sports a young take on classic cottage. Highlights include a brass sink and light fixtures, coffered ceilings with wide beadboard planks, leathered granite kitchen counters and a way-cool floor made of American chestnut planks from an old barn.
Thanks to an abundant use of windows that deliver a grand view of Crooked Lake, the home feels airy and much larger than it is. Bryan and Connie also love how well the layout functions for their family - especially when they are entertaining. The kids' bedrooms are off a large landing at the top of the stairs - roomy enough to double as an entertainment room. When the adults are enjoying cocktail hour or a dinner party downstairs, they can pull a sliding door across the kitchen/great room area to seal it off from the kids' ruckus upstairs (or vice versa!).
From its gray-shingled dormers to its sweet white window boxes, this charmer on Crooked Lake is packed with ideas!
- Jacqueline Southby Photography
 Concrete Craft
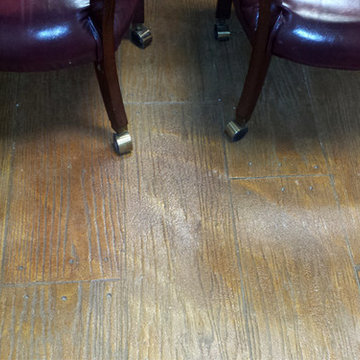
Our resurfacing techniques and wood plank stamp patterns can transform interior
concrete floors to resemble that of natural hard wood floors.
Example of an arts and crafts concrete floor home design design in Atlanta
Example of an arts and crafts concrete floor home design design in Atlanta
 Walker Zanger
Porcelain
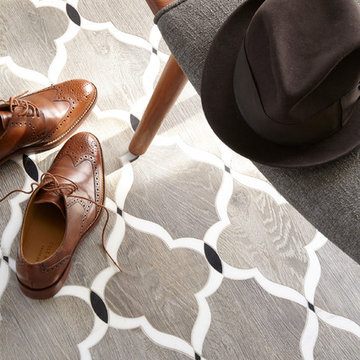
Like the elegant suit of well dressed gentleman, Sterling Row tiles are exquisitely tailored in both shape and color. Created from a combination of porcelain tile and marble in tones of grey, white and black, the designs of Sterling Row are inspired by the elegant feel of fine fabrics, the richness of burnished leather and the luxuriously appointed shops of the finest tailors in London, Manhattan and Paris. Sterling Row offers the look of exquisite wood and marble inlay that can be used in any space of the home, and most commercial applications, with minimal maintenance.
Usage:
Residential: All interior surfaces, exterior walls and pool lines. Commercial: All interior surfaces, including heavy pedestrian traffic flooring. Exterior walls and water features. See Tools | Usage Guide for more details.
For more information on Sterling Row, please visit http://walkerzanger.com/collections/products.php?view=mat&mat=New&coll=Sterling%20Row
 Edgewater Design Group
As written in Northern Home & Cottage by Elizabeth Edwards
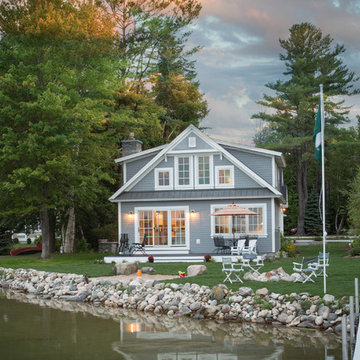
In general, Bryan and Connie Rellinger loved the charm of the old cottage they purchased on a Crooked Lake peninsula, north of Petoskey. Specifically, however, the presence of a live-well in the kitchen (a huge cement basin with running water for keeping fish alive was right in the kitchen entryway, seriously), rickety staircase and green shag carpet, not so much. An extreme renovation was the only solution. The downside? The rebuild would have to fit into the smallish nonconforming footprint. The upside? That footprint was built when folks could place a building close enough to the water to feel like they could dive in from the house. Ahhh...
Stephanie Baldwin of Edgewater Design helped the Rellingers come up with a timeless cottage design that breathes efficiency into every nook and cranny. It also expresses the synergy of Bryan, Connie and Stephanie, who emailed each other links to products they liked throughout the building process. That teamwork resulted in an interior that sports a young take on classic cottage. Highlights include a brass sink and light fixtures, coffered ceilings with wide beadboard planks, leathered granite kitchen counters and a way-cool floor made of American chestnut planks from an old barn.
Thanks to an abundant use of windows that deliver a grand view of Crooked Lake, the home feels airy and much larger than it is. Bryan and Connie also love how well the layout functions for their family - especially when they are entertaining. The kids' bedrooms are off a large landing at the top of the stairs - roomy enough to double as an entertainment room. When the adults are enjoying cocktail hour or a dinner party downstairs, they can pull a sliding door across the kitchen/great room area to seal it off from the kids' ruckus upstairs (or vice versa!).
From its gray-shingled dormers to its sweet white window boxes, this charmer on Crooked Lake is packed with ideas!
- Jacqueline Southby Photography

Sponsored
Columbus, OH

Wannemacher Interiors
Customized Award-Winning Interior Design Solutions in Franklin Cnty OH
 Cabinets 4U, Inc.
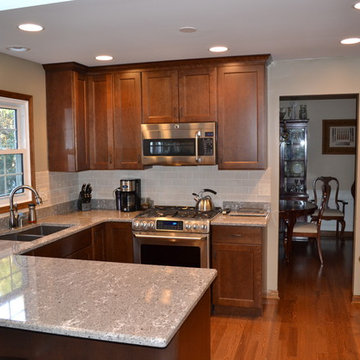
This Naperville kitchen had some BIG changes. From the ceiling to the floor, everything was transformed. Soffits were removed, and also a small closet, which opened up the kitchen space. New lighting, moldings and interior doors elevated the look. And finally, new hardwood floors installed throughout complete the updated framework.
For this new space we chose lovely Cherry cabinets from Kemper. The transitional Wolcott door style bridges the more modern family area with the formal living spaces. The classic chestnut tones blend perfectly with the existing furniture. Finishing the look is a traditional tall crown, adding detail at the ceiling. Though the room is not huge, thoughtful storage options make the most of the space. On the wall that previously held the small closet, a buffet piece was designed. This carries our wood tones through the space, provides more storage, and offers the perfect opportunity for a display piece. The antique glass doors are a subtle touch of texture.
The next layer is the beautiful Cambria countertops. The soft, neutral tones allow the cabinetry to be the star, while the random variations in pattern add interest, and pull together our color palette. In keeping with the brown tones, an Espresso quartz sink was used, as well as Vintage Bronze hardware, and classic brown leather stools. The slightly irregular handmade tiles used for the backsplash add texture without being distracting. Overall, the blending of rich wood tones and neutral surfaces creates a warm yet light and open space – a perfect place for the family to gather!


 User
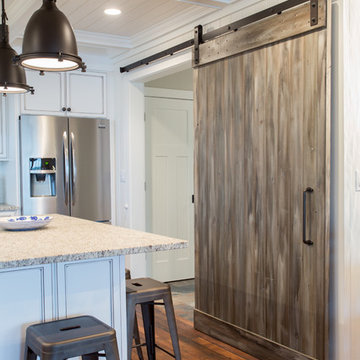
UserGiving reclaimed barnboard new life.
A blend of classic style and reclaimed materials creates an organic and stylish kitchen space.
Photography by Eric Roth
 Cabinets 4U, Inc.
This Naperville kitchen had some BIG changes. From the ceiling to the floor, everything was transformed. Soffits were removed, and also a small closet, which opened up the kitchen space. New lighting, moldings and interior doors elevated the look. And finally, new hardwood floors installed throughout complete the updated framework.
For this new space we chose lovely Cherry cabinets from Kemper. The transitional Wolcott door style bridges the more modern family area with the formal living spaces. The classic chestnut tones blend perfectly with the existing furniture. Finishing the look is a traditional tall crown, adding detail at the ceiling. Though the room is not huge, thoughtful storage options make the most of the space. On the wall that previously held the small closet, a buffet piece was designed. This carries our wood tones through the space, provides more storage, and offers the perfect opportunity for a display piece. The antique glass doors are a subtle touch of texture.
The next layer is the beautiful Cambria countertops. The soft, neutral tones allow the cabinetry to be the star, while the random variations in pattern add interest, and pull together our color palette. In keeping with the brown tones, an Espresso quartz sink was used, as well as Vintage Bronze hardware, and classic brown leather stools. The slightly irregular handmade tiles used for the backsplash add texture without being distracting. Overall, the blending of rich wood tones and neutral surfaces creates a warm yet light and open space – a perfect place for the family to gather!
 Edgewater Design Group
As written in Northern Home & Cottage by Elizabeth Edwards
In general, Bryan and Connie Rellinger loved the charm of the old cottage they purchased on a Crooked Lake peninsula, north of Petoskey. Specifically, however, the presence of a live-well in the kitchen (a huge cement basin with running water for keeping fish alive was right in the kitchen entryway, seriously), rickety staircase and green shag carpet, not so much. An extreme renovation was the only solution. The downside? The rebuild would have to fit into the smallish nonconforming footprint. The upside? That footprint was built when folks could place a building close enough to the water to feel like they could dive in from the house. Ahhh...
Stephanie Baldwin of Edgewater Design helped the Rellingers come up with a timeless cottage design that breathes efficiency into every nook and cranny. It also expresses the synergy of Bryan, Connie and Stephanie, who emailed each other links to products they liked throughout the building process. That teamwork resulted in an interior that sports a young take on classic cottage. Highlights include a brass sink and light fixtures, coffered ceilings with wide beadboard planks, leathered granite kitchen counters and a way-cool floor made of American chestnut planks from an old barn.
Thanks to an abundant use of windows that deliver a grand view of Crooked Lake, the home feels airy and much larger than it is. Bryan and Connie also love how well the layout functions for their family - especially when they are entertaining. The kids' bedrooms are off a large landing at the top of the stairs - roomy enough to double as an entertainment room. When the adults are enjoying cocktail hour or a dinner party downstairs, they can pull a sliding door across the kitchen/great room area to seal it off from the kids' ruckus upstairs (or vice versa!).
From its gray-shingled dormers to its sweet white window boxes, this charmer on Crooked Lake is packed with ideas!
- Jacqueline Southby Photography
 Edgewater Design Group
As written in Northern Home & Cottage by Elizabeth Edwards
In general, Bryan and Connie Rellinger loved the charm of the old cottage they purchased on a Crooked Lake peninsula, north of Petoskey. Specifically, however, the presence of a live-well in the kitchen (a huge cement basin with running water for keeping fish alive was right in the kitchen entryway, seriously), rickety staircase and green shag carpet, not so much. An extreme renovation was the only solution. The downside? The rebuild would have to fit into the smallish nonconforming footprint. The upside? That footprint was built when folks could place a building close enough to the water to feel like they could dive in from the house. Ahhh...
Stephanie Baldwin of Edgewater Design helped the Rellingers come up with a timeless cottage design that breathes efficiency into every nook and cranny. It also expresses the synergy of Bryan, Connie and Stephanie, who emailed each other links to products they liked throughout the building process. That teamwork resulted in an interior that sports a young take on classic cottage. Highlights include a brass sink and light fixtures, coffered ceilings with wide beadboard planks, leathered granite kitchen counters and a way-cool floor made of American chestnut planks from an old barn.
Thanks to an abundant use of windows that deliver a grand view of Crooked Lake, the home feels airy and much larger than it is. Bryan and Connie also love how well the layout functions for their family - especially when they are entertaining. The kids' bedrooms are off a large landing at the top of the stairs - roomy enough to double as an entertainment room. When the adults are enjoying cocktail hour or a dinner party downstairs, they can pull a sliding door across the kitchen/great room area to seal it off from the kids' ruckus upstairs (or vice versa!).
From its gray-shingled dormers to its sweet white window boxes, this charmer on Crooked Lake is packed with ideas!
- Jacqueline Southby Photography

Sponsored
Columbus, OH

Structural Remodeling
Franklin County's Heavy Timber Specialists | Best of Houzz 2020!

 Thad's Carpet One Floor & Home

Turlington Plank Cherry color
Living room - mid-sized transitional formal and open concept medium tone wood floor living room idea in Raleigh with a standard fireplace, a metal fireplace and beige walls
Living room - mid-sized transitional formal and open concept medium tone wood floor living room idea in Raleigh with a standard fireplace, a metal fireplace and beige walls
 Monarch Sofas
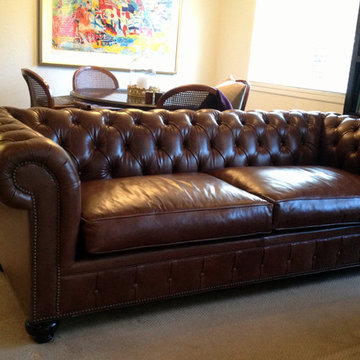
A masterful reproduction of the classic Chesterfield style, our KENZIE sofa evokes the grand gentlemen's club tradition. Upholstered in any fabric, made to any size! The KENZIE features deep hand-tufting, rolled arms, and a timeless elegance.
AVAILABLE IN ANY SIZE AND COLOR @ MONARCHSOFAS.COM
Monarch Sofas is an entirely custom made sofa company, everything is hand made to your specifications at the time you place your order. Monarchsofas.com

 LL Flooring
Lisbon Cork Co. Ltd. Fine Cork Flooring combines the beauty of a natural material with the comfort of a cushioned surface. It is durable, acoustical, and a great insulator. The bark of the cork tree is peeled without destroying the tree and it grows back within nine years, ready to be harvested again. Warm to the touch and resilient, cork floors are a joy to live with. Cork is considered a green product because the same tree can be harvested numerous times.


 User
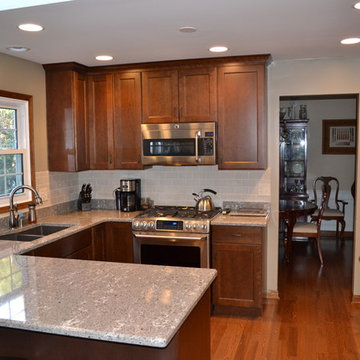
UserThis Naperville kitchen had some BIG changes. From the ceiling to the floor, everything was transformed. Soffits were removed, and also a small closet, which opened up the kitchen space. New lighting, moldings and interior doors elevated the look. And finally, new hardwood floors installed throughout complete the updated framework.
For this new space we chose lovely Cherry cabinets from Kemper. The transitional Wolcott door style bridges the more modern family area with the formal living spaces. The classic chestnut tones blend perfectly with the existing furniture. Finishing the look is a traditional tall crown, adding detail at the ceiling. Though the room is not huge, thoughtful storage options make the most of the space. On the wall that previously held the small closet, a buffet piece was designed. This carries our wood tones through the space, provides more storage, and offers the perfect opportunity for a display piece. The antique glass doors are a subtle touch of texture.
The next layer is the beautiful Cambria countertops. The soft, neutral tones allow the cabinetry to be the star, while the random variations in pattern add interest, and pull together our color palette. In keeping with the brown tones, an Espresso quartz sink was used, as well as Vintage Bronze hardware, and classic brown leather stools. The slightly irregular handmade tiles used for the backsplash add texture without being distracting. Overall, the blending of rich wood tones and neutral surfaces creates a warm yet light and open space – a perfect place for the family to gather!
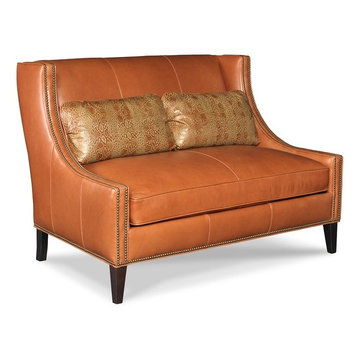
 Wellington's Leather Furniture
This pure aniline orange leather is a fresh new color complimented with these reptile embossed leather print throw pillows. Comfortable seating for two.
 Edgewater Design Group
As written in Northern Home & Cottage by Elizabeth Edwards
In general, Bryan and Connie Rellinger loved the charm of the old cottage they purchased on a Crooked Lake peninsula, north of Petoskey. Specifically, however, the presence of a live-well in the kitchen (a huge cement basin with running water for keeping fish alive was right in the kitchen entryway, seriously), rickety staircase and green shag carpet, not so much. An extreme renovation was the only solution. The downside? The rebuild would have to fit into the smallish nonconforming footprint. The upside? That footprint was built when folks could place a building close enough to the water to feel like they could dive in from the house. Ahhh...
Stephanie Baldwin of Edgewater Design helped the Rellingers come up with a timeless cottage design that breathes efficiency into every nook and cranny. It also expresses the synergy of Bryan, Connie and Stephanie, who emailed each other links to products they liked throughout the building process. That teamwork resulted in an interior that sports a young take on classic cottage. Highlights include a brass sink and light fixtures, coffered ceilings with wide beadboard planks, leathered granite kitchen counters and a way-cool floor made of American chestnut planks from an old barn.
Thanks to an abundant use of windows that deliver a grand view of Crooked Lake, the home feels airy and much larger than it is. Bryan and Connie also love how well the layout functions for their family - especially when they are entertaining. The kids' bedrooms are off a large landing at the top of the stairs - roomy enough to double as an entertainment room. When the adults are enjoying cocktail hour or a dinner party downstairs, they can pull a sliding door across the kitchen/great room area to seal it off from the kids' ruckus upstairs (or vice versa!).
From its gray-shingled dormers to its sweet white window boxes, this charmer on Crooked Lake is packed with ideas!
- Jacqueline Southby Photography
16