
Search results for "Chestnut leather" in Home Design Ideas

 Kathleen L. Penney Interiors, Inc.
This kitchen renovation allowed us to build on style elements that were already part of the home's architecture. We blended in new elements to reflect the character of the original, but lighten and brighten up the space, and quiet down the original use of too many different materials. This created a more harmonious finished product that while new, still feels like home to the family who lives here.
 Kathleen L. Penney Interiors, Inc.
This kitchen renovation allowed us to build on style elements that were already part of the home's architecture. We blended in new elements to reflect the character of the original, but lighten and brighten up the space, and quiet down the original use of too many different materials. This created a more harmonious finished product that while new, still feels like home to the family who lives here.

Find the right local pro for your project

 Ashcraft's Cabinetry
Living room library - mid-sized contemporary enclosed medium tone wood floor and brown floor living room library idea in Austin with blue walls, no fireplace and no tv
 Kathleen L. Penney Interiors, Inc.
This kitchen renovation allowed us to build on style elements that were already part of the home's architecture. We blended in new elements to reflect the character of the original, but lighten and brighten up the space, and quiet down the original use of too many different materials. This created a more harmonious finished product that while new, still feels like home to the family who lives here.

 Simply Home Decorating
The homeowners of this condo sought our assistance when downsizing from a large family home on Howe Sound to a small urban condo in Lower Lonsdale, North Vancouver. They asked us to incorporate many of their precious antiques and art pieces into the new design. Our challenges here were twofold; first, how to deal with the unconventional curved floor plan with vast South facing windows that provide a 180 degree view of downtown Vancouver, and second, how to successfully merge an eclectic collection of antique pieces into a modern setting. We began by updating most of their artwork with new matting and framing. We created a gallery effect by grouping like artwork together and displaying larger pieces on the sections of wall between the windows, lighting them with black wall sconces for a graphic effect. We re-upholstered their antique seating with more contemporary fabrics choices - a gray flannel on their Victorian fainting couch and a fun orange chenille animal print on their Louis style chairs. We selected black as an accent colour for many of the accessories as well as the dining room wall to give the space a sophisticated modern edge. The new pieces that we added, including the sofa, coffee table and dining light fixture are mid century inspired, bridging the gap between old and new. White walls and understated wallpaper provide the perfect backdrop for the colourful mix of antique pieces. Interior Design by Lori Steeves, Simply Home Decorating. Photos by Tracey Ayton Photography
 Kathleen L. Penney Interiors, Inc.
This kitchen renovation allowed us to build on style elements that were already part of the home's architecture. We blended in new elements to reflect the character of the original, but lighten and brighten up the space, and quiet down the original use of too many different materials. This created a more harmonious finished product that while new, still feels like home to the family who lives here.


 Tiffany Brooks, HGTV Host & Interior Designer

Sit back and relax in the inviting great room, with a soaring ceiling trimmed out with custom wood beams that pop against the charcoal-gray walls with soft white trim in this space with both comfort and style
The great room offers the choice of spending a cozy night by the direct-vent fireplace with porcelain-tile surround and custom black box mantel or watching the smart TV located just off to the left side of the fireplace.
The commanding 18-foot-tall fireplace with a chimney portion wrapped in chestnut leather sits center stage in the great room seating area. A selection of framed modern silhouette art on the chimney adds a nice decorative touch.
Inquire About Our Design Services
http://www.tiffanybrooksinteriors.com Inquire about our design services. Spaced designed by Tiffany Brooks
Photo 2019 Scripps Network, LLC.
 Reico Kitchen & Bath

Designed by Kristen Campbell of Reico Kitchen & Bath in Chesapeake, VA this transitional farmhouse kitchen design features Greenfield Cabinetry in two styles and finishes. The perimeter cabinets feature the Jackson-A Inset door style in Glacier Paint with Grey Glaze, complemented by kitchen island cabinets in the Brunswick 275A door style in Juniper Paint with Black Glaze and Heavy Distressing.
The perimeter countertop is Black Marble leathered and the island countertop is Grothouse Reclaimed Chestnut. The kitchen also features some appliances by Miele.
“This might be one of my most favorite kitchen projects to date. Not just because we created an absolutely stunning finished but the team to make it all come together was top notch,” said Kristen. “It was a complete collaboration between creative and flexible clients, custom Greenfield cabinetry, our season contractor and myself. Every inch of space was well designed and thought out, as showcased with the mix of cabinetry, finishes and textures. This kitchen is a true reflection of the client, a very happy and inviting space.”
Added the client, “At 28’ long this was a tough kitchen to design. Kristen was amazing throughout the whole process. We love the inset cabinetry from Greenfield and the Grothouse Reclaimed Chestnut island top. Love every single accessory as well. The entire kitchen is functional and beautiful. Our new favorite space!”
Photos courtesy of Tim Snyder Photography.
 Theodore Alexander
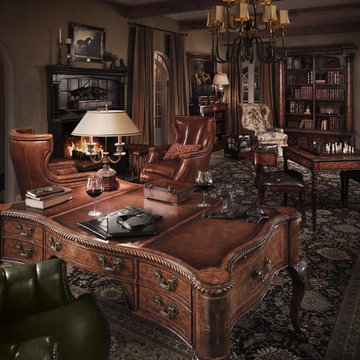
In this digital age, the library is still your sanctuary – an intimate space filled with books and precious objets d’art.
Clockwise from lower left: Bicester Executive Chair, Chippendale’s Signature Desk, Art Deco Box, Bouilotte Lamp, Holton Wing Armchairs, Parliament Club Fender, The Stand Off sculpture, Brass Acorn Candlestick, Tazza after the Antique, A Puppy, Pleading brass sculpture, Parkland Chase study of two hounds, Octagonal Tea Caddy, Indigo Lamp, Impala at Rest Sculpture, Walpole Bookcase, Hickory Box, Acorn Foot Canterbury, Upholstered Wing Armchair (contact us for more information), The Drawing Room Chandelier, Tiepolo’s Library Bookcase, Serpent Coils Tazza, Lions of Medici Sculpture (one of a pair), Barber Pole Caddy, Shakespeare Globe Paperweight, The Wise Old Owl, Regency Horse-Head Paperweight, Shagreen Inlaid Box, Made to Suit Games Table, St John Games Chair, Doberman Sculpture (one of a pair). The library also features a selection of library panels and carved faux book spines.

 Village Home Stores
Full-overlay Rustic Beech cabinets in the "Charleston" door style and "Briarwood" finish.
Village Home Stores
Example of a large mountain style kitchen design in Chicago
Example of a large mountain style kitchen design in Chicago

 Elegant Hardwood Floors
maple hardwood floor, water-popped, and stained with 50% rosewood and 50% neutral stains.
Inspiration for a timeless medium tone wood floor living room remodel in Salt Lake City
Inspiration for a timeless medium tone wood floor living room remodel in Salt Lake City

Sponsored
Columbus, OH

Structural Remodeling
Franklin County's Heavy Timber Specialists | Best of Houzz 2020!
 Edgewater Design Group
As written in Northern Home & Cottage by Elizabeth Edwards
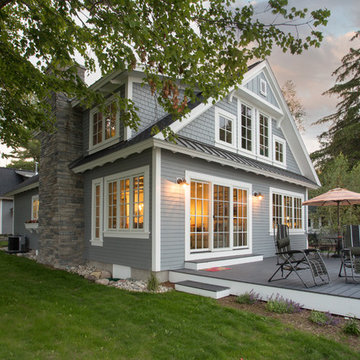
In general, Bryan and Connie Rellinger loved the charm of the old cottage they purchased on a Crooked Lake peninsula, north of Petoskey. Specifically, however, the presence of a live-well in the kitchen (a huge cement basin with running water for keeping fish alive was right in the kitchen entryway, seriously), rickety staircase and green shag carpet, not so much. An extreme renovation was the only solution. The downside? The rebuild would have to fit into the smallish nonconforming footprint. The upside? That footprint was built when folks could place a building close enough to the water to feel like they could dive in from the house. Ahhh...
Stephanie Baldwin of Edgewater Design helped the Rellingers come up with a timeless cottage design that breathes efficiency into every nook and cranny. It also expresses the synergy of Bryan, Connie and Stephanie, who emailed each other links to products they liked throughout the building process. That teamwork resulted in an interior that sports a young take on classic cottage. Highlights include a brass sink and light fixtures, coffered ceilings with wide beadboard planks, leathered granite kitchen counters and a way-cool floor made of American chestnut planks from an old barn.
Thanks to an abundant use of windows that deliver a grand view of Crooked Lake, the home feels airy and much larger than it is. Bryan and Connie also love how well the layout functions for their family - especially when they are entertaining. The kids' bedrooms are off a large landing at the top of the stairs - roomy enough to double as an entertainment room. When the adults are enjoying cocktail hour or a dinner party downstairs, they can pull a sliding door across the kitchen/great room area to seal it off from the kids' ruckus upstairs (or vice versa!).
From its gray-shingled dormers to its sweet white window boxes, this charmer on Crooked Lake is packed with ideas!
- Jacqueline Southby Photography
 Dave Fox Design Build Remodelers
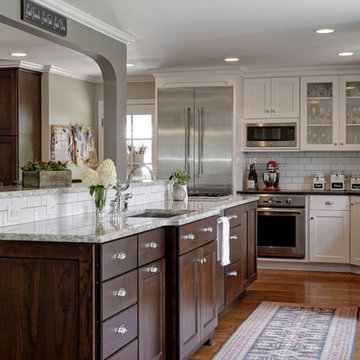
Kitchen Concept, dark cabinets, light cabinets, stainless steel appliances, wood floors, white subway tile, island, granite
Inspiration for a huge timeless l-shaped medium tone wood floor eat-in kitchen remodel in Columbus with an undermount sink, shaker cabinets, granite countertops, white backsplash, subway tile backsplash, stainless steel appliances and an island
Inspiration for a huge timeless l-shaped medium tone wood floor eat-in kitchen remodel in Columbus with an undermount sink, shaker cabinets, granite countertops, white backsplash, subway tile backsplash, stainless steel appliances and an island
 Melissa Clark Interiors
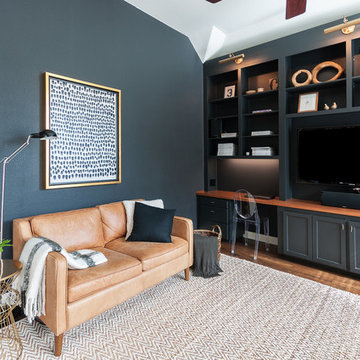
Updating this game room was a complete overhaul. We added floor to ceiling builtins with lighting. Painted the room black, added wood flooring, a white sofa, chestnut love seat and beautiful herringbone rug. The wall sconces are an edgy addition along with the gold framed black and white art work. On the other side of the room we added black barn doors that compliment the black builtins. The TV disappears when not viewed and the shelving is a stylish way to house magazines and decorative objects.
 Studio 34 Furniture and Design

The Lexington Padded vertical channeling headboard panel is framed by a mitered corner quartered white oak veneer. The surface is gently wire-brushed then finished in a dark mocha coloration which enhances the linear grain characteristics. The rounded corner of the framed footboard and side rails is ideal for tucked bedding.
The standard leather, #904871 Deer Crest, is a rich chestnut brown. However, custom fabrics may be selected as 930-154UHB, and both are available as headboard only.
ITEM NUMBER:
930-154C
DIMENSIONS:
80Wx88Dx60H in.

Sponsored
Columbus, OH
Structural Remodeling
Franklin County's Heavy Timber Specialists | Best of Houzz 2020!
 LeatherShoppes
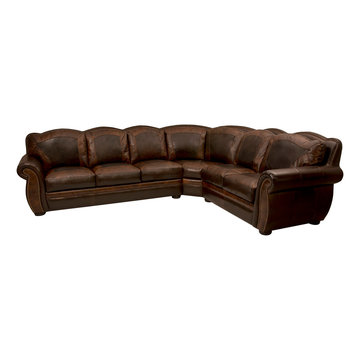
Baja Designs Tuscan 3pc Sectional with aniline leather and window pane stitch detail with tooled accents. -LeatherShoppes.com
Mountain style living room photo in Houston
Mountain style living room photo in Houston


 Lisa Tharp Design
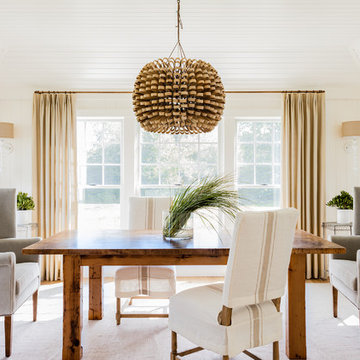
Dining Room - new wall and ceiling planking. Interior architecture and design by Lisa Tharp.
Custom velvet wing chairs, violin maker's table.
Photography by Michael J. Lee
12