
Search results for "Chestnut leather" in Home Design Ideas
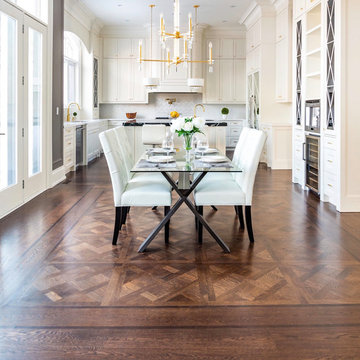
 Chestnut Flooring Inc
Chestnut Flooring, Flooring Dealer, Toronto, Richmond Hill
Large transitional dark wood floor and brown floor kitchen/dining room combo photo in Toronto with beige walls and no fireplace
Large transitional dark wood floor and brown floor kitchen/dining room combo photo in Toronto with beige walls and no fireplace

 Sara Ray Interior Design
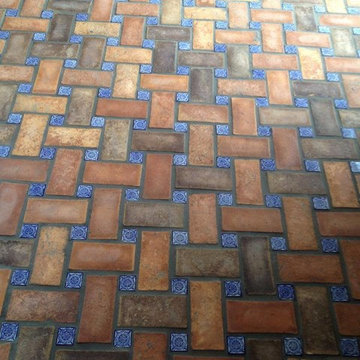
Tucked into a corner of the dining room, this butler’s pantry is small but has a lot of style, with its metal grout joints and oversize antiqued tile. We repeated the brass plumbing fixture – it’s from the same collection as the kitchen faucet. The clean, sleek lines are perfect for this small space.
Photo © Alyssa Rosenheck 2016
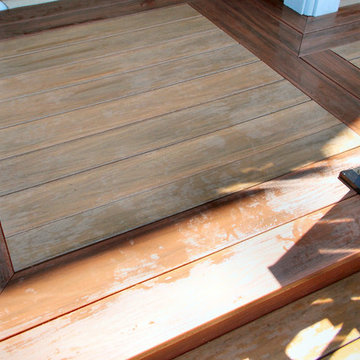
 Deck Pros
This elevated deck is in Branchburg, NJ. Deck Pros replaced a small non-functional deck with a larger, more usable space. The decking is Wolf PVC in Amberwood and Rosewood colors. The decking is blind-fastened and features a contrasting picture frame border.
The railing is a Fortress AL13 black aluminum rail system. This rail offers minimal impact on the view from the deck while being extremely strong. The rail is powder coated and comes with a limited lifetime warranty.
Deckorators low voltage lights are in every stair riser. This upgrade adds safety for a very low cost.
Find the right local pro for your project
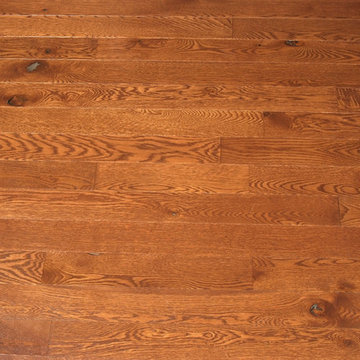
 Baird Brothers Fine Hardwoods
4" Character Grade White Oak flooring with traditional cherry stain and semi-gloss finish.


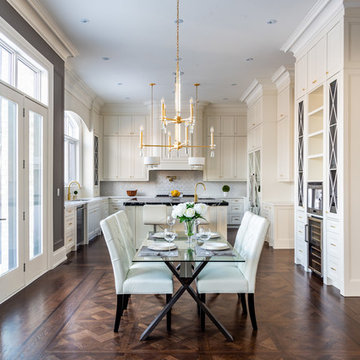 Chestnut Flooring Inc
Chestnut Flooring, Flooring Dealer, Toronto, Richmond Hill
Inspiration for a large transitional dark wood floor and brown floor kitchen/dining room combo remodel in Toronto with beige walls and no fireplace
Inspiration for a large transitional dark wood floor and brown floor kitchen/dining room combo remodel in Toronto with beige walls and no fireplace

 Green Step Flooring, Inc.
Random width reclaimed oak flooring. Custom free-handed beveling, distressing, hand scraping, wire brushing. Finished with Rubio pure hand rubbed oil by Green Step Flooring, Inc. Home is located in Falls River neighborhood Raleigh, NC

Sponsored
Columbus, OH

Structural Remodeling
Franklin County's Heavy Timber Specialists | Best of Houzz 2020!
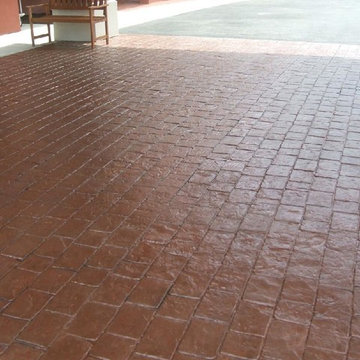
 Demelo & Sons Decorative Concrete
stamped decorative concrete driveway
Carport - two-car carport idea in Providence
Carport - two-car carport idea in Providence

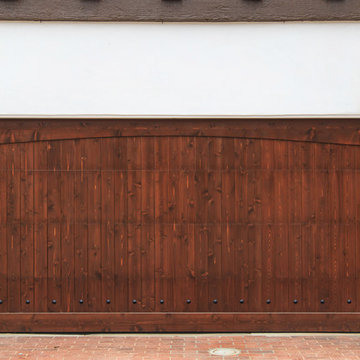
 Builder Boy
Santa Barbara stucco is a low-maintenance, weather-resistant finish that features a completely smooth surface similar to early California adobe.
Example of a trendy shed design in Los Angeles
Example of a trendy shed design in Los Angeles

 LUX Design | Interior Design Build
These stools were used by Lux Design in this space, to add a touch of warmth, in an otherwise industrial space.
Urban home design photo in Toronto
Urban home design photo in Toronto



Sponsored
Sunbury, OH

J.Holderby - Renovations
Franklin County's Leading General Contractors - 2X Best of Houzz!
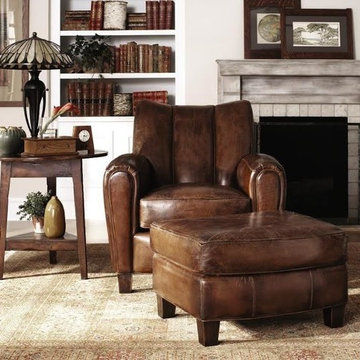
 Willis Furniture Company
Elegant formal and enclosed light wood floor living room photo with beige walls, a standard fireplace and a wood fireplace surround


 MIG Furniture Design, Inc.
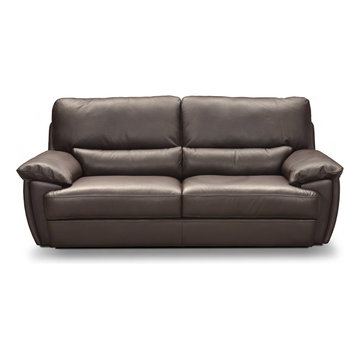
Contemporary Living Room Sofa Set Pitti by Seduta D'Arte, Italy. The Pitti by Seduta d'Arte is a contemporary styled italian 3 pieces sofa set that is made in Italy by a team of professionals with comfort in mind and great attention to details. The living room sofa set includes: Sofa, Loveseat, and Chair. Featuring wooden frame covered with stress resistant undeformable double density polyurethane foam with arm and back cushions in fiber filling, the Pitti sofa is soft, convenient, awesome looking and long-lasting. All the pieces of the Pitti sofa set can be ordered entirely upholstered in soft Fabric, durable Nubuck fabric or genuine Italian Leather. All the upholstery materials are available in a variety of colors.
Please contact our office to get necessary help with customization of this sofa set.
MATERIAL/CONSTRUCTION:
Wooden frame fitted with an elasticised webbing suspension, covered with stress resistant undeformable polyurethane foam
Double density polyurethane foam and padding
Arm and back cushions in fiber filling
Can be ordered in Fabric, Nubuck fabric or thick Italian leather
Available as Sofa, Loveseat, and Chair
The starting price is for the Pitti Sofa upholstered in Fabric.
Dimensions:
Sofa: W81" x D39.8" x H36.2"
Loveseat: W65.4" x D39.8" x H36.2"
Chair: W47.2" x D39.8" x H36.2"

 Brandner Design
Traditional Black Fir Shou Sugi Ban siding offers a unique texture for interior and exterior applications.
Industrial black wood house exterior idea
Industrial black wood house exterior idea

Sponsored
Columbus, OH

Wannemacher Interiors
Customized Award-Winning Interior Design Solutions in Franklin Cnty OH

 J. Scott Interiors and The Well Dressed Window
Close up of stationary drapes. Mounting hardware is hidden per the homeowner's request. Made and installed by J. Scott Interiors.
 Edgewater Design Group
As written in Northern Home & Cottage by Elizabeth Edwards
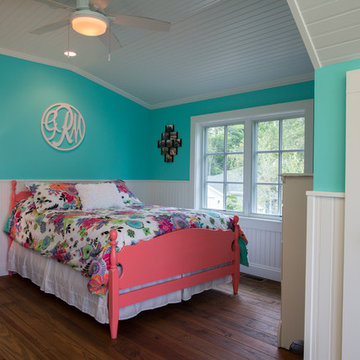
In general, Bryan and Connie Rellinger loved the charm of the old cottage they purchased on a Crooked Lake peninsula, north of Petoskey. Specifically, however, the presence of a live-well in the kitchen (a huge cement basin with running water for keeping fish alive was right in the kitchen entryway, seriously), rickety staircase and green shag carpet, not so much. An extreme renovation was the only solution. The downside? The rebuild would have to fit into the smallish nonconforming footprint. The upside? That footprint was built when folks could place a building close enough to the water to feel like they could dive in from the house. Ahhh...
Stephanie Baldwin of Edgewater Design helped the Rellingers come up with a timeless cottage design that breathes efficiency into every nook and cranny. It also expresses the synergy of Bryan, Connie and Stephanie, who emailed each other links to products they liked throughout the building process. That teamwork resulted in an interior that sports a young take on classic cottage. Highlights include a brass sink and light fixtures, coffered ceilings with wide beadboard planks, leathered granite kitchen counters and a way-cool floor made of American chestnut planks from an old barn.
Thanks to an abundant use of windows that deliver a grand view of Crooked Lake, the home feels airy and much larger than it is. Bryan and Connie also love how well the layout functions for their family - especially when they are entertaining. The kids' bedrooms are off a large landing at the top of the stairs - roomy enough to double as an entertainment room. When the adults are enjoying cocktail hour or a dinner party downstairs, they can pull a sliding door across the kitchen/great room area to seal it off from the kids' ruckus upstairs (or vice versa!).
From its gray-shingled dormers to its sweet white window boxes, this charmer on Crooked Lake is packed with ideas!
- Jacqueline Southby Photography


20