
Search results for "Chestnut leather" in Home Design Ideas

 Northwest Native Landscapes LLC
This compact, urban backyard was in desperate need of privacy. We created a series of outdoor rooms, privacy screens, and lush plantings all with an Asian-inspired design sense. Elements include a covered outdoor lounge room, sun decks, rock gardens, shade garden, evergreen plant screens, and raised boardwalk to connect the various outdoor spaces. The finished space feels like a true backyard oasis.

 TKP Architects
Living Images
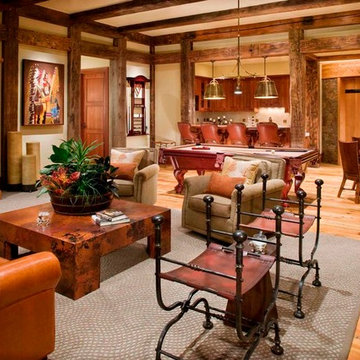
Example of a mountain style light wood floor living room design in Denver with a bar, beige walls and a media wall
Example of a mountain style light wood floor living room design in Denver with a bar, beige walls and a media wall
Find the right local pro for your project

 Edgewater Design Group
As written in Northern Home & Cottage by Elizabeth Edwards
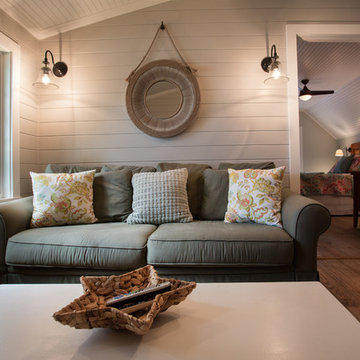
In general, Bryan and Connie Rellinger loved the charm of the old cottage they purchased on a Crooked Lake peninsula, north of Petoskey. Specifically, however, the presence of a live-well in the kitchen (a huge cement basin with running water for keeping fish alive was right in the kitchen entryway, seriously), rickety staircase and green shag carpet, not so much. An extreme renovation was the only solution. The downside? The rebuild would have to fit into the smallish nonconforming footprint. The upside? That footprint was built when folks could place a building close enough to the water to feel like they could dive in from the house. Ahhh...
Stephanie Baldwin of Edgewater Design helped the Rellingers come up with a timeless cottage design that breathes efficiency into every nook and cranny. It also expresses the synergy of Bryan, Connie and Stephanie, who emailed each other links to products they liked throughout the building process. That teamwork resulted in an interior that sports a young take on classic cottage. Highlights include a brass sink and light fixtures, coffered ceilings with wide beadboard planks, leathered granite kitchen counters and a way-cool floor made of American chestnut planks from an old barn.
Thanks to an abundant use of windows that deliver a grand view of Crooked Lake, the home feels airy and much larger than it is. Bryan and Connie also love how well the layout functions for their family - especially when they are entertaining. The kids' bedrooms are off a large landing at the top of the stairs - roomy enough to double as an entertainment room. When the adults are enjoying cocktail hour or a dinner party downstairs, they can pull a sliding door across the kitchen/great room area to seal it off from the kids' ruckus upstairs (or vice versa!).
From its gray-shingled dormers to its sweet white window boxes, this charmer on Crooked Lake is packed with ideas!
- Jacqueline Southby Photography

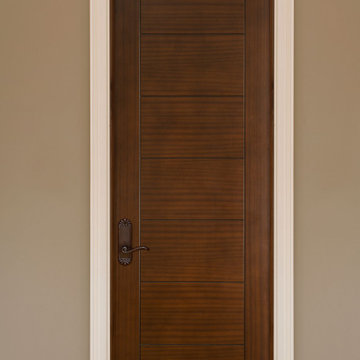
 Glenview Haus – Custom Doors & Wine Cellars
Don't let your interior doors be written off as some functional piece of hardware. Come to Glenview Haus and make your interior doors just as stunning as the rest of your home. Glenview Haus' Traditional Wood Interior Door Collection ensures that every door stands out with all the elegance and style. Our Traditional wooden doors are finely made by expert artisans and designed with all of your needs in mind.

Sponsored
Columbus, OH

Structural Remodeling
Franklin County's Heavy Timber Specialists | Best of Houzz 2020!
 Che Bella Interiors Design + Remodeling
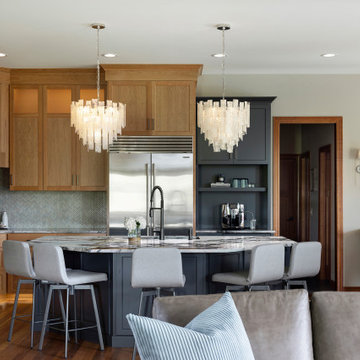
After nearly two decades, the homeowners of this Lakeville, MN kitchen remodel were ready to breathe new life into their space. They debated between making small aesthetic updates or going all-in on a full kitchen remodel. In the end, they chose a complete transformation.
The new kitchen now reaches to the 10-foot ceilings, with custom cabinetry that ties in with the home’s original cherry woodwork. A blend of existing and new appliances allowed us to rethink the layout for better flow and functionality. The redesigned island now features a larger prep surface, an integrated sink, and generous seating, perfect for casual meals and conversation. We also carved out a charming beverage station for morning coffee and easy grab-and-go drinks. By relocating the dining table to the sunroom and extending the wood flooring into the great room, the entire main level feels more open and connected.
Striking quartzite countertops with ocean-blue accents, a show-stopping herringbone backsplash, and subtle reeded details on the island and hood bring texture and depth. Painted in rich charcoal, the coffee bar and island base offer bold contrast to the natural cherry cabinetry, adding just the right balance of warmth and sophistication.
The result is a stunning, reimagined kitchen that truly reflects how the homeowners live today.
 Wellington's Leather Furniture
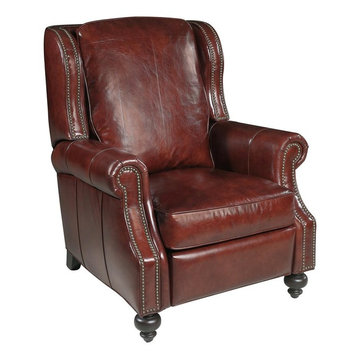
The perfect leather recliner. A fresh take on the laid back lifestyle.
Mid-sized elegant family room photo in New York
Mid-sized elegant family room photo in New York
 Che Bella Interiors Design + Remodeling
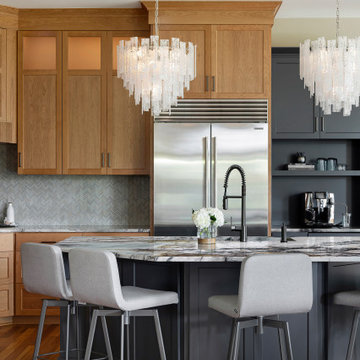
After nearly two decades, the homeowners of this Lakeville, MN kitchen remodel were ready to breathe new life into their space. They debated between making small aesthetic updates or going all-in on a full kitchen remodel. In the end, they chose a complete transformation.
The new kitchen now reaches to the 10-foot ceilings, with custom cabinetry that ties in with the home’s original cherry woodwork. A blend of existing and new appliances allowed us to rethink the layout for better flow and functionality. The redesigned island now features a larger prep surface, an integrated sink, and generous seating, perfect for casual meals and conversation. We also carved out a charming beverage station for morning coffee and easy grab-and-go drinks. By relocating the dining table to the sunroom and extending the wood flooring into the great room, the entire main level feels more open and connected.
Striking quartzite countertops with ocean-blue accents, a show-stopping herringbone backsplash, and subtle reeded details on the island and hood bring texture and depth. Painted in rich charcoal, the coffee bar and island base offer bold contrast to the natural cherry cabinetry, adding just the right balance of warmth and sophistication.
The result is a stunning, reimagined kitchen that truly reflects how the homeowners live today.
 Che Bella Interiors Design + Remodeling
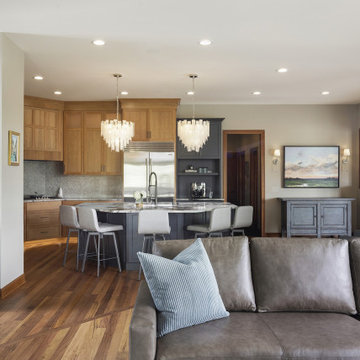
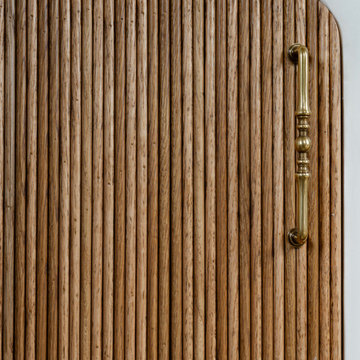
After nearly two decades, the homeowners of this Lakeville, MN kitchen remodel were ready to breathe new life into their space. They debated between making small aesthetic updates or going all-in on a full kitchen remodel. In the end, they chose a complete transformation.
The new kitchen now reaches to the 10-foot ceilings, with custom cabinetry that ties in with the home’s original cherry woodwork. A blend of existing and new appliances allowed us to rethink the layout for better flow and functionality. The redesigned island now features a larger prep surface, an integrated sink, and generous seating, perfect for casual meals and conversation. We also carved out a charming beverage station for morning coffee and easy grab-and-go drinks. By relocating the dining table to the sunroom and extending the wood flooring into the great room, the entire main level feels more open and connected.
Striking quartzite countertops with ocean-blue accents, a show-stopping herringbone backsplash, and subtle reeded details on the island and hood bring texture and depth. Painted in rich charcoal, the coffee bar and island base offer bold contrast to the natural cherry cabinetry, adding just the right balance of warmth and sophistication.
The result is a stunning, reimagined kitchen that truly reflects how the homeowners live today.

 Anderson's Pro Flooring
Example of a large classic open concept dark wood floor and brown floor living room design in Dallas with beige walls, no fireplace and no tv
 Urbanology Designs
This elegant home merges fashion and interiors, crafting a home as confident as a tailored suit. Bold statements, rich textures, and neuroaesthetic design create a space that feels effortless, refined, and personal.
A moody, sophisticated home office with rich, tailored tones and layered textures. This balanced masculine-feminine space exudes presence, inspiring creativity, styling, and confident leadership.

Sponsored
Columbus, OH

Snider & Metcalf Interior Design, LTD
Leading Interior Designers in Columbus, Ohio & Ponte Vedra, Florida
 Edgewater Design Group
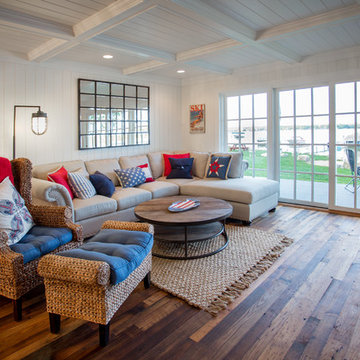
As written in Northern Home & Cottage by Elizabeth Edwards
In general, Bryan and Connie Rellinger loved the charm of the old cottage they purchased on a Crooked Lake peninsula, north of Petoskey. Specifically, however, the presence of a live-well in the kitchen (a huge cement basin with running water for keeping fish alive was right in the kitchen entryway, seriously), rickety staircase and green shag carpet, not so much. An extreme renovation was the only solution. The downside? The rebuild would have to fit into the smallish nonconforming footprint. The upside? That footprint was built when folks could place a building close enough to the water to feel like they could dive in from the house. Ahhh...
Stephanie Baldwin of Edgewater Design helped the Rellingers come up with a timeless cottage design that breathes efficiency into every nook and cranny. It also expresses the synergy of Bryan, Connie and Stephanie, who emailed each other links to products they liked throughout the building process. That teamwork resulted in an interior that sports a young take on classic cottage. Highlights include a brass sink and light fixtures, coffered ceilings with wide beadboard planks, leathered granite kitchen counters and a way-cool floor made of American chestnut planks from an old barn.
Thanks to an abundant use of windows that deliver a grand view of Crooked Lake, the home feels airy and much larger than it is. Bryan and Connie also love how well the layout functions for their family - especially when they are entertaining. The kids' bedrooms are off a large landing at the top of the stairs - roomy enough to double as an entertainment room. When the adults are enjoying cocktail hour or a dinner party downstairs, they can pull a sliding door across the kitchen/great room area to seal it off from the kids' ruckus upstairs (or vice versa!).
From its gray-shingled dormers to its sweet white window boxes, this charmer on Crooked Lake is packed with ideas!
- Jacqueline Southby Photography

 Lake Shore Stair Company
Example of a mid-sized classic wooden straight staircase design in Chicago with wooden risers
 Wellington's Leather Furniture

This home theater collection is available with custom size options. Shown here in a medium brown fully protected American leather this home theater group reclines manual or add power for an easier recline. An excellent choice for your traditional home theater. So pop the corn and settle into these comfortable recliners.


Sponsored
Columbus, OH
Snider & Metcalf Interior Design, LTD
Leading Interior Designers in Columbus, Ohio & Ponte Vedra, Florida
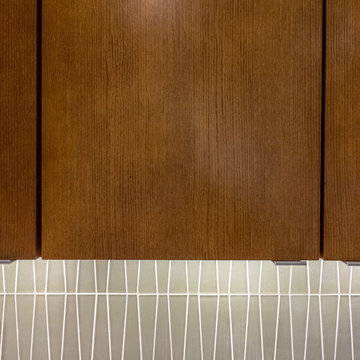
 Core Home Solutions, Inc.
Mid-century modern kitchen design featuring:
- Kraftmaid Vantage cabinets (Barnet Golden Lager) with quartersawn maple slab fronts and tab cabinet pulls
- Island Stone Wave glass backsplash tile
- White quartz countertops
- Thermador range and dishwasher
- Cedar & Moss mid-century brass light fixtures
- Concealed undercabinet plug mold receptacles
- Undercabinet LED lighting
- Faux-wood porcelain tile for island paneling
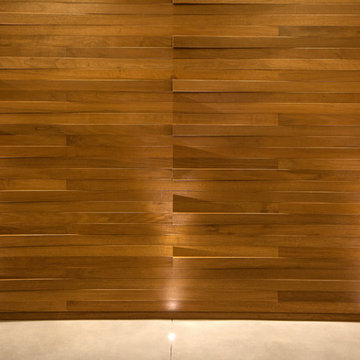
 Giffin & Crane General Contractors, Inc.
Wall detail.
Home design - contemporary home design idea in Santa Barbara
Home design - contemporary home design idea in Santa Barbara

 Legacy Pre-Finishing, Inc.
Western Red Cedar channel rustic siding shown as it would be installed. Prefinished in PPG's 2018 stain color of the year "Cinder". This semi-transparent stain allows the natural wood color come through but has a dark black tone but it is not a solid color stain.
17