
Search results for "Chestnut leather" in Home Design Ideas
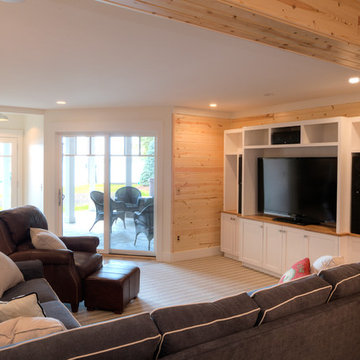
 MAC Custom Homes
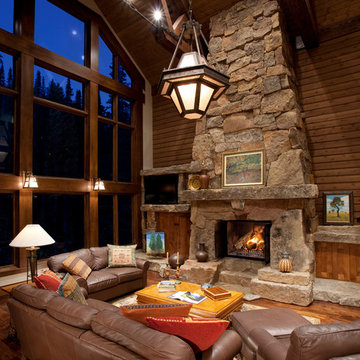
Get the popcorn! Cozy space by MAC Custom Homes for the family to enjoy their favorite movies!
photo by: Jason Hulet
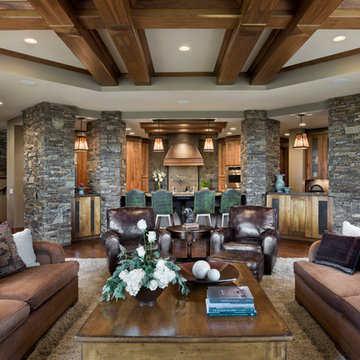


 Charlie & Co. Design, Ltd
General Contractor: Hagstrom Builders | Photos: Corey Gaffer Photography
Example of a transitional family room design in Minneapolis
Example of a transitional family room design in Minneapolis
Find the right local pro for your project



 Noel Cross+Architects
Interior Designer Jacques Saint Dizier
Landscape Architect Dustin Moore of Strata
while with Suzman Cole Design Associates
Frank Paul Perez, Red Lily Studios





 Barbara Brown Photography
Barbara Brown Photography
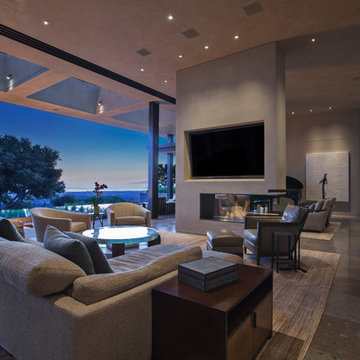

Inspiration for a contemporary formal light wood floor living room remodel in Atlanta with beige walls and a wall-mounted tv
Inspiration for a contemporary formal light wood floor living room remodel in Atlanta with beige walls and a wall-mounted tv


 Brenda Motter Interiors LTD
Photographer: Calgary Photos
Builder: www.timberstoneproperties.ca
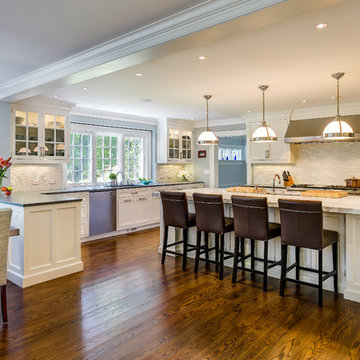
Eat-in kitchen - large rustic u-shaped dark wood floor eat-in kitchen idea in Calgary with a farmhouse sink, shaker cabinets, dark wood cabinets, granite countertops, beige backsplash, paneled appliances, an island and travertine backsplash
Eat-in kitchen - large rustic u-shaped dark wood floor eat-in kitchen idea in Calgary with a farmhouse sink, shaker cabinets, dark wood cabinets, granite countertops, beige backsplash, paneled appliances, an island and travertine backsplash

Sponsored
Columbus, OH

Structural Remodeling
Franklin County's Heavy Timber Specialists | Best of Houzz 2020!
 Nancy Serafini Interior Design
Michael J. Lee Photography
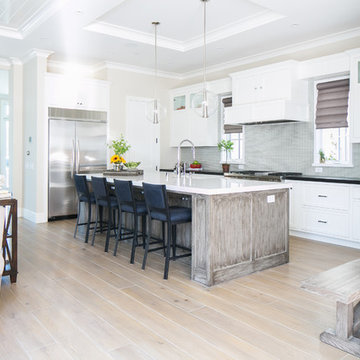
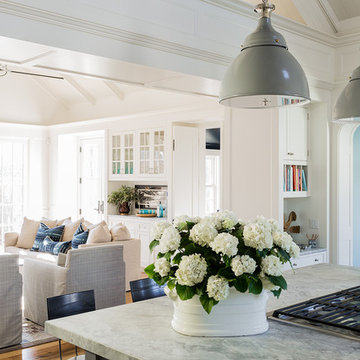

Inspiration for a large timeless u-shaped light wood floor open concept kitchen remodel in Boston with a farmhouse sink, shaker cabinets, white cabinets, quartzite countertops, white backsplash, mosaic tile backsplash, paneled appliances and an island
Inspiration for a large timeless u-shaped light wood floor open concept kitchen remodel in Boston with a farmhouse sink, shaker cabinets, white cabinets, quartzite countertops, white backsplash, mosaic tile backsplash, paneled appliances and an island
 Nancy Serafini Interior Design
Michael J. Lee Photography

Open concept kitchen - large traditional u-shaped light wood floor open concept kitchen idea in Boston with a farmhouse sink, shaker cabinets, white cabinets, quartzite countertops, white backsplash, mosaic tile backsplash, paneled appliances and an island
Open concept kitchen - large traditional u-shaped light wood floor open concept kitchen idea in Boston with a farmhouse sink, shaker cabinets, white cabinets, quartzite countertops, white backsplash, mosaic tile backsplash, paneled appliances and an island
 Drawing Dept
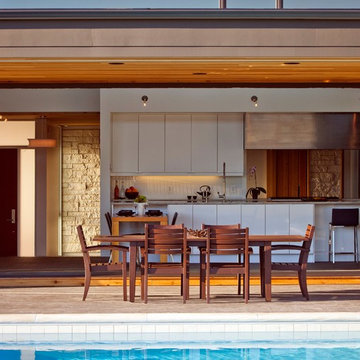
View into kitchen with Panda Doors open.
Architect: Drawing Dept
Contractor: Camery Hensley Construction
Photography: Ross Van Pelt
Inspiration for a modern patio remodel in Cincinnati
Inspiration for a modern patio remodel in Cincinnati


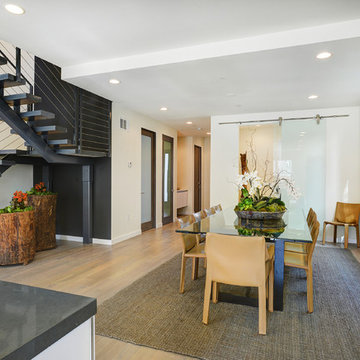
 Southland Building & Remodel
Trendy medium tone wood floor great room photo in Los Angeles with beige walls

 Davida's Kitchen & Tiles
Living room - large contemporary formal and open concept light wood floor and beige floor living room idea in DC Metro with white walls, a standard fireplace, a wood fireplace surround and no tv

 Kirksey Homes
Photo: Julie Soefer
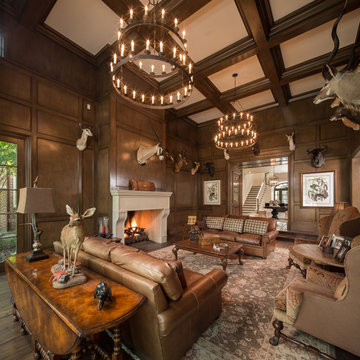
Example of a classic dark wood floor family room library design in Houston with beige walls and a standard fireplace
Example of a classic dark wood floor family room library design in Houston with beige walls and a standard fireplace
2