
Search results for "Chestnut leather" in Home Design Ideas
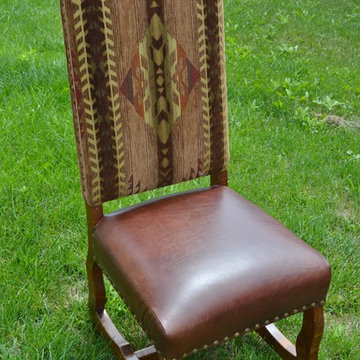
 Mountain High Furniture
Chair shown has English Chestnut stain with brown leather seat and southwestern fabric seat back.
Southwest dining room photo in Denver
Southwest dining room photo in Denver
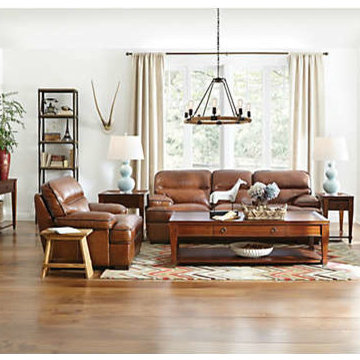
 Art Van Furniture
Like a pair of favorite boots or all-purpose handbag, leather furniture offers a comfortable, familiar feel in a family room. This room gets its laidback vibe from the plush 100% genuine leather sofa and chair. The warm chestnut color is classic, and the contrasting welting provides just the right amount of detail. Add urban-inspired accessories to create a room that is trendy and hip.
Like this look? Grab it by clicking here.

 Heath Carpentry
This is an example of a mid-sized mid-century modern partial sun front yard concrete paver landscaping in Los Angeles for spring.
Find the right local pro for your project


 Mirador Builders
42 inch Crystal Chandelier from St Tropez, circa 1930
15 inch Deep Reclaimed Pine Beams
Antique Iron Olive Branch Wall Sconces
Heriz Rug, circa 1910
Example of a large tuscan open concept dark wood floor living room design in Houston with yellow walls
Example of a large tuscan open concept dark wood floor living room design in Houston with yellow walls

 Myers Constructs, Inc.

Home theater - mid-sized transitional enclosed carpeted home theater idea in Philadelphia with multicolored walls and a wall-mounted tv
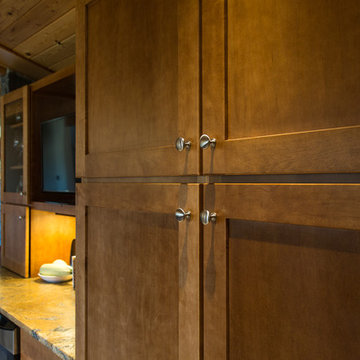
 Allen's Fine Woodworking, Inc.
The Northwest feel in this transitional kitchen is unmistakable, but the richness of the materials used elevate the aura of the room to anything but rustic. Made to order cabinetry is Medallion's Mission Flat Panel door style in maple with Chestnut finish. House designed by Platform Design Studio, White Salmon, WA. Kitchen designed by Allen's Fine Woodworking, Hood River, OR.
Photos by Zach Luellen Photography, LLC.



 IBD Design Studio
BHH Parnters Architects, Gary Soles Photography, Bob Winsett Photography
Mountain style powder room photo in Denver with a pedestal sink
Mountain style powder room photo in Denver with a pedestal sink
 HAVEN INTERIORS LTD.
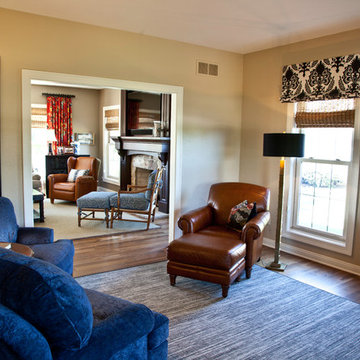
Black, red, and navy accent wood and neutral tones in this living room designed by Meg Zamzow.
Inspiration for a mid-sized timeless open concept dark wood floor family room remodel in Milwaukee with beige walls, a standard fireplace, a stone fireplace and no tv
Inspiration for a mid-sized timeless open concept dark wood floor family room remodel in Milwaukee with beige walls, a standard fireplace, a stone fireplace and no tv


 Decorative Interiors
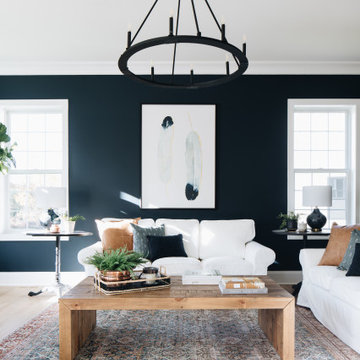
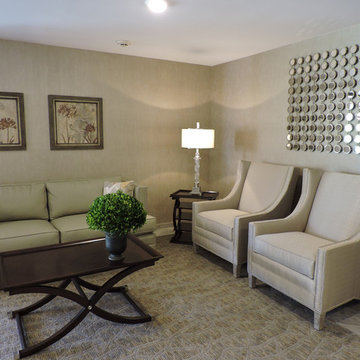
Inspiration for a large transitional open concept carpeted and beige floor living room remodel with gray walls, no fireplace and no tv

 Laura Wilmerding Interiors
Joyelle West Photography
Transitional carpeted and gray floor family room photo in Boston with brown walls
Transitional carpeted and gray floor family room photo in Boston with brown walls

Sponsored
Sunbury, OH

J.Holderby - Renovations
Franklin County's Leading General Contractors - 2X Best of Houzz!
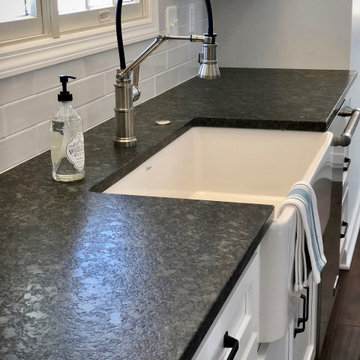
 Melissa Blackwood Homes & Interiors
Leathered black granite countertops provide an interesting contrast to the smooth fireclay farmhouse sink and white subway tile backsplash.
Kitchen - large farmhouse u-shaped medium tone wood floor and brown floor kitchen idea with a farmhouse sink, flat-panel cabinets, gray cabinets, granite countertops, white backsplash, marble backsplash, stainless steel appliances, an island and black countertops
Kitchen - large farmhouse u-shaped medium tone wood floor and brown floor kitchen idea with a farmhouse sink, flat-panel cabinets, gray cabinets, granite countertops, white backsplash, marble backsplash, stainless steel appliances, an island and black countertops
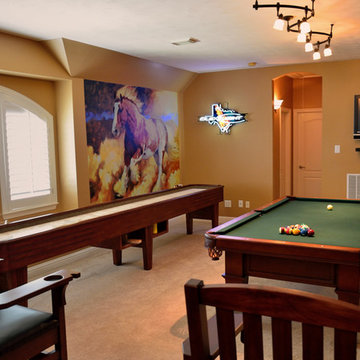
 Billiard Factory
The stately Conrad, with its strong, clean lines and tapered legs is perfect for either a parlor or a game room.: The Bruswick table is an 8ft., Chestnut Finish with a tapered leg and shield leather pockets. Add in the 14' Andover Shuffleboard Table and Family Leisure! Shuffleboard in a chestnut finish and the room is complete!

 AR Homes - Cincinnati, OH
Asheville 1296 finished lower level with circular sunken bar and media room
Example of a large trendy walk-out carpeted basement design in Cincinnati with gray walls
Example of a large trendy walk-out carpeted basement design in Cincinnati with gray walls
 Edgewater Design Group
As written in Northern Home & Cottage by Elizabeth Edwards

In general, Bryan and Connie Rellinger loved the charm of the old cottage they purchased on a Crooked Lake peninsula, north of Petoskey. Specifically, however, the presence of a live-well in the kitchen (a huge cement basin with running water for keeping fish alive was right in the kitchen entryway, seriously), rickety staircase and green shag carpet, not so much. An extreme renovation was the only solution. The downside? The rebuild would have to fit into the smallish nonconforming footprint. The upside? That footprint was built when folks could place a building close enough to the water to feel like they could dive in from the house. Ahhh...
Stephanie Baldwin of Edgewater Design helped the Rellingers come up with a timeless cottage design that breathes efficiency into every nook and cranny. It also expresses the synergy of Bryan, Connie and Stephanie, who emailed each other links to products they liked throughout the building process. That teamwork resulted in an interior that sports a young take on classic cottage. Highlights include a brass sink and light fixtures, coffered ceilings with wide beadboard planks, leathered granite kitchen counters and a way-cool floor made of American chestnut planks from an old barn.
Thanks to an abundant use of windows that deliver a grand view of Crooked Lake, the home feels airy and much larger than it is. Bryan and Connie also love how well the layout functions for their family - especially when they are entertaining. The kids' bedrooms are off a large landing at the top of the stairs - roomy enough to double as an entertainment room. When the adults are enjoying cocktail hour or a dinner party downstairs, they can pull a sliding door across the kitchen/great room area to seal it off from the kids' ruckus upstairs (or vice versa!).
From its gray-shingled dormers to its sweet white window boxes, this charmer on Crooked Lake is packed with ideas!
- Jacqueline Southby Photography

Sponsored
Columbus, OH

Snider & Metcalf Interior Design, LTD
Leading Interior Designers in Columbus, Ohio & Ponte Vedra, Florida
 Decorative Interiors
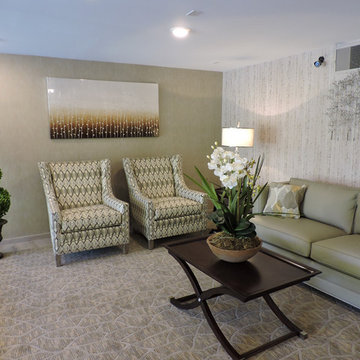
Inspiration for a large transitional open concept carpeted and beige floor living room remodel with gray walls, no fireplace and no tv
 Karen Heffernan

master bedroom
leather king-size bed, bedside tables, leather swivel chairs, and leather bench, all by Mitchell Gold Bob Williams.
table lamps: Nambé
Antique (19th C) kyodai tansu with beveled mirror made of highly figured quilted elm
wall paint: Benjamin Moore Blue Gaspé
rug bought in India
red oak hardwood floor with chestnut stain
 Allen's Fine Woodworking, Inc.
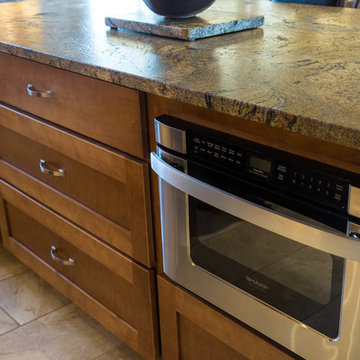
The Northwest feel in this transitional kitchen is unmistakable, but the richness of the materials used elevate the aura of the room to anything but rustic. Made to order cabinetry is Medallion's Mission Flat Panel door style in maple with Chestnut finish. House designed by Platform Design Studio, White Salmon, WA. Kitchen designed by Allen's Fine Woodworking, Hood River, OR.
Photos by Zach Luellen Photography, LLC.
7