
Search results for "Chestnut leather" in Home Design Ideas
 Alicia Roche Interiors
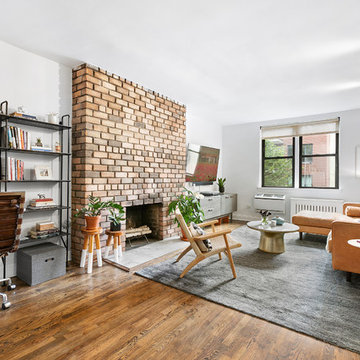
Open concept living and office area defined with a large 9x12 rug from TRNK and a wall-mounted bookshelf desk combination that sits perfectly in the space's alcove adjacent to the fireplace. The exposed brick fireplace is the inspiration for the tans, bronze, chestnut and cigar browns trickled throughout the space in the seating, plant stools, and light fixture. Deep blues and grays are captured in the rug, desk, tv console, pillows and coffee table.
 Dunagan Diverio Design Group
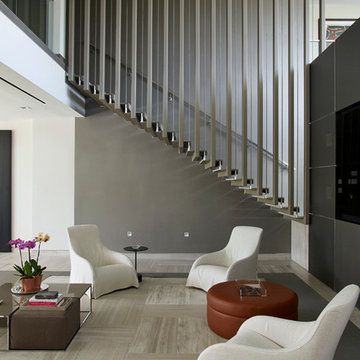
This elegant and spacious living area adjacent to the beautiful chrome floating staircase brings in a wealth of natural lighting creating the perfect environment to sit and relax.
 Daniel Contelmo Architects
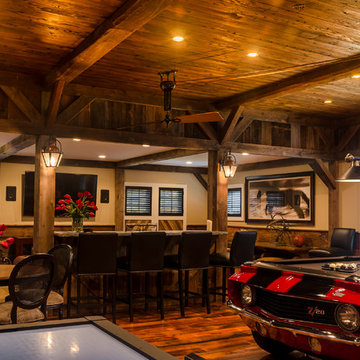
The addition to the rear of the barn provides an upstairs entertainment area.
Photo by: Daniel Contelmo Jr.
Large mountain style open concept medium tone wood floor living room photo in New York with a bar, beige walls, a standard fireplace, a stone fireplace and a wall-mounted tv
Large mountain style open concept medium tone wood floor living room photo in New York with a bar, beige walls, a standard fireplace, a stone fireplace and a wall-mounted tv
Find the right local pro for your project
 Ellie Lillstrom Photography
Photo: A Darling Felicity Photography © 2015 Houzz

Example of a mid-sized southwest enclosed home design design in Seattle with white walls, a standard fireplace, a brick fireplace and a wall-mounted tv
Example of a mid-sized southwest enclosed home design design in Seattle with white walls, a standard fireplace, a brick fireplace and a wall-mounted tv

 Alfonso DiLauro
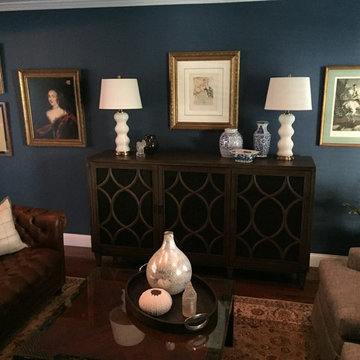
The living room is set for conversation and cocktails . The chesterfield sofa in a chestnut color leather is from Baker furniture . The down pillows are in a cream and gray plaid with gray wool flange from Ralph Lauren. The artwork is a collection of oil portraits, Salvador Dali , antique prints and Yahsimi. The white lamps and shades again add the contrast needed in the room . The wood cabinet doubles as a bar and is finished in ass glaze over walnut. The fret work is in contrast to the espresso backing of doors. The club chairs swivel and finished in a gray and navy tweet from Duralee fabrics.
 Shannon Callaghan Interior Design

Bedroom - large rustic master carpeted and beige floor bedroom idea in Kansas City with beige walls and no fireplace

Sponsored
Sunbury, OH

J.Holderby - Renovations
Franklin County's Leading General Contractors - 2X Best of Houzz!
 Cheng Design
Fu-Tung Cheng, CHENG Design

• Eat-in Kitchen featuring Custom Wood Table, San Francisco High-Rise Home
Dynamic, updated materials and a new plan transformed a lifeless San Francisco condo into an urban treasure, reminiscent of the client’s beloved weekend retreat also designed by Cheng Design. The simplified layout provides a showcase for the client’s art collection while tiled walls, concrete surfaces, and bamboo cabinets and paneling create personality and warmth. The kitchen features a rouge concrete countertop, a concrete and bamboo elliptical prep island, and a built-in eating area that showcases the gorgeous downtown view.
Photography: Matthew Millman
 Bloom Architecture
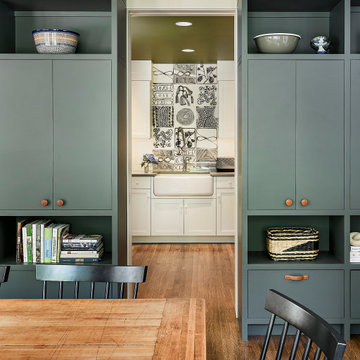
A pocket door conceals the mud room / laundry area from the activity table.
Example of a minimalist kids' room design in Boston
Example of a minimalist kids' room design in Boston

 Beckwith Barrow
Design Copyright Karen Beckwith Creative Photography by Scott Barrow Photography
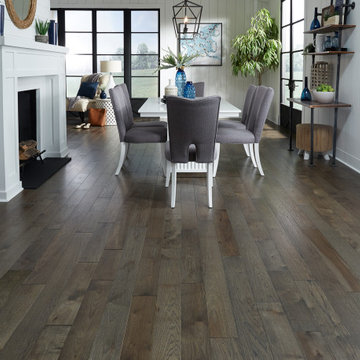

Eat-in kitchen - large modern galley medium tone wood floor and brown floor eat-in kitchen idea in Boston with a drop-in sink, open cabinets, white cabinets, quartzite countertops, white backsplash, stainless steel appliances, an island and gray countertops
Eat-in kitchen - large modern galley medium tone wood floor and brown floor eat-in kitchen idea in Boston with a drop-in sink, open cabinets, white cabinets, quartzite countertops, white backsplash, stainless steel appliances, an island and gray countertops
 Beckwith Barrow
Design Copyright Karen Beckwith Creative Photography by Scott Barrow Photography
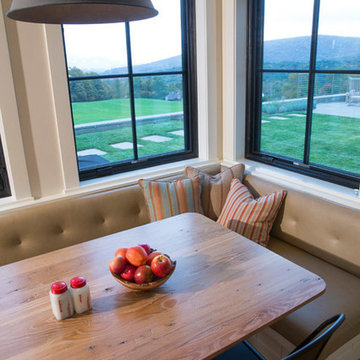
Example of a large minimalist galley medium tone wood floor and brown floor eat-in kitchen design in Boston with a drop-in sink, open cabinets, white cabinets, quartzite countertops, white backsplash, stainless steel appliances, an island and gray countertops
Example of a large minimalist galley medium tone wood floor and brown floor eat-in kitchen design in Boston with a drop-in sink, open cabinets, white cabinets, quartzite countertops, white backsplash, stainless steel appliances, an island and gray countertops
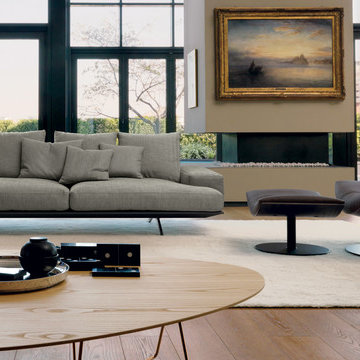
 Cassoni Furniture & Accessories
- PLATZ SOFA. A sofa offering supreme refinement and minimalism. It consists in a chromed metal base that supports and raises it from the floor, and a slim, aluminium, triangular-section structure that is available with a matt brushed finish or covered with stiff leather. The padding and the back cushions, that can be positioned as desired, give the product an elegant and informal appeal. The armrest projects slightly over the sides.
100''W x 41''D x 25''H. Seat height: 17''.
- KARA LOUNGE CHAIR. The finishes of the Kara armchair have been extended to offer new, textured, warm and reassuring materials such as Creta leather, heat-treated chestnut and burnished metal.
Lounge Chair: 32''W x 33''D x 35''H.
- DABLIU COFFEE TABLE. Really original coffee tables and a coat rack that combine Japanese minimalist with Italian handicraft expertise. The metal, gloss gold lacquered, round tubular structure gives the product a different, versatile, architectural appearance depending on your point of view. The tabletops are harmoniously irregular and finished with natural or heat-treated chestnut veneer. Coffee Table Structure: in gloss gold lacquered metal. Top: in natural chestnut or heat-treated veneered MDF.
Three sizes available.

Sponsored
Columbus, OH

Wannemacher Interiors
Customized Award-Winning Interior Design Solutions in Franklin Cnty OH
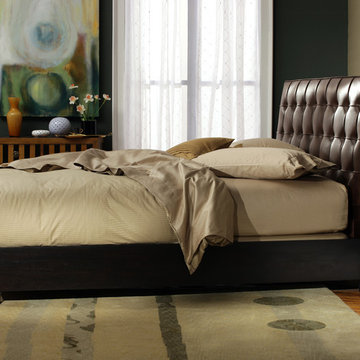
 Charles P. Rogers Beds & Mattresses
Classic mid-century Bauhaus design updated for the 21st century. Available as a bed, platform bed or headboard. The crisply detailed headboard is upholstered in soft, supple top-grain vintage chestnut leather with hand-tufted buttons and welts. The layered inner upholstery make it very comfortable and durable. The bed includes solid Mahogany rails and feet. The headboard only option has Mahogany feet and can be mounted to a standard metal bed frame.
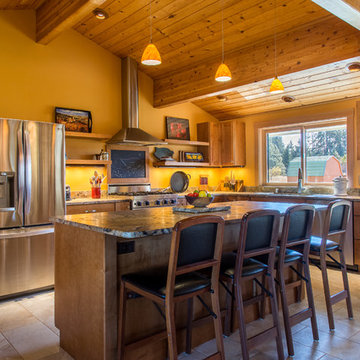
 Allen's Fine Woodworking, Inc.
The Northwest feel in this transitional kitchen is unmistakable, but the richness of the materials used elevate the aura of the room to anything but rustic. Made to order cabinetry is Medallion's Mission Flat Panel door style in maple with Chestnut finish. House designed by Platform Design Studio, White Salmon, WA. Kitchen designed by Allen's Fine Woodworking, Hood River, OR.
Photos by Zach Luellen Photography, LLC.

 Laura Wilmerding Interiors
 Joyelle West Photography
Example of a transitional carpeted and gray floor family room design in Boston with gray walls
Example of a transitional carpeted and gray floor family room design in Boston with gray walls
 Marcus DiPietro, Architect
Ruth DiPietro

Example of a minimalist medium tone wood floor dining room design in Nashville with gray walls
Example of a minimalist medium tone wood floor dining room design in Nashville with gray walls

Sponsored
Sunbury, OH
J.Holderby - Renovations
Franklin County's Leading General Contractors - 2X Best of Houzz!

 Edgewater Design Group
As written in Northern Home & Cottage by Elizabeth Edwards
In general, Bryan and Connie Rellinger loved the charm of the old cottage they purchased on a Crooked Lake peninsula, north of Petoskey. Specifically, however, the presence of a live-well in the kitchen (a huge cement basin with running water for keeping fish alive was right in the kitchen entryway, seriously), rickety staircase and green shag carpet, not so much. An extreme renovation was the only solution. The downside? The rebuild would have to fit into the smallish nonconforming footprint. The upside? That footprint was built when folks could place a building close enough to the water to feel like they could dive in from the house. Ahhh...
Stephanie Baldwin of Edgewater Design helped the Rellingers come up with a timeless cottage design that breathes efficiency into every nook and cranny. It also expresses the synergy of Bryan, Connie and Stephanie, who emailed each other links to products they liked throughout the building process. That teamwork resulted in an interior that sports a young take on classic cottage. Highlights include a brass sink and light fixtures, coffered ceilings with wide beadboard planks, leathered granite kitchen counters and a way-cool floor made of American chestnut planks from an old barn.
Thanks to an abundant use of windows that deliver a grand view of Crooked Lake, the home feels airy and much larger than it is. Bryan and Connie also love how well the layout functions for their family - especially when they are entertaining. The kids' bedrooms are off a large landing at the top of the stairs - roomy enough to double as an entertainment room. When the adults are enjoying cocktail hour or a dinner party downstairs, they can pull a sliding door across the kitchen/great room area to seal it off from the kids' ruckus upstairs (or vice versa!).
From its gray-shingled dormers to its sweet white window boxes, this charmer on Crooked Lake is packed with ideas!
- Jacqueline Southby Photography
 Decksouth
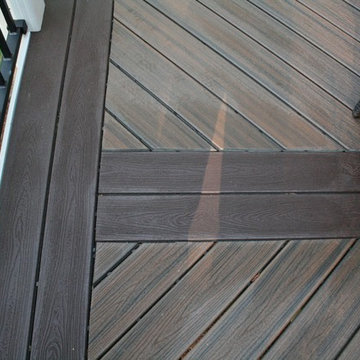
This parting board is a great way to separate two areas of the deck as well as eliminate seams in a deck project.
Huge elegant backyard deck photo in Atlanta with a pergola
Huge elegant backyard deck photo in Atlanta with a pergola
 Daniel Contelmo Architects
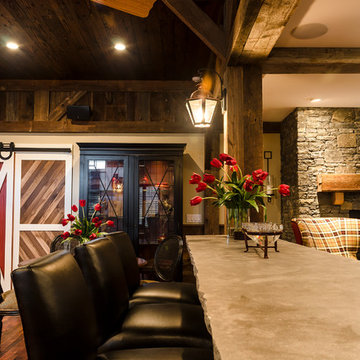
A stone counter-top caps the bar which divides the game room from the TV area.
Photo by: Daniel Contelmo Jr.
Family room - large cottage open concept medium tone wood floor family room idea in New York with beige walls, a standard fireplace, a stone fireplace and a wall-mounted tv
Family room - large cottage open concept medium tone wood floor family room idea in New York with beige walls, a standard fireplace, a stone fireplace and a wall-mounted tv
8