
Search results for "Chevron" in Home Design Ideas
 Moment Engineering + Design
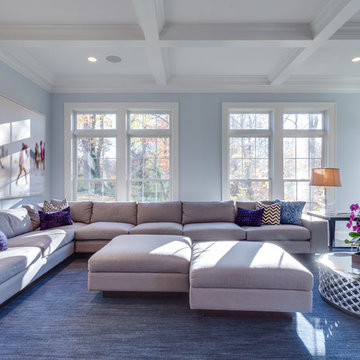
Inspiration for a transitional open concept family room remodel in DC Metro with blue walls
 Olympic Kitchens
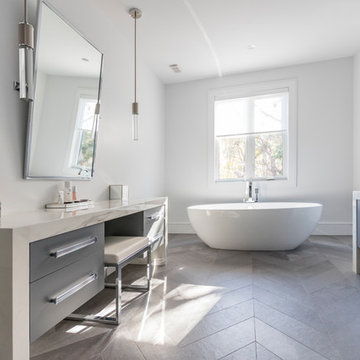
Example of a large trendy master slate floor freestanding bathtub design in Toronto with flat-panel cabinets, gray cabinets, white walls, a vessel sink and marble countertops
 Amy Trowman Design
Photo by Matthew Bolt Graphic Design

Patio kitchen - coastal patio kitchen idea in Charleston
Patio kitchen - coastal patio kitchen idea in Charleston
Find the right local pro for your project

 M.O.Daby Design
L+M's ADU is a basement converted to an accessory dwelling unit (ADU) with exterior & main level access, wet bar, living space with movie center & ethanol fireplace, office divided by custom steel & glass "window" grid, guest bathroom, & guest bedroom. Along with an efficient & versatile layout, we were able to get playful with the design, reflecting the whimsical personalties of the home owners.
credits
design: Matthew O. Daby - m.o.daby design
interior design: Angela Mechaley - m.o.daby design
construction: Hammish Murray Construction
custom steel fabricator: Flux Design
reclaimed wood resource: Viridian Wood
photography: Darius Kuzmickas - KuDa Photography
 Workroom C

Cozy corner of the family room with a view of the dining room in East Bay home. Photos by Eric Zepeda Studio
Example of a mid-sized 1950s enclosed travertine floor family room design in San Francisco with white walls
Example of a mid-sized 1950s enclosed travertine floor family room design in San Francisco with white walls

 M House Development
Example of a transitional u-shaped light wood floor and beige floor kitchen design in Chicago with a farmhouse sink, shaker cabinets, white backsplash, stainless steel appliances, an island and white countertops

 Richard Wallace Builder, Inc.
Example of a mid-sized transitional l-shaped light wood floor open concept kitchen design in Other with a farmhouse sink, recessed-panel cabinets, white cabinets, marble countertops, white backsplash, porcelain backsplash, stainless steel appliances and an island



 Jarrod Smart Construction
Example of a trendy medium tone wood floor eat-in kitchen design in Other with flat-panel cabinets, dark wood cabinets, multicolored backsplash, paneled appliances and an island
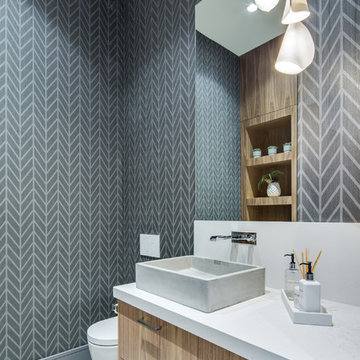
 Gilroi Construction Ltd.
Inspiration for a contemporary gray floor powder room remodel in Vancouver with flat-panel cabinets, light wood cabinets, gray walls, a vessel sink and white countertops
 Gregory Dedona Architect
Gregory Dedona Architect
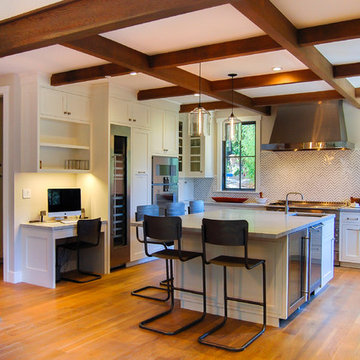
Eat-in kitchen - large transitional u-shaped medium tone wood floor eat-in kitchen idea in San Francisco with a farmhouse sink, white cabinets, stainless steel appliances, an island, shaker cabinets, marble countertops, multicolored backsplash and stone tile backsplash
Eat-in kitchen - large transitional u-shaped medium tone wood floor eat-in kitchen idea in San Francisco with a farmhouse sink, white cabinets, stainless steel appliances, an island, shaker cabinets, marble countertops, multicolored backsplash and stone tile backsplash
 Evans Design Corp.

Large trendy enclosed marble floor and white floor family room photo in Vancouver with white walls, a ribbon fireplace, a tile fireplace and a wall-mounted tv
 Joy Street Design
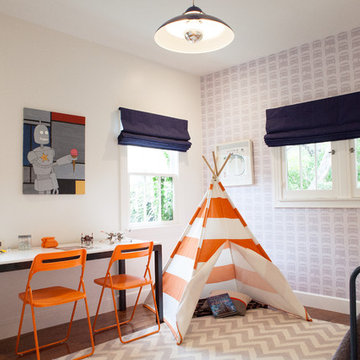
As a recently purchased home, our clients quickly decided they needed to make some major adjustments. The home was pretty outdated and didn’t speak to the young family’s unique style, but we wanted to keep the welcoming character of this Mediterranean bungalow in tact. The classic white kitchen with a new layout is the perfect backdrop for the family. Brass accents add a touch of luster throughout and modernizes the fixtures and hardware.

While the main common areas feature neutral color palettes, we quickly gave each room a burst of energy through bright accent colors and patterned textiles. The kids’ rooms are the most playful, showcasing bold wallcoverings, bright tones, and even a teepee tent reading nook.
Designed by Joy Street Design serving Oakland, Berkeley, San Francisco, and the whole of the East Bay.
For more about Joy Street Design, click here: https://www.joystreetdesign.com/
To learn more about this project, click here: https://www.joystreetdesign.com/portfolio/gower-street
 Bee's Knees Design, LLC

Inspiration for a mid-sized craftsman light wood floor and beige floor enclosed dining room remodel in Boston with beige walls, a standard fireplace and a stone fireplace


 Duet Design Group
Little Boy's Room, Photo by Emily Minton Redfield
Example of a large transitional gender-neutral kids' room design in Denver with multicolored walls
Example of a large transitional gender-neutral kids' room design in Denver with multicolored walls
 Hoffman & Swinburne

An awkward space over the stairs was converted to a home library. Playful touches, like the chevron paint, hanging air plants and roller skates, reflect the owner's energetic lifestyle.
 Davis Design

Mid-sized trendy master blue tile and glass tile porcelain tile and white floor doorless shower photo in Phoenix with shaker cabinets, blue cabinets, a two-piece toilet, blue walls, an undermount sink, quartz countertops, a hinged shower door and white countertops

Sponsored
Sunbury, OH

J.Holderby - Renovations
Franklin County's Leading General Contractors - 2X Best of Houzz!
 Northworks Architects + Planners
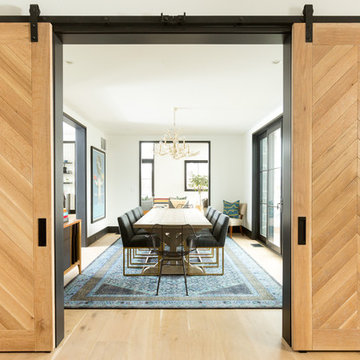
Nestled along the base of the Snake River, this house in Jackson, WY, is surrounded by nature. Design emphasis has been placed on carefully located views to the Grand Tetons, Munger Mountain, Cody Peak and Josie’s Ridge. This modern take on a farmhouse features painted clapboard siding, raised seam metal roofing, and reclaimed stone walls. Designed for an active young family, the house has multi-functional rooms with spaces for entertaining, play and numerous connections to the outdoors.
Photography & styling: Leslee Mitchell
 Nies Homes
AEV Real Estate Photography

Example of a mid-sized arts and crafts open concept dark wood floor living room design in Wichita with white walls, a standard fireplace, a tile fireplace and no tv
Example of a mid-sized arts and crafts open concept dark wood floor living room design in Wichita with white walls, a standard fireplace, a tile fireplace and no tv
26