
Search results for "Chevron" in Home Design Ideas

 Wallmark Custom Homes
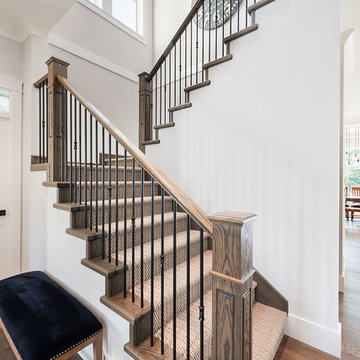
Staircase - large transitional carpeted u-shaped staircase idea in Vancouver with carpeted risers

Find the right local pro for your project
 Luxe Nest
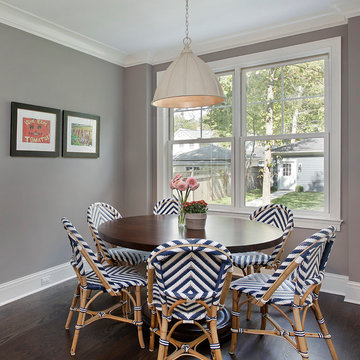
Example of a mid-sized transitional dark wood floor dining room design in Chicago with gray walls
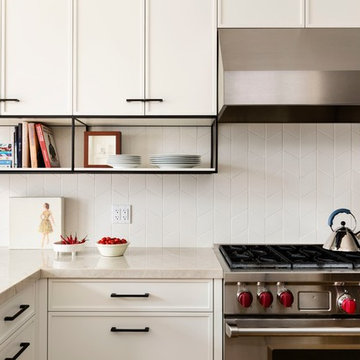
Inspiration for a mid-sized transitional l-shaped enclosed kitchen remodel in Toronto with recessed-panel cabinets, white cabinets, quartzite countertops, white backsplash, ceramic backsplash, stainless steel appliances and a peninsula
 ML Interior Designs
BATHROOM DESIGN - VANITY, PLUMBING FIXTURES & LIGHTING BY HEIDI PIRON DESIGN.

Example of a beach style gray floor powder room design in New York with gray cabinets, gray walls, an undermount sink and white countertops
Example of a beach style gray floor powder room design in New York with gray cabinets, gray walls, an undermount sink and white countertops

 Tracy Lynn Studio
Ryan Garvin
Kids' room - mediterranean gender-neutral light wood floor and beige floor kids' room idea in San Diego with multicolored walls
Kids' room - mediterranean gender-neutral light wood floor and beige floor kids' room idea in San Diego with multicolored walls

Sponsored
Sunbury, OH

J.Holderby - Renovations
Franklin County's Leading General Contractors - 2X Best of Houzz!
 Spectra Design Build
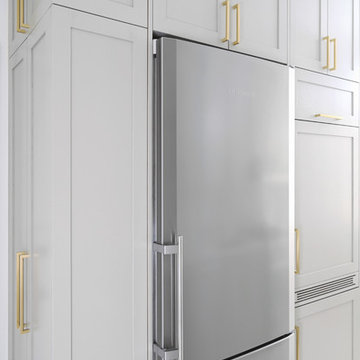
Mid-sized elegant galley marble floor enclosed kitchen photo in New York with an undermount sink, shaker cabinets, gray cabinets, quartz countertops, green backsplash, mosaic tile backsplash, stainless steel appliances and no island
 DreamMaker Bath & Kitchen

Inspiration for a large timeless single-wall marble floor and white floor eat-in kitchen remodel in Other with raised-panel cabinets, white cabinets, marble countertops, multicolored backsplash, mosaic tile backsplash, an island, a farmhouse sink and stainless steel appliances
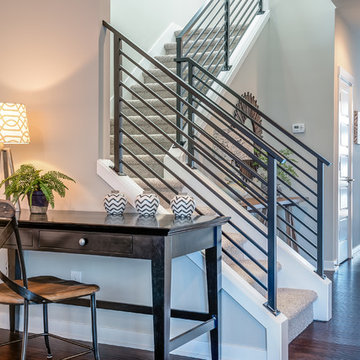
 Westcott Homes
Contemporary Metal Railing
Entryway - transitional medium tone wood floor entryway idea in Seattle with beige walls and a white front door
Entryway - transitional medium tone wood floor entryway idea in Seattle with beige walls and a white front door

 Summer Thornton Design, Inc
Bedroom - mid-sized contemporary carpeted bedroom idea in Chicago with multicolored walls

 Q Construction
Tony Soluri Photography
Inspiration for a large transitional master light wood floor and beige floor bedroom remodel in Chicago with beige walls
Inspiration for a large transitional master light wood floor and beige floor bedroom remodel in Chicago with beige walls

 Phase II, Inc.
Bathroom - mid-sized contemporary 3/4 black tile and porcelain tile bathroom idea in Seattle with multicolored walls, an undermount sink, open cabinets, a one-piece toilet, laminate countertops and black countertops


 Etelamaki Architecture
Photos: MIkiko Kikuyama

Nursery - contemporary gender-neutral light wood floor and beige floor nursery idea in New York with yellow walls
Nursery - contemporary gender-neutral light wood floor and beige floor nursery idea in New York with yellow walls


 Rethink Design Studio
Richard Leo Johnson
Wall Color: Super White - Regal Aqua Velvet, Latex Satin (Benjamin Moore)
Wall Tile: 8x12 Silver Dusk Honed Marble from Marble Systems - Skyline
Flooring: 3x12 Silver Dusk Honed Marble from Marble Systems - Skyline (water jet into herringbone pattern from 12x24 tiles)
Cabinetry: Custom Wood Veneer Cabinetry with Aluminum and Frosted Glass Uppers (Rethink Design Studio, AWD Savannah)
Library Ladder: Custom (Rethink Design Studio, AWD Savannah, Pique Studio)
Backsplash: Richlite
Hardware: Bar Series - Lewis Dolin
Appliances: Viking
Chandelier: Custom Brass and Blackened Metal Frame with Halogen Bulb (Rethink Design Studio, Pique Studio)
Countertop: Richlite
Faucet: Waterstone
Dining Table: Custom Solid Wood Table with Blackened Metal and Brass Legs (Rethink Design Studio, Pique Studio, Clipper Trading)
Dining Chairs: Blu Dot
 The Floor Store

Inspiration for a mid-sized transitional l-shaped vinyl floor eat-in kitchen remodel in San Francisco with a drop-in sink, recessed-panel cabinets, gray cabinets, solid surface countertops, white backsplash, subway tile backsplash, stainless steel appliances and an island


 Goldenline Construction Inc.
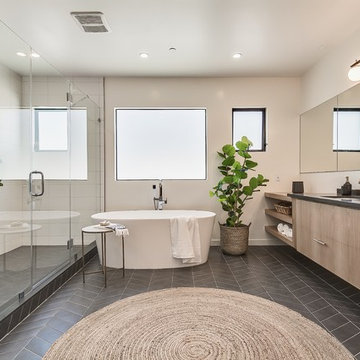
Large beach style master white tile and ceramic tile ceramic tile, black floor and single-sink bathroom photo in Seattle with flat-panel cabinets, light wood cabinets, granite countertops, a hinged shower door, beige walls, an undermount sink, gray countertops, a niche and a floating vanity



 studiobstyle
design + art direction: barbara schmidt, studiobstyle.com
faucet: "Pekoe chrome faucet", americanstandard-us.com
wallcovering: "Kasari Ikat", fschumacher.com
Stove Tile: Jeffrey Court "Arica" glass tile, tilexdesign.com
Pot Filler: Jado Contemporary pot filler, jadousa.com
stove + fridge: 30" Wolf range hood and Sub-Zero refridgerator, rothdistributing.com
Rug: aubryangelo.com
countertops/lower cabinets- brite white #459, island: top- natural concrete #603, front-white ash #8841-WR, formica.com
22