
Search results for "Chevron" in Home Design Ideas

 studiobstyle
design + art direction: barbara schmidt, studiobstyle.com
faucet: "Pekoe chrome faucet", americanstandard-us.com
wallcovering: "Kasari Ikat", fschumacher.com
Stove Tile: Jeffrey Court "Arica" glass tile, tilexdesign.com
Pot Filler: Jado Contemporary pot filler, jadousa.com
stove + fridge: 30" Wolf range hood and Sub-Zero refridgerator, rothdistributing.com
Rug: aubryangelo.com
countertops/lower cabinets- brite white #459, island: top- natural concrete #603, front-white ash #8841-WR, formica.com

 Luxe Nest
Playroom - mid-sized transitional gender-neutral beige floor playroom idea in Chicago with white walls
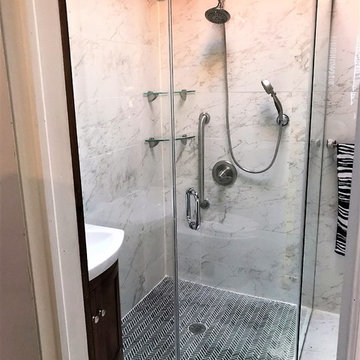
 Lemofet Glass Inc.
installed neo angle shower enclosure
Small transitional 3/4 marble tile marble floor and gray floor corner shower photo in New York with dark wood cabinets, gray walls, an integrated sink, solid surface countertops and a hinged shower door
Small transitional 3/4 marble tile marble floor and gray floor corner shower photo in New York with dark wood cabinets, gray walls, an integrated sink, solid surface countertops and a hinged shower door
Find the right local pro for your project

 Interior Solutions
Example of a large transitional master mosaic tile floor and multicolored floor bathroom design in New York with shaker cabinets, gray cabinets, white walls, a drop-in sink, solid surface countertops and white countertops
 Monique Varsames Design, LLC
All Interior selections/finishes by Monique Varsames
Furniture staged by Stage to Show
Photos by Frank Ambrosiono

Inspiration for a mid-sized timeless white tile, gray tile and stone tile limestone floor alcove shower remodel in New York with a two-piece toilet, beige walls, marble countertops and a console sink
Inspiration for a mid-sized timeless white tile, gray tile and stone tile limestone floor alcove shower remodel in New York with a two-piece toilet, beige walls, marble countertops and a console sink
 Gregory Dedona Architect
Gregory Dedona Architect
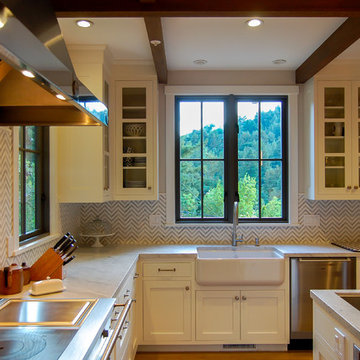
Eat-in kitchen - large transitional u-shaped medium tone wood floor eat-in kitchen idea in San Francisco with a farmhouse sink, white cabinets, stainless steel appliances, an island, shaker cabinets, marble countertops, multicolored backsplash and stone tile backsplash
Eat-in kitchen - large transitional u-shaped medium tone wood floor eat-in kitchen idea in San Francisco with a farmhouse sink, white cabinets, stainless steel appliances, an island, shaker cabinets, marble countertops, multicolored backsplash and stone tile backsplash
 Pinnacle Mountain Homes
Pinnacle Mountain Homes
©Darren Edwards Photographs

Inspiration for a rustic open concept medium tone wood floor living room remodel in Denver with white walls, a standard fireplace, a stone fireplace and a tv stand
Inspiration for a rustic open concept medium tone wood floor living room remodel in Denver with white walls, a standard fireplace, a stone fireplace and a tv stand


 Weisshouse

An antique apothocary cabinet serves as the base for the kitchen island. Poliform cabinets create a minimal wall while hiding storage and appliances.
Photo by Adam Milliron

 Rumor Design + reDesign
Inspiration for a contemporary single-wall wet bar remodel in Denver with an undermount sink, multicolored backsplash, beige countertops and shaker cabinets

 H2D Architecture + Design
Design: H2D Architecture + Design
Build: Crescent Builds
Photos: Rafael Soldi
Example of a small transitional l-shaped medium tone wood floor and brown floor kitchen design in Seattle with shaker cabinets, gray cabinets, quartz countertops, white backsplash, porcelain backsplash, stainless steel appliances and white countertops
Example of a small transitional l-shaped medium tone wood floor and brown floor kitchen design in Seattle with shaker cabinets, gray cabinets, quartz countertops, white backsplash, porcelain backsplash, stainless steel appliances and white countertops
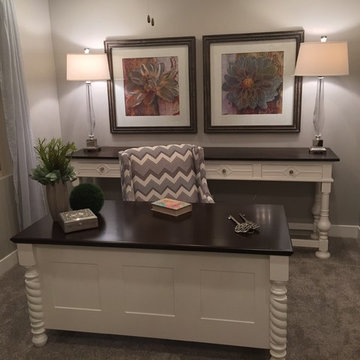
 Dream Homes
Mid-sized transitional freestanding desk carpeted home office photo in Salt Lake City with gray walls
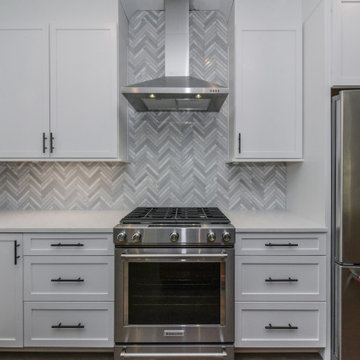
 Goodwin Custom Homes
Inspiration for a mid-sized transitional l-shaped dark wood floor and brown floor open concept kitchen remodel in Charlotte with an undermount sink, recessed-panel cabinets, white cabinets, quartz countertops, multicolored backsplash, porcelain backsplash, stainless steel appliances, an island and white countertops

 Halo Development, Inc.
Bathroom - mid-sized transitional 3/4 beige tile and stone tile medium tone wood floor bathroom idea in Phoenix with recessed-panel cabinets, medium tone wood cabinets, a two-piece toilet, gray walls, an undermount sink and laminate countertops


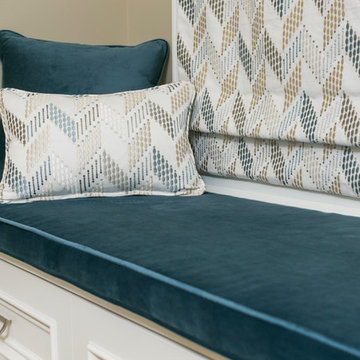
 Merle Bessner Interiors
Angela Lau Photography
Mid-sized trendy guest carpeted and beige floor bedroom photo in Toronto with beige walls and no fireplace
Mid-sized trendy guest carpeted and beige floor bedroom photo in Toronto with beige walls and no fireplace
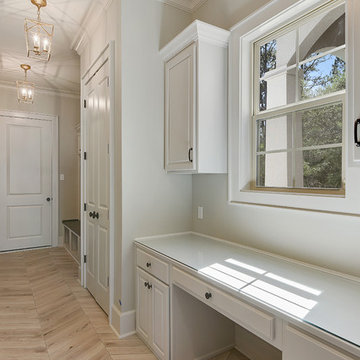
 Shanna Cole
Example of a mid-sized classic light wood floor and brown floor entryway design in New Orleans with gray walls and a white front door

 June DeLugas Interiors
Inspiration for a mid-sized timeless 3/4 gray tile and glass tile porcelain tile and gray floor alcove shower remodel in Other with shaker cabinets, white cabinets, a two-piece toilet, red walls, an undermount sink, quartzite countertops, a hinged shower door and white countertops
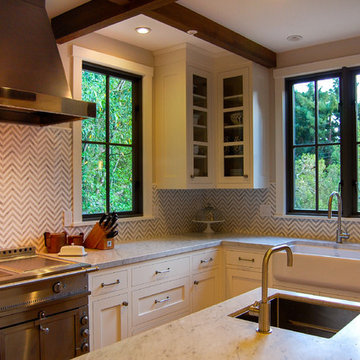 Gregory Dedona Architect
Gregory Dedona Architect
Eat-in kitchen - large transitional u-shaped medium tone wood floor eat-in kitchen idea in San Francisco with a farmhouse sink, white cabinets, stainless steel appliances, an island, shaker cabinets, marble countertops, multicolored backsplash and stone tile backsplash
Eat-in kitchen - large transitional u-shaped medium tone wood floor eat-in kitchen idea in San Francisco with a farmhouse sink, white cabinets, stainless steel appliances, an island, shaker cabinets, marble countertops, multicolored backsplash and stone tile backsplash

Sponsored
Sunbury, OH

J.Holderby - Renovations
Franklin County's Leading General Contractors - 2X Best of Houzz!
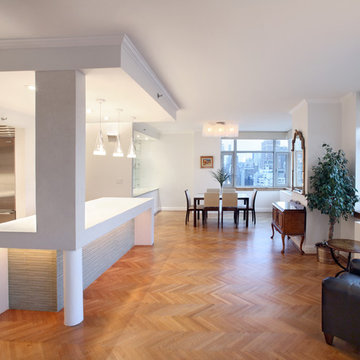
 Urban Bond Creative
Photo by Image Works NYC
Open concept kitchen - mid-sized contemporary u-shaped medium tone wood floor open concept kitchen idea in New York with an undermount sink, recessed-panel cabinets, medium tone wood cabinets, solid surface countertops, white backsplash, mosaic tile backsplash, stainless steel appliances and an island
Open concept kitchen - mid-sized contemporary u-shaped medium tone wood floor open concept kitchen idea in New York with an undermount sink, recessed-panel cabinets, medium tone wood cabinets, solid surface countertops, white backsplash, mosaic tile backsplash, stainless steel appliances and an island
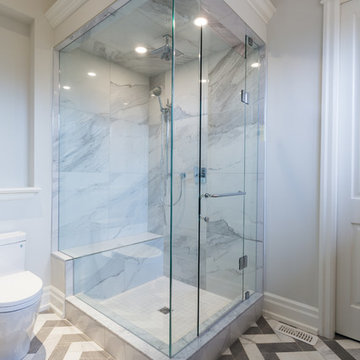
 Fourteen Estates
Example of a large trendy 3/4 gray tile, white tile and marble tile porcelain tile and white floor bathroom design in Toronto with a one-piece toilet, beige walls, an undermount sink and a hinged shower door
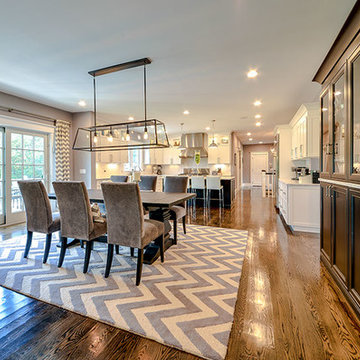
 Kitchensmith Fine Cabinetry & Design
Large transitional dark wood floor and brown floor kitchen/dining room combo photo in Boston with gray walls and no fireplace
23