
Search results for "Chevron" in Home Design Ideas
 User
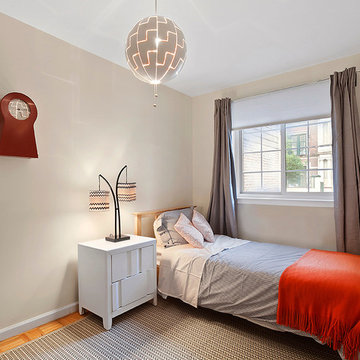
UserBright and fresh second bedroom, for kids or guests. Photo credit: Rachel Kuzma
Example of a mid-sized transitional guest medium tone wood floor bedroom design in New York with white walls
Example of a mid-sized transitional guest medium tone wood floor bedroom design in New York with white walls
 Gregory Dedona Architect
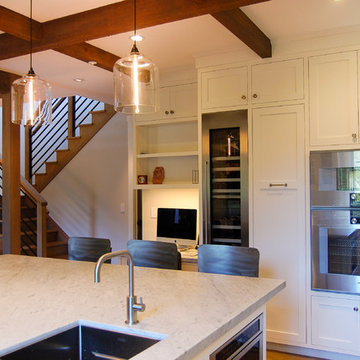
Gregory Dedona Architect
Inspiration for a large transitional u-shaped medium tone wood floor eat-in kitchen remodel in San Francisco with a farmhouse sink, white cabinets, stainless steel appliances, an island, shaker cabinets, marble countertops, multicolored backsplash and stone tile backsplash
Inspiration for a large transitional u-shaped medium tone wood floor eat-in kitchen remodel in San Francisco with a farmhouse sink, white cabinets, stainless steel appliances, an island, shaker cabinets, marble countertops, multicolored backsplash and stone tile backsplash
 Hammond Lumber Company

Eat-in kitchen - mid-sized transitional u-shaped slate floor eat-in kitchen idea in Portland Maine with an undermount sink, shaker cabinets, white cabinets, granite countertops, gray backsplash, subway tile backsplash, stainless steel appliances and an island
Find the right local pro for your project
 Future Vision Remodeling
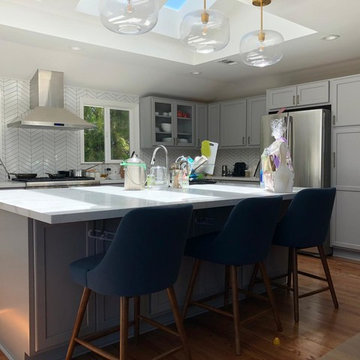
Eat-in kitchen - mid-sized transitional l-shaped dark wood floor and brown floor eat-in kitchen idea in San Francisco with recessed-panel cabinets, gray cabinets, marble countertops, white backsplash, porcelain backsplash, stainless steel appliances, an island and white countertops
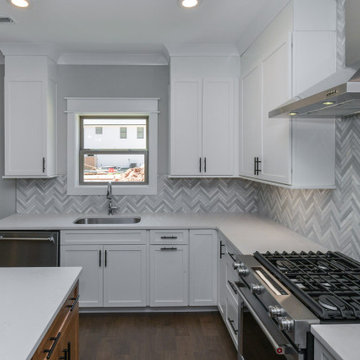
 Goodwin Custom Homes
Example of a mid-sized transitional l-shaped dark wood floor and brown floor open concept kitchen design in Charlotte with an undermount sink, recessed-panel cabinets, white cabinets, quartz countertops, multicolored backsplash, porcelain backsplash, stainless steel appliances, an island and white countertops
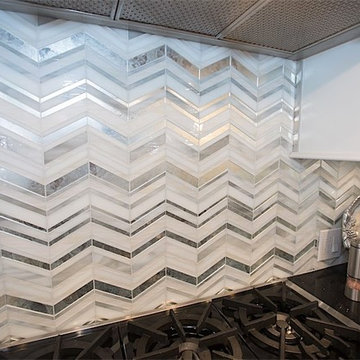
 DreamMaker Bath & Kitchen
Eat-in kitchen - large traditional single-wall marble floor and white floor eat-in kitchen idea in Other with a farmhouse sink, raised-panel cabinets, white cabinets, marble countertops, multicolored backsplash, mosaic tile backsplash, stainless steel appliances and an island
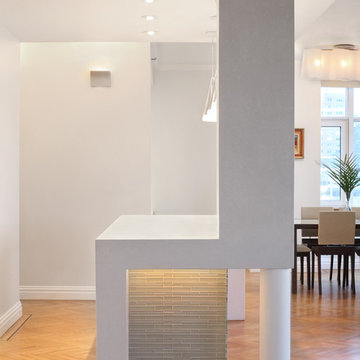
 Urban Bond Creative
Photo by Image Works NYC
Mid-sized trendy u-shaped medium tone wood floor open concept kitchen photo in New York with an undermount sink, recessed-panel cabinets, medium tone wood cabinets, solid surface countertops, white backsplash, mosaic tile backsplash, stainless steel appliances and an island
Mid-sized trendy u-shaped medium tone wood floor open concept kitchen photo in New York with an undermount sink, recessed-panel cabinets, medium tone wood cabinets, solid surface countertops, white backsplash, mosaic tile backsplash, stainless steel appliances and an island


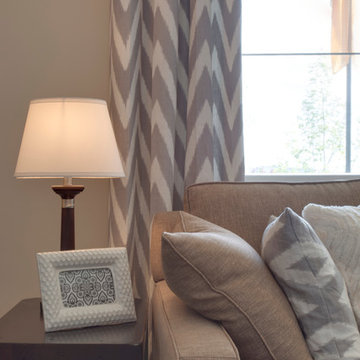
 Sonata Design
Custom drapery with upholstery matching kitchen and entrance valence. Accent pillows.
Living room - mid-sized contemporary formal and enclosed dark wood floor and brown floor living room idea in Calgary with gray walls
Living room - mid-sized contemporary formal and enclosed dark wood floor and brown floor living room idea in Calgary with gray walls
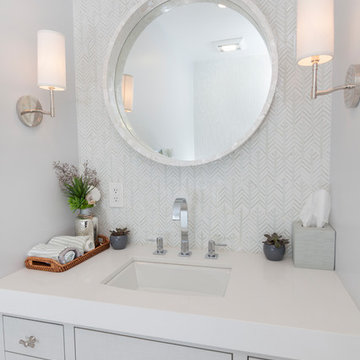
 Sweet Design Studio
Mid-sized beach style kids' gray tile and ceramic tile ceramic tile and white floor bathroom photo in Los Angeles with a one-piece toilet, gray walls, quartzite countertops, a hinged shower door, white countertops, flat-panel cabinets, gray cabinets and an undermount sink
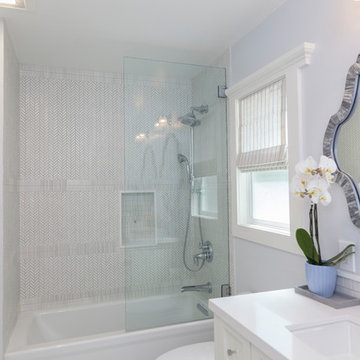 Sweet Design Studio
Mid-sized beach style kids' gray tile and ceramic tile ceramic tile and white floor bathroom photo in Huntington with shaker cabinets, white cabinets, a one-piece toilet, gray walls, a drop-in sink, quartzite countertops, a hinged shower door and white countertops
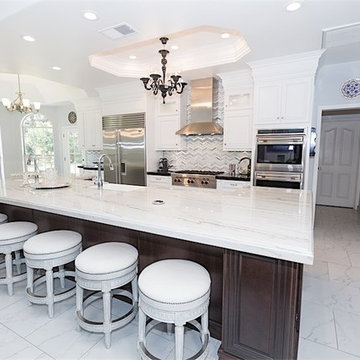 DreamMaker Bath & Kitchen
Eat-in kitchen - large traditional single-wall marble floor and white floor eat-in kitchen idea in Other with a farmhouse sink, raised-panel cabinets, white cabinets, marble countertops, multicolored backsplash, mosaic tile backsplash, stainless steel appliances and an island

 Natural Stone Resources
Inspiration for a coastal master gray floor, wall paneling, shiplap wall and wood wall bedroom remodel in Orange County with gray walls
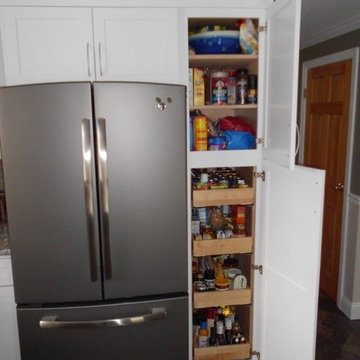 Hammond Lumber Company
Inspiration for a mid-sized transitional u-shaped slate floor kitchen pantry remodel in Portland Maine with an undermount sink, shaker cabinets, white cabinets, granite countertops, gray backsplash, subway tile backsplash, stainless steel appliances and an island


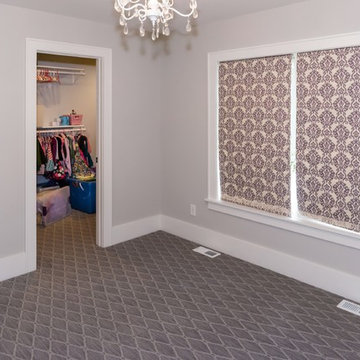
 Xpand Inc. | Homes of Xcellence
Large transitional girl carpeted and gray floor kids' room photo in Minneapolis with gray walls
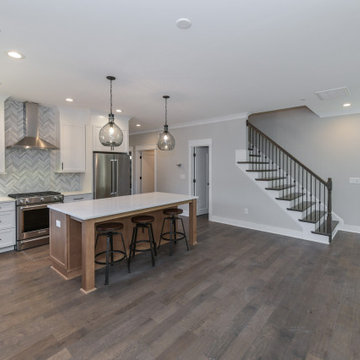 Goodwin Custom Homes
Inspiration for a mid-sized transitional l-shaped dark wood floor and brown floor open concept kitchen remodel in Charlotte with an undermount sink, recessed-panel cabinets, white cabinets, quartz countertops, multicolored backsplash, porcelain backsplash, stainless steel appliances, an island and white countertops
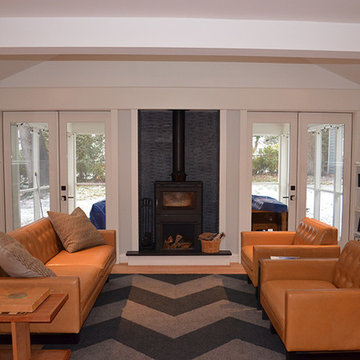
 McNeill Baker Design Associates
Living room - mid-sized contemporary formal and open concept light wood floor living room idea in DC Metro with white walls, a wood stove, a tile fireplace and no tv

 Home Stylus
We gutted this bathroom on one side to create this new space. Our clients wanted two sinks for comfort, more storage, and updated elegance. Custom lighting finishes this fresh new bathroom.

Sponsored
Sunbury, OH

J.Holderby - Renovations
Franklin County's Leading General Contractors - 2X Best of Houzz!
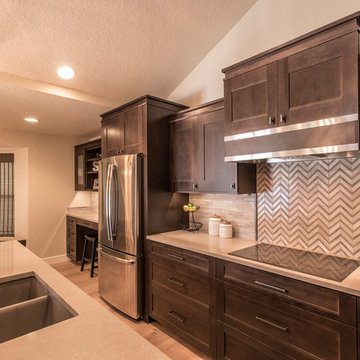
 McKenzie Architectural Kitchens
Example of a large transitional l-shaped light wood floor eat-in kitchen design in Phoenix with an undermount sink, shaker cabinets, dark wood cabinets, quartz countertops, beige backsplash, matchstick tile backsplash, stainless steel appliances and an island
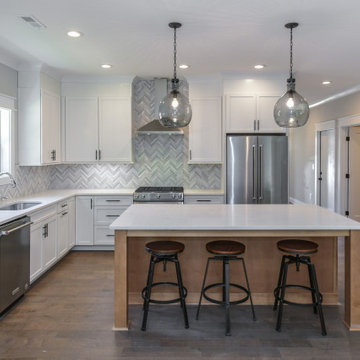 Goodwin Custom Homes
Mid-sized transitional l-shaped dark wood floor and brown floor open concept kitchen photo in Charlotte with an undermount sink, recessed-panel cabinets, white cabinets, quartz countertops, multicolored backsplash, porcelain backsplash, stainless steel appliances, an island and white countertops
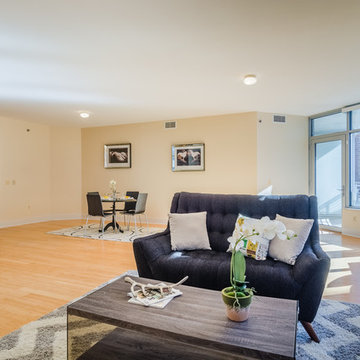
 Domus
DomusMid-sized urban open concept light wood floor living room photo in Baltimore with beige walls and no fireplace
33