
Search results for "Chevron" in Home Design Ideas

 Breeze Giannasio Interiors
Meghan Bob Photography
Transitional master green tile and subway tile multicolored floor bathroom photo in Los Angeles with shaker cabinets, black cabinets, green walls and a vessel sink
Transitional master green tile and subway tile multicolored floor bathroom photo in Los Angeles with shaker cabinets, black cabinets, green walls and a vessel sink
 Simply Baths & Kitchens
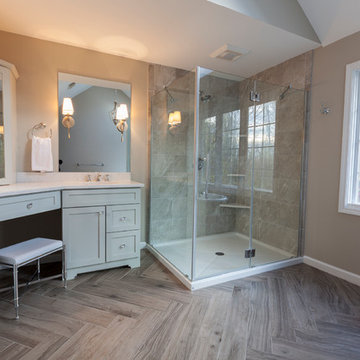
When designer Rachel Peterson of Simply Baths, Inc. first met this young, stylish couple at their house they had a small handful of items they knew they really wanted in their master bathroom: a freestanding tub, a chandelier, a larger shower and more counter space. But the truth was, the bath needed a major face-lift. The space was outdated and lacked personality. It certainly didn't reflect the homeowners and their elegant aesthetic. The combination of stone and wood tiles lends just enough of a rustic flair to bring a little bit of the outdoors in and while helping to balance some of the feminine elements in the room with simple masculine touches.
 Audio Video Specialists
Andy Mamott
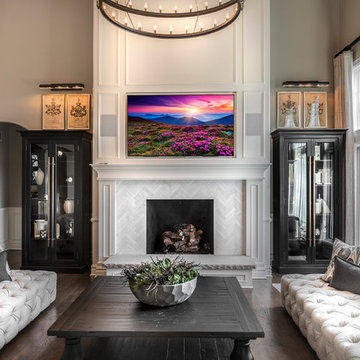
Family room - mid-sized contemporary open concept dark wood floor and brown floor family room idea in Chicago with gray walls, a standard fireplace, a tile fireplace and a wall-mounted tv
Family room - mid-sized contemporary open concept dark wood floor and brown floor family room idea in Chicago with gray walls, a standard fireplace, a tile fireplace and a wall-mounted tv
Find the right local pro for your project
 Bryan Humphrey Design Build
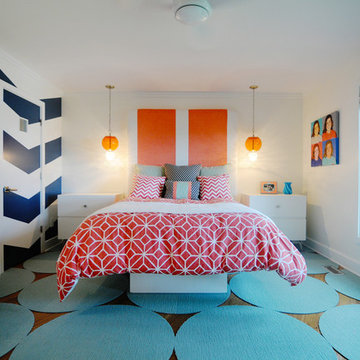
Chevron Wall, Matching Nightstands and Platform Bed.
Example of a mid-sized trendy medium tone wood floor bedroom design in Wilmington with white walls and no fireplace
Example of a mid-sized trendy medium tone wood floor bedroom design in Wilmington with white walls and no fireplace
 Metropolis Drafting and Construction Inc
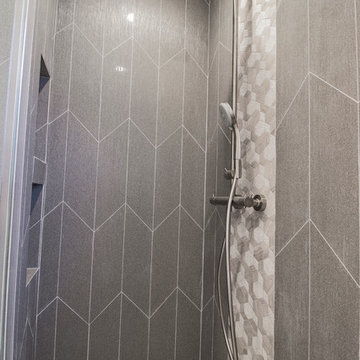

The floors are white wood look a like ceramic tiles and gray matching wood look a like tile baseboards.
The center piece of the whole bathroom is the shower, using vertical chevron style tile gives the feeling of space and at the same time the chevron shape adds depth.
for the accent of the shower unit we used mosaic 3D shapes of limestone tile and to finish it off a stainless steel hidden drain and a Hansgrohe shower system.
Photography: Shimrit Shalev
 Lakeside Living Design, LLC

Mid-sized transitional gender-neutral light wood floor kids' room photo in Indianapolis with white walls

 Rethink Design Studio
Richard Leo Johnson
Wall Color: Gray Owl - Regal Wall Satin, Latex Flat (Benjamin Moore)
Trim Color: Super White - Oil, Semi Gloss (Benjamin Moore)
Chandelier: Old Plank
Window Treatment: Adras Ikat - Schumacher
Drapery Hardware: Coastal Simplicity Collection - Kravet
Sofa: Kent Sofa - Hickory Chair
Sofa Fabric - Custom distressed curry leather - Edelman
Coffee Table: Custom Teak with Blackened Steel Tray (Rethink Design Studio, AWD Savannah, Pique Studio)
Lounge Chairs: 1960s Art Deco - Jason Thomas
Lounge Chair Fabric: Osbourne and Little Kinlock Morar - Grizzel and Mann
Side Table: Cole Dodecahedron - Made Goods
Etageres: Worlds Away
Rug: 14x13 Stone Herringbone Cowhide - Yerra



 Robin Gannon Interiors
Historical meets traditional in this Lexington inn's 22 room update/remodel. Robin oversaw the project entirely, from interior architecture to choosing the butter knives in the Inn’s restaurant. Named twice to Travel + Leisure’s “Top 100 Hotels in the World”, the project’s standout interior design continue to help earn the Inn and its upscale restaurant international accolades.
Photo credit: Michael J. Lee Photography
 Goldenline Construction Inc.
Large minimalist 3/4 ceramic tile and beige tile cement tile floor and gray floor corner shower photo in Los Angeles with flat-panel cabinets, a two-piece toilet, white walls, an integrated sink, a hinged shower door, black cabinets and solid surface countertops
 K. H. Webb Architects
Brent Bingham

Inspiration for a contemporary brown tile and stone tile marble floor sauna remodel in Denver with an undermount sink, flat-panel cabinets, dark wood cabinets and beige walls
Inspiration for a contemporary brown tile and stone tile marble floor sauna remodel in Denver with an undermount sink, flat-panel cabinets, dark wood cabinets and beige walls
 User
UserShaun Ring

Mid-sized arts and crafts open concept medium tone wood floor and brown floor family room photo in Other with gray walls, a standard fireplace, a stone fireplace and a wall-mounted tv
Mid-sized arts and crafts open concept medium tone wood floor and brown floor family room photo in Other with gray walls, a standard fireplace, a stone fireplace and a wall-mounted tv

 G&G Custom Homes, Inc
Large transitional master carpeted and gray floor bedroom photo in Indianapolis with beige walls, a standard fireplace and a tile fireplace
 G&G Custom Homes, Inc
Example of a large transitional master carpeted and gray floor bedroom design in Indianapolis with beige walls, a standard fireplace and a tile fireplace

Sponsored
Sunbury, OH

J.Holderby - Renovations
Franklin County's Leading General Contractors - 2X Best of Houzz!

 McRae Lambert Dunn
Mid-sized trendy open concept and formal white floor and concrete floor living room photo in Orange County with white walls
 Metropolis Drafting and Construction Inc
The floors are white wood look a like ceramic tiles and gray matching wood look a like tile baseboards.
The center piece of the whole bathroom is the shower, using vertical chevron style tile gives the feeling of space and at the same time the chevron shape adds depth.
for the accent of the shower unit we used mosaic 3D shapes of limestone tile and to finish it off a stainless steel hidden drain and a Hansgrohe shower system.
Photography: Shimrit Shalev
 Spectra Design Build

Enclosed kitchen - mid-sized traditional galley marble floor enclosed kitchen idea in New York with an undermount sink, shaker cabinets, gray cabinets, quartz countertops, green backsplash, mosaic tile backsplash, stainless steel appliances and no island
 Robin LaMonte/Rooms Revamped
Mary Powell Photography

This is a Botox Renovations™ for Kitchens. We repainted all the cabinets, added a new chevron marble backsplash, new faucets, new hardware, new orange metal fretwork drum shade pendants, and created a dramatic faux painted copper and distressed blue hood as our focal point.


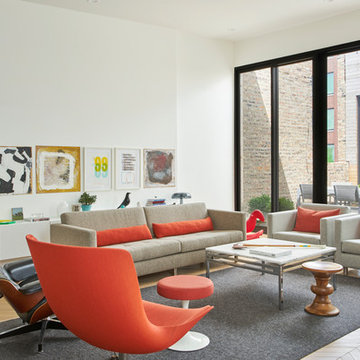
Living room - contemporary open concept light wood floor and beige floor living room idea in Chicago with white walls
 Kitchen & Bath Source
White Kitchen, UltraCraft Cabinetry
White, Distressed Cabinets
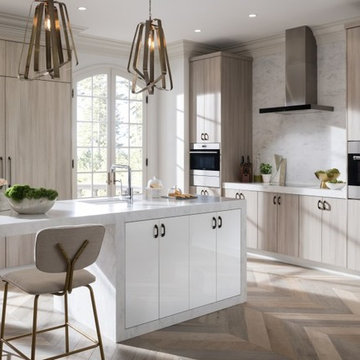
Large trendy single-wall ceramic tile and brown floor eat-in kitchen photo in New York with an island, an undermount sink, flat-panel cabinets, light wood cabinets, quartzite countertops, white backsplash, stone slab backsplash and paneled appliances
Large trendy single-wall ceramic tile and brown floor eat-in kitchen photo in New York with an island, an undermount sink, flat-panel cabinets, light wood cabinets, quartzite countertops, white backsplash, stone slab backsplash and paneled appliances
 Wyndspire Homes
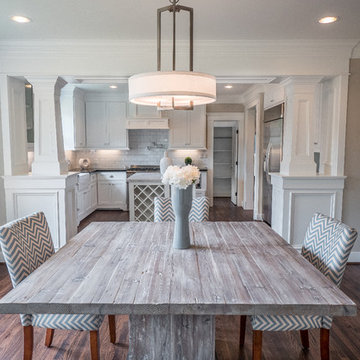
Kitchen/dining room combo - mid-sized transitional medium tone wood floor kitchen/dining room combo idea in Houston with brown walls
5