
Search results for "Chevron" in Home Design Ideas

 LD&A
LD&AExample of a large transitional master white tile and porcelain tile gray floor bathroom design in Calgary with recessed-panel cabinets, blue cabinets, an undermount sink, white countertops, white walls, quartz countertops and a hinged shower door

 Evans Design Corp.
Inspiration for a large contemporary enclosed marble floor and white floor family room remodel in Vancouver with white walls, a ribbon fireplace, a tile fireplace and a wall-mounted tv

 Leslie Glazier @ Properties
Inspiration for a contemporary dark wood floor and black floor bedroom remodel in Chicago with beige walls
Find the right local pro for your project
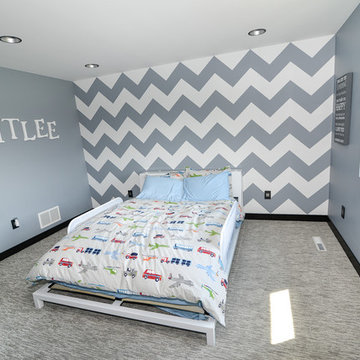
 Destin Flooring America Showroom
Inspiration for a mid-sized transitional boy carpeted kids' room remodel in Miami with gray walls
 Jaureguy's Design & Construction
Large transitional master porcelain tile and brown floor bathroom photo in Sacramento with shaker cabinets, medium tone wood cabinets, a two-piece toilet, beige walls, a vessel sink, marble countertops and white countertops
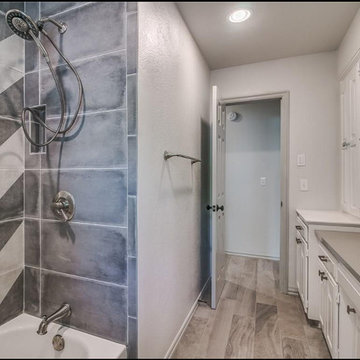
 Mill Creek Carpet & Tile
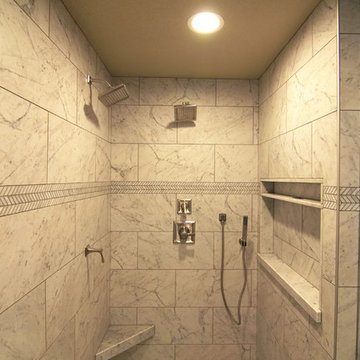
Shower Wall Tile from American Tile
Floor Tile from Interceramic
Example of a mid-sized transitional master gray tile, white tile and porcelain tile porcelain tile and brown floor bathroom design in Other with raised-panel cabinets, white cabinets, gray walls, an undermount sink and solid surface countertops
Example of a mid-sized transitional master gray tile, white tile and porcelain tile porcelain tile and brown floor bathroom design in Other with raised-panel cabinets, white cabinets, gray walls, an undermount sink and solid surface countertops
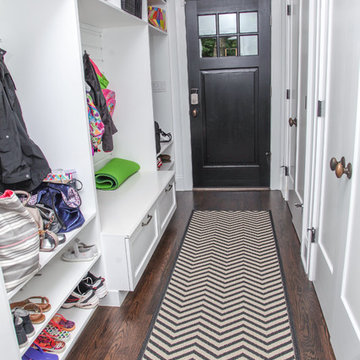
 TimberRidge Construction
Entryway - mid-sized traditional dark wood floor entryway idea in New York with white walls and a black front door



 Lincoln Interiors
Large eclectic formal and enclosed carpeted and beige floor living room photo in Toronto with green walls, no fireplace and no tv
 Evans Design Corp.
Family room - large contemporary enclosed marble floor and white floor family room idea in Vancouver with white walls, a ribbon fireplace, a tile fireplace and a wall-mounted tv
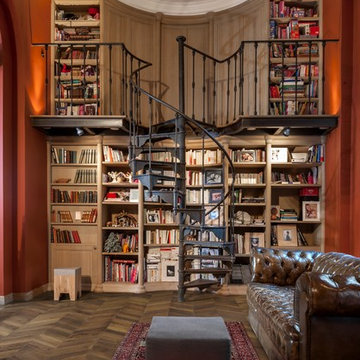
 Kahrs
KahrsKährs Chevron – chic, classic looks with a modern twist. Kährs has introduced a new patterned wood floor collection for Spring 2016. Offered in four on-trend colour tones, new Chevron creates a classical parquet-look with speed and ease. Matching frameboards can then be used around the edge of a room, to create a border for the stunning design. Unlike traditional parquet staves which are glued down piece-by-piece, Kährs’ Chevron has a modern, plank format – measuring 1848x300x15mm - which is fast to install. The angled chevron pattern and ingenious ‘parallelogram’ short ends create the continuous V-shaped design, which is further emphasized by a bevelled edge. All boards are brushed to create a tactile lived-in look, which complements the warm white, weathered grey, classic brown and dark brown colour tones and the lively oak graining. Kährs Chevron has a multi-layered construction, made up of a sustainable oak surface layer and a plywood core. This eco-friendly, engineered format makes the floor more stable and ideal for installation over underfloor heating.

 Pure Interior Design by Stine Hollesen
Inspiration for a large transitional freestanding desk light wood floor and brown floor home office library remodel in Other with gray walls, a corner fireplace and a wood fireplace surround

 LeichtUSA
Attractive living as an architectural experiment: a 136-year-old water tower, a listed building with a spectacular 360-degree panorama view over the City of London. The task, to transform it into a superior residence, initially seemed an absolute impossibility. But when the owners came across architect Mike Collier, they had found a partner who was to make the impossible possible. The tower, which had been empty for decades, underwent radical renovation work and was extended by a four-storey cube containing kitchen, dining and living room - connected by glazed tunnels and a lift shaft. The kitchen, realised by Enclosure Interiors in Tunbridge Wells, Kent, with furniture from LEICHT is the very heart of living in this new building.
Shiny white matt-lacquered kitchen fronts (AVANCE-LR), tone-on-tone with the worktops, reflect the light in the room and thus create expanse and openness. The surface of the handle-less kitchen fronts has a horizontal relief embossing; depending on the light incidence, this results in a vitally structured surface. The free-standing preparation isle with its vertical side panels with a seamlessly integrated sink represents the transition between kitchen and living room. The fronts of the floor units facing the dining table were extended to the floor to do away with the plinth typical of most kitchens. Ceiling-high tall units on the wall provide plenty of storage space; the electrical appliances are integrated here invisible to the eye. Floor units on a high plinth which thus appear to be floating form the actual cooking centre within the kitchen, attached to the wall. A range of handle-less wall units concludes the glazed niche at the top.
LEICHT international: “Architecture and kitchen” in the centre of London. www.LeichtUSA.com
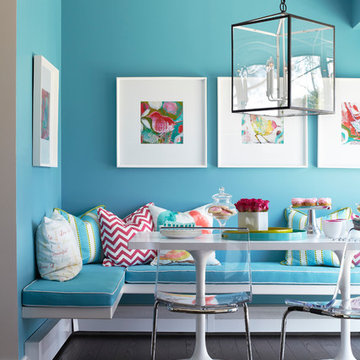
 Sarah St. Amand Interior Design, Inc.
Benjamin Moore’s Spa Day CSP-635 gave the all-white kitchen a dramatic uplift
Photography by Kelly Horkoff
Kitchen/dining room combo - mid-sized transitional dark wood floor kitchen/dining room combo idea in Toronto with blue walls and no fireplace
Kitchen/dining room combo - mid-sized transitional dark wood floor kitchen/dining room combo idea in Toronto with blue walls and no fireplace


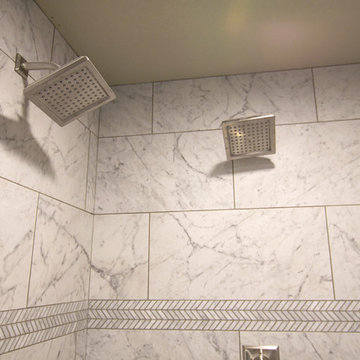 Jaureguy's Design & Construction
Inspiration for a large transitional master porcelain tile and brown floor bathroom remodel in Sacramento with shaker cabinets, medium tone wood cabinets, a two-piece toilet, beige walls, a vessel sink, marble countertops and white countertops
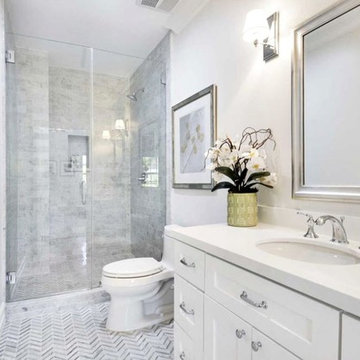
 Century Marble
Large transitional master gray tile and marble tile marble floor and gray floor alcove shower photo in Toronto with shaker cabinets, white cabinets, a one-piece toilet, white walls, an undermount sink, quartz countertops, a hinged shower door and white countertops
 LD&A
LD&ABathroom - large transitional master porcelain tile gray floor bathroom idea in Calgary with recessed-panel cabinets, blue cabinets, white walls, an undermount sink, quartz countertops, a hinged shower door and white countertops

 Lisa Lev Design
Photos by Valerie Wilcox
Example of a mid-sized danish 3/4 white tile and ceramic tile gray floor and ceramic tile alcove shower design in Toronto with flat-panel cabinets, light wood cabinets, white walls, white countertops, a one-piece toilet, a drop-in sink, solid surface countertops and a hinged shower door
Example of a mid-sized danish 3/4 white tile and ceramic tile gray floor and ceramic tile alcove shower design in Toronto with flat-panel cabinets, light wood cabinets, white walls, white countertops, a one-piece toilet, a drop-in sink, solid surface countertops and a hinged shower door

Sponsored
Sunbury, OH

J.Holderby - Renovations
Franklin County's Leading General Contractors - 2X Best of Houzz!
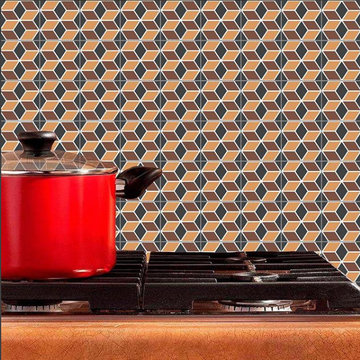
 Göser Tile Studio
Kitchen - contemporary kitchen idea in Other with orange backsplash and glass tile backsplash
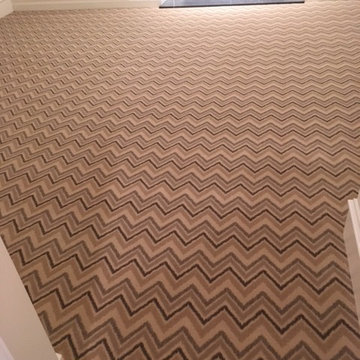
 Deerpath Carpet & Rug Inc.
Mid-sized trendy formal and enclosed carpeted and multicolored floor living room photo in Chicago with beige walls, a standard fireplace, a tile fireplace and no tv
 LD&A
LD&AInspiration for a large transitional master porcelain tile gray floor bathroom remodel in Calgary with recessed-panel cabinets, blue cabinets, white walls, an undermount sink, white countertops, quartz countertops, a hinged shower door and a niche
9