
Search results for "Chevron" in Home Design Ideas
 Gatti Brothers Ltd.

Inspiration for a large transitional girl dark wood floor kids' room remodel in Toronto with gray walls
 Superior Custom Homes & Remodeling

Example of a transitional freestanding desk medium tone wood floor and brown floor study room design in Nashville with blue walls
 Kate Glicksberg Photography

Complete renovation of a 19th century brownstone in Brooklyn's Fort Greene neighborhood. Modern interiors that preserve many original details.
Kate Glicksberg Photography
Find the right local pro for your project
 Pike Properties

Inspiration for a mid-sized transitional master medium tone wood floor bedroom remodel in Charlotte with white walls and no fireplace
 Cassie Daughtrey Realogics Sotheby's Realty
Cory Holland
Holland Photography
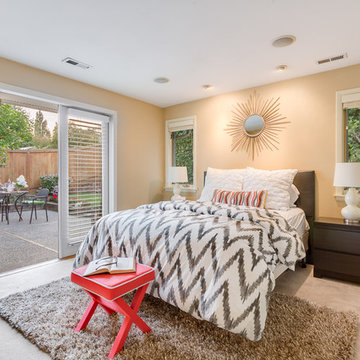
1950s carpeted bedroom photo in Seattle with beige walls
1950s carpeted bedroom photo in Seattle with beige walls
 Tiffany Brooks, HGTV Host & Interior Designer
Soothing Space

A modern king-sized smart bed sits center stage in this soothing master bedroom designed for resting and relaxing while enjoying wonderful views of the natural beauty outside.
https://www.tiffanybrooksinteriors.com Inquire About Our Design Services Low Country, farmhouse dining room designed by Tiffany Brooks. Photos © 2018 Scripps Networks, LLC.
 Bonura Building Inc.

Mid-sized eclectic open concept carpeted family room photo in Los Angeles with a music area and orange walls

Sponsored
Sunbury, OH

J.Holderby - Renovations
Franklin County's Leading General Contractors - 2X Best of Houzz!
 Hampton Bay Homes

Large transitional master medium tone wood floor and brown floor bedroom photo in Orlando with gray walls
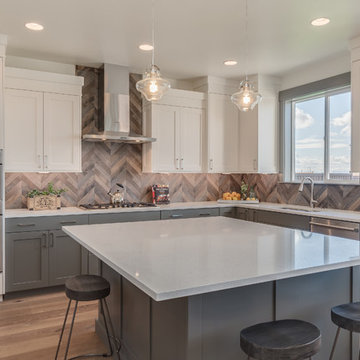
 Gardner Homes
Example of a transitional l-shaped light wood floor and beige floor kitchen design in Boise with an undermount sink, shaker cabinets, white cabinets, wood backsplash, stainless steel appliances and an island
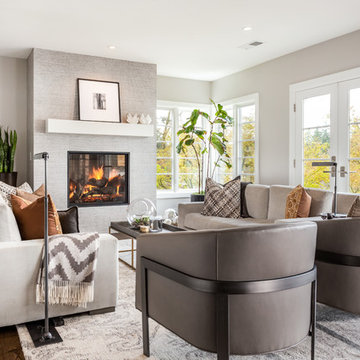
 Metke Remodeling & Luxury Homes
Example of a transitional dark wood floor and brown floor living room design in Portland with gray walls, a standard fireplace, a tile fireplace and no tv

 Factor Design Build
This 1912 traditional style house sits on the edge of Cheesman Park with four levels that needed updating to better suit the young family’s needs.
A custom wine room was constructed on the lower level to accommodate an area for entertaining guests. The main level was divided into a smaller family room area with a double door opening into the formal living room. The kitchen and butler’s pantry were combined and remodeled for better function.
The second level master bathroom was relocated and created out of an adjacent bedroom, incorporating an existing fireplace and Juliet balcony that looks out to the park.
A new staircase was constructed on the third level as a continuation of the grand staircase in the center of the house. A gathering and play space opens off the stairs and connects to the third-floor deck. A Jill & Jill bathroom remodel was constructed between the girls’ rooms.

 Nic Abbey Luxury Homes
Custom Kitchen in San Antonio, Texas. Builder is Nic Abbey Luxury Homes by Lisa Nichols.
Example of a transitional dark wood floor kitchen design in Austin with quartzite countertops, two islands, shaker cabinets, white cabinets and beige backsplash
Example of a transitional dark wood floor kitchen design in Austin with quartzite countertops, two islands, shaker cabinets, white cabinets and beige backsplash

 Alvarez Homes
Photography by Jorge Alvarez.
Inspiration for a huge timeless formal and open concept porcelain tile and multicolored floor living room remodel in Tampa with beige walls, no fireplace and no tv
Inspiration for a huge timeless formal and open concept porcelain tile and multicolored floor living room remodel in Tampa with beige walls, no fireplace and no tv



 User
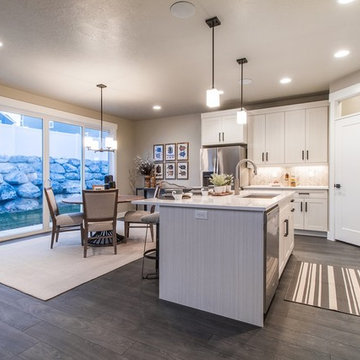
UserOpen concept kitchen - large traditional l-shaped dark wood floor and gray floor open concept kitchen idea in Salt Lake City with an undermount sink, shaker cabinets, white cabinets, quartz countertops, brown backsplash, mosaic tile backsplash, stainless steel appliances and an island
 Montgomery Custom Homes
Shoot 2 Sell
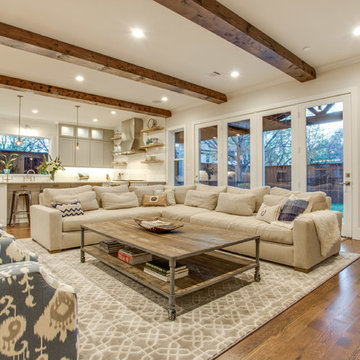
Large transitional open concept medium tone wood floor family room photo in Dallas with gray walls, a standard fireplace, a wall-mounted tv and a tile fireplace
Large transitional open concept medium tone wood floor family room photo in Dallas with gray walls, a standard fireplace, a wall-mounted tv and a tile fireplace

 MOTIF Design Solutions, LLC
David Patterson
Example of a large transitional master dark wood floor and brown floor bathroom design in Denver with recessed-panel cabinets, white cabinets, white walls, a vessel sink, quartz countertops and a hinged shower door
Example of a large transitional master dark wood floor and brown floor bathroom design in Denver with recessed-panel cabinets, white cabinets, white walls, a vessel sink, quartz countertops and a hinged shower door
Sponsored
Sunbury, OH
J.Holderby - Renovations
Franklin County's Leading General Contractors - 2X Best of Houzz!
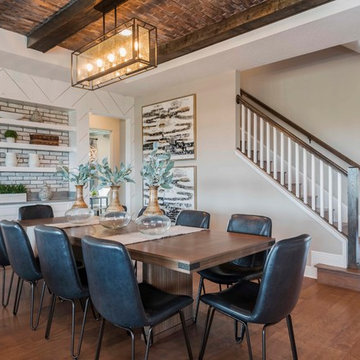
 Studio KW Photography
Studio KW Photography Designed by: Masterpiece Design Group
Great room - cottage medium tone wood floor and brown floor great room idea in Orlando with beige walls
Great room - cottage medium tone wood floor and brown floor great room idea in Orlando with beige walls

 River Oak Cabinetry & Design
She Sees Photography
Kitchen - contemporary kitchen idea in Chicago with an undermount sink, flat-panel cabinets, dark wood cabinets, quartz countertops, metallic backsplash, mosaic tile backsplash and stainless steel appliances
Kitchen - contemporary kitchen idea in Chicago with an undermount sink, flat-panel cabinets, dark wood cabinets, quartz countertops, metallic backsplash, mosaic tile backsplash and stainless steel appliances
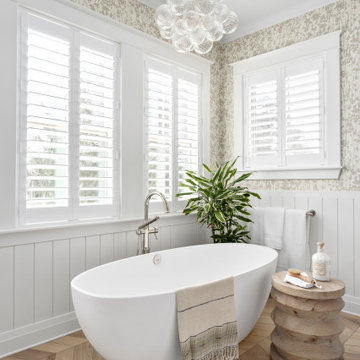
 Simply Home Decorating
When our clients approached us to renovate their 1950s Newfoundland home, their goal was to modernize while reflecting both their West Coast roots and current East Coast lifestyle. What began as a simple ensuite repair expanded into a full home transformation, completed in two thoughtfully phased renovations. Drawing from our cross-coastal experience—and a personal connection to the home’s past—we blended classic East Coast charm with West Coast simplicity. From reworking the layout and finishes to integrating their art collection and layering in warm, tactile materials, every detail was designed to feel cohesive, inviting, and deeply personal.
62