
Search results for "Chevron" in Home Design Ideas
 The Iconic Space

High gloss white cabinets with gray and white granite counters keep the kitchen sleek and modern. To add warmth and character we selected a wood herringbone backsplash and a Persian rug from the 1930s.
daubmanphotography@cox.net
 Betty Wasserman Art & Interiors

This Chelsea loft is an example of making a smaller space go a long way. We needed to fit two offices, two bedrooms, a living room, a kitchen, and a den for TV watching, as well as two baths and a laundry room in only 1,350 square feet!
 S&S Signature Millworks, Inc.
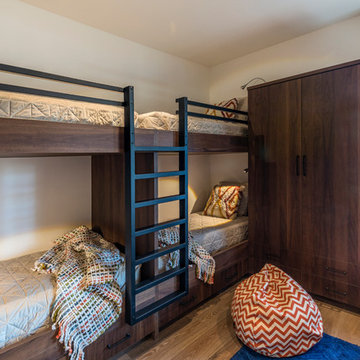

Kids' room - contemporary gender-neutral medium tone wood floor and brown floor kids' room idea in Sacramento with white walls
Find the right local pro for your project
 Elite Tech USA Inc Renovations

Example of a large danish dark wood floor and brown floor entryway design in New York with white walls and a glass front door
 North Fork Builders of Montana, Inc.
Photography - LongViews Studios

Large mountain style open concept medium tone wood floor and brown floor family room photo in Other with brown walls, a standard fireplace and a stone fireplace
Large mountain style open concept medium tone wood floor and brown floor family room photo in Other with brown walls, a standard fireplace and a stone fireplace
 Sotheby's International Realty
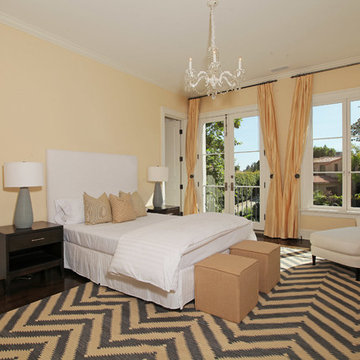

Beautifully designed by Giannetti Architects and skillfully built by Morrow & Morrow Construction in 2006 in the highly coveted guard gated Brentwood Circle. The stunning estate features 5bd/5.5ba including maid quarters, library, and detached pool house. Designer finishes throughout with wide plank hardwood floors, crown molding, and interior service elevator. Sumptuous master suite and bath with large terrace overlooking pool and yard. 3 additional bedroom suites + dance studio/4th bedroom upstairs. Spacious family room with custom built-ins, eat-in cook's kitchen with top of the line appliances and butler's pantry & nook. Formal living room w/ french limestone fireplace designed by Steve Gianetti and custom made in France, dining room, and office/library with floor-to ceiling mahogany built-in bookshelves & rolling ladder. Serene backyard with swimmer's pool & spa. Private and secure yet only minutes to the Village. This is a rare offering. Photos by PostRain

Sponsored
Sunbury, OH

J.Holderby - Renovations
Franklin County's Leading General Contractors - 2X Best of Houzz!

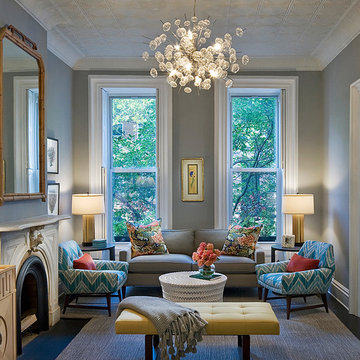
 The Brooklyn Studio
Photography by Francis Dzikowski / OTTO
Inspiration for a transitional formal and enclosed dark wood floor living room remodel in New York with a standard fireplace, gray walls and a metal fireplace
Inspiration for a transitional formal and enclosed dark wood floor living room remodel in New York with a standard fireplace, gray walls and a metal fireplace

 Architrave
William Quarles
Bedroom - large coastal guest carpeted and brown floor bedroom idea in Charleston with white walls and no fireplace
Bedroom - large coastal guest carpeted and brown floor bedroom idea in Charleston with white walls and no fireplace

 Remedy Design
Bathroom - transitional gray floor, single-sink, wainscoting and wallpaper bathroom idea in Salt Lake City with open cabinets, gray walls, a drop-in sink, white countertops and a freestanding vanity

 User
UserExample of a country girl carpeted and brown floor kids' room design in New York with green walls
 Fox Point Designs
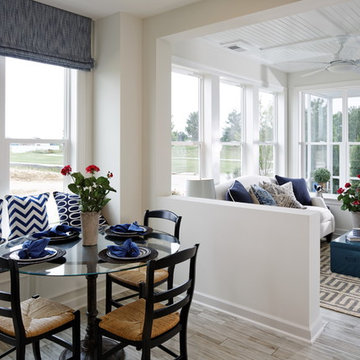
Inspiration for a coastal light wood floor dining room remodel in DC Metro with white walls


 Debbie Sykes
Dawn Smith Photography
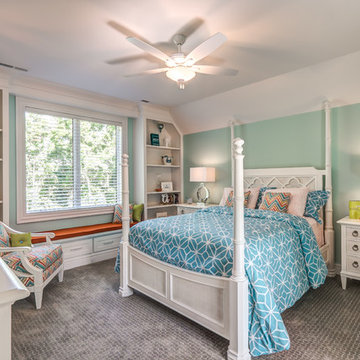
Inspiration for a large transitional guest carpeted and brown floor bedroom remodel in Cincinnati with blue walls and no fireplace
Inspiration for a large transitional guest carpeted and brown floor bedroom remodel in Cincinnati with blue walls and no fireplace
 Garner Homes
Blue Bruin Photography
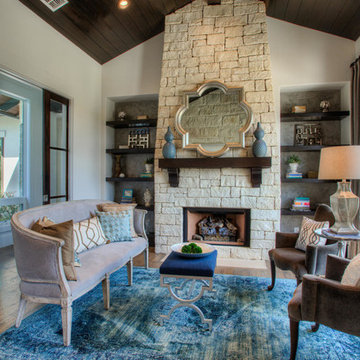
Transitional formal medium tone wood floor living room photo in Austin with white walls, a standard fireplace and a stone fireplace
Transitional formal medium tone wood floor living room photo in Austin with white walls, a standard fireplace and a stone fireplace
 Yates Desygn

Designing our clients’ space in Alta Vista, the concept was to accentuate the room’s architectural beauty while infusing pattern and color to pull in the natural splendor of the outdoors. We incorporated bold colors, loved by our clients, pairing them with neutral tones to create balance. Each element packs a punch individually yet allows the eye to cohesively perceive one space. This inviting room emits warmth and comfort for all seasons and entertaining occasions.
 User
UserLindsay Salazar
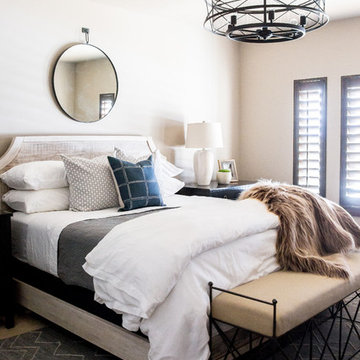
Example of a transitional master carpeted and beige floor bedroom design in Salt Lake City with beige walls
Example of a transitional master carpeted and beige floor bedroom design in Salt Lake City with beige walls
Sponsored
Sunbury, OH
J.Holderby - Renovations
Franklin County's Leading General Contractors - 2X Best of Houzz!
 vaso peritos interior design
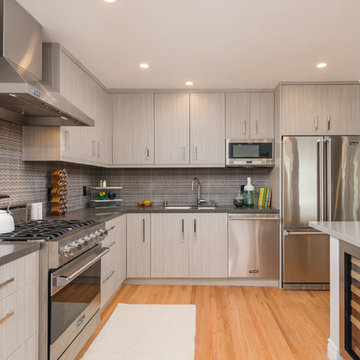
Kitchen - contemporary l-shaped light wood floor kitchen idea in San Francisco with an undermount sink, flat-panel cabinets, light wood cabinets, gray backsplash, stainless steel appliances and no island
 THE COTTAGE
Mary Ann Elston
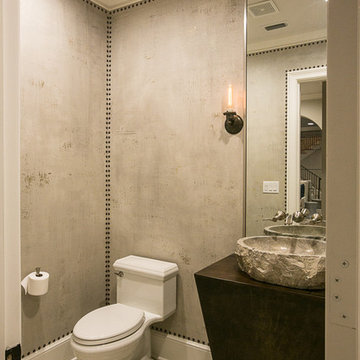
Powder room - transitional powder room idea in New Orleans with a vessel sink and gray walls
Powder room - transitional powder room idea in New Orleans with a vessel sink and gray walls
 Anthony James Master Builders, LLC

Elegant gray floor sunroom photo in New York with a standard ceiling
60