
Search results for "Chevron" in Home Design Ideas
 User
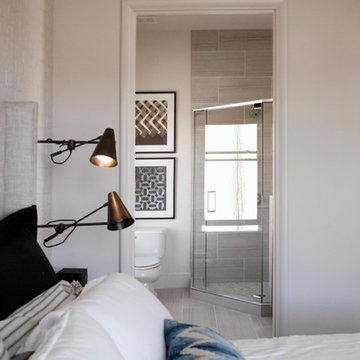
UserSecondary Bath
Advantage Willow White 12x24 w/ Mapei Alabaster grout
Inspiration for a mid-sized contemporary 3/4 gray tile and porcelain tile porcelain tile corner shower remodel in Atlanta with a one-piece toilet and white walls
Inspiration for a mid-sized contemporary 3/4 gray tile and porcelain tile porcelain tile corner shower remodel in Atlanta with a one-piece toilet and white walls
 DYR-Ex General Contracting
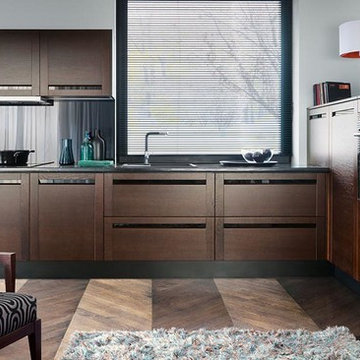
Inspiration for a mid-sized contemporary single-wall dark wood floor and multicolored floor open concept kitchen remodel in New York with an undermount sink, flat-panel cabinets, dark wood cabinets and no island
 Woodall Construction Services
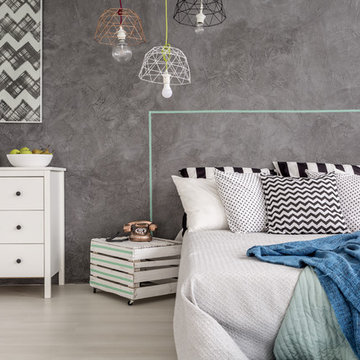
Mid-sized eclectic guest gray floor bedroom photo in Dallas with gray walls
Find the right local pro for your project
 Arrowhead Remodeling & Design, Inc.
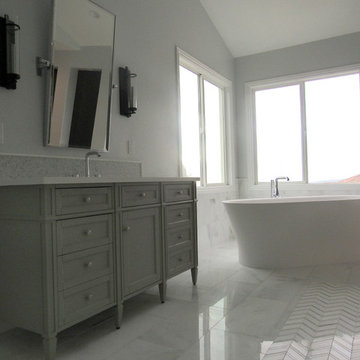
Huge trendy master gray tile and marble tile marble floor and gray floor bathroom photo in Los Angeles with recessed-panel cabinets, gray cabinets, gray walls, an undermount sink, quartz countertops, a hinged shower door and white countertops
 Carick Home Improvements
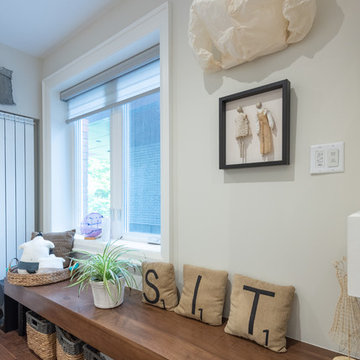
Example of a mid-sized transitional formal and open concept dark wood floor and brown floor living room design in Toronto with gray walls, a standard fireplace, a tile fireplace and no tv
 pulltab
Photo: Mikiko Kikuyama
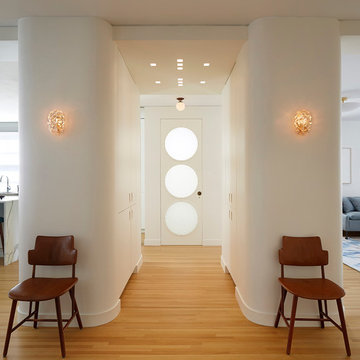
Example of a mid-sized minimalist light wood floor entryway design in New York with white walls and a gray front door
Example of a mid-sized minimalist light wood floor entryway design in New York with white walls and a gray front door
 Shmuel D. Flaum, Architect
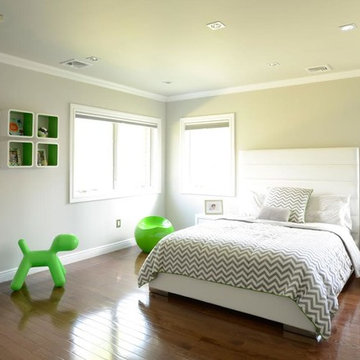
Kids' room - mid-sized modern girl dark wood floor and brown floor kids' room idea in New York with beige walls


 Service One Construction Inc.
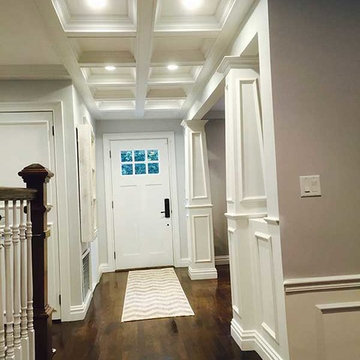
Large dark wood floor and brown floor entryway photo in New York with beige walls and a white front door
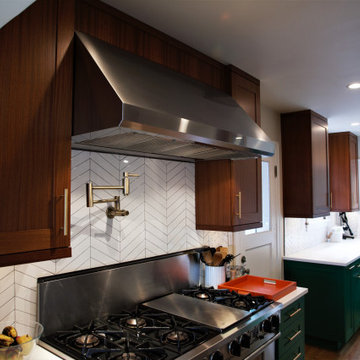
 TBH Sterling Inc.
Inspiration for a mid-sized transitional u-shaped dark wood floor and brown floor eat-in kitchen remodel in Seattle with an undermount sink, recessed-panel cabinets, green cabinets, quartz countertops, white backsplash, ceramic backsplash, stainless steel appliances, a peninsula and white countertops
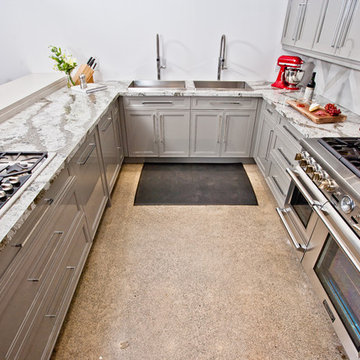
 Salt and Pepper
Inspiration for a large contemporary galley concrete floor eat-in kitchen remodel in Toronto with a drop-in sink, recessed-panel cabinets, gray cabinets, granite countertops, gray backsplash, stone tile backsplash, stainless steel appliances and a peninsula
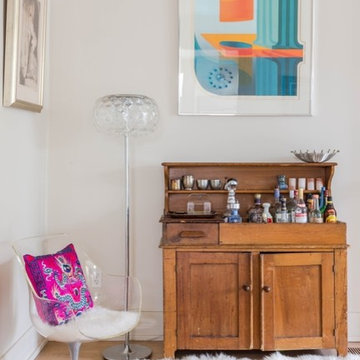 User
UserSara Essex Bradley
Living room - mid-sized eclectic light wood floor living room idea in New Orleans with a standard fireplace and a stone fireplace
Living room - mid-sized eclectic light wood floor living room idea in New Orleans with a standard fireplace and a stone fireplace
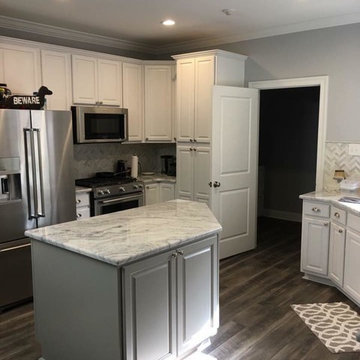
 Gorman Bros.
Example of a mid-sized transitional u-shaped dark wood floor and brown floor enclosed kitchen design in New Orleans with an island, raised-panel cabinets, white cabinets, granite countertops, gray backsplash, marble backsplash and stainless steel appliances

 Constructure Remodeling LLC
Bathroom - large transitional master brown tile, beige tile and porcelain tile porcelain tile and beige floor bathroom idea in Chicago with raised-panel cabinets, white cabinets, beige walls, an undermount sink, granite countertops, a hinged shower door and beige countertops

Sponsored
Sunbury, OH

J.Holderby - Renovations
Franklin County's Leading General Contractors - 2X Best of Houzz!
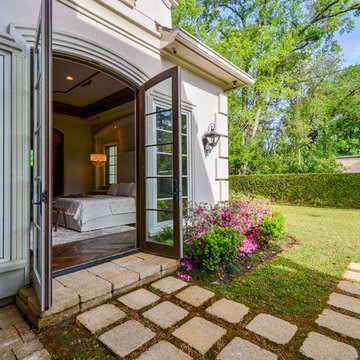
 Showhomes Houston
Inspiration for a mid-sized transitional master medium tone wood floor and brown floor bedroom remodel in Houston with gray walls and no fireplace
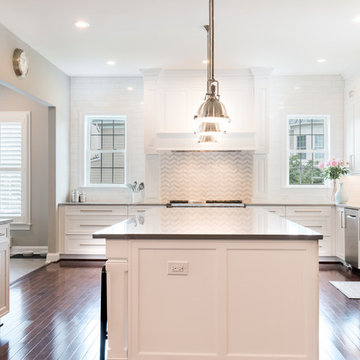
 FineLine Kitchens, Inc.
Mid-sized transitional l-shaped dark wood floor and brown floor enclosed kitchen photo in DC Metro with a farmhouse sink, recessed-panel cabinets, white cabinets, quartz countertops, white backsplash, marble backsplash, stainless steel appliances, an island and gray countertops

 Flawless Interiors Inc.
Photo - Lori Andrews
Example of a mid-sized trendy single-wall dark wood floor wet bar design in Edmonton with an undermount sink, flat-panel cabinets, white cabinets, wood countertops and multicolored backsplash
Example of a mid-sized trendy single-wall dark wood floor wet bar design in Edmonton with an undermount sink, flat-panel cabinets, white cabinets, wood countertops and multicolored backsplash
 User
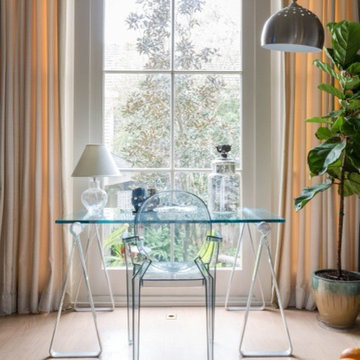
UserLiving room - mid-sized eclectic light wood floor living room idea in New Orleans with beige walls


 Green Tech Construction
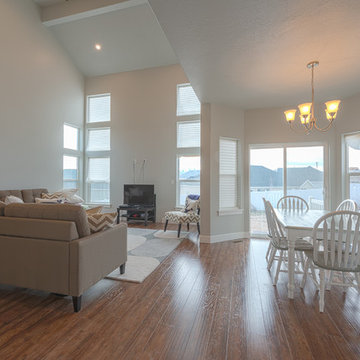
Inspiration for a mid-sized transitional formal and open concept medium tone wood floor and brown floor living room remodel in Salt Lake City with gray walls, no fireplace and a tv stand
 Ginny Capo

Wet bar - mid-sized traditional u-shaped dark wood floor wet bar idea in New York with shaker cabinets, blue cabinets, granite countertops, beige backsplash and an undermount sink
 Procopio Family Homes
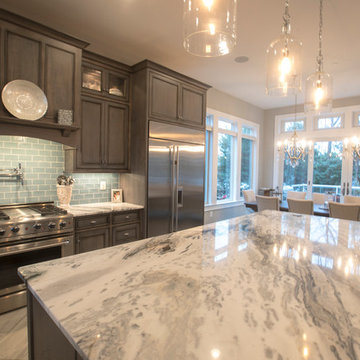
Mid-sized elegant l-shaped light wood floor and beige floor enclosed kitchen photo in Baltimore with an undermount sink, raised-panel cabinets, dark wood cabinets, granite countertops, gray backsplash, subway tile backsplash, stainless steel appliances, an island and beige countertops
96