
Search results for "Chevron" in Home Design Ideas
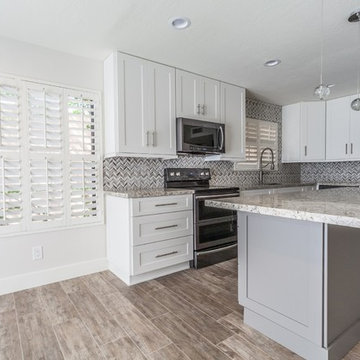
 American Construction & Renovations
Kitchen - mid-sized transitional l-shaped porcelain tile and brown floor kitchen idea in Phoenix with an undermount sink, shaker cabinets, white cabinets, granite countertops, multicolored backsplash, porcelain backsplash, stainless steel appliances, an island and beige countertops

 Transforming Spaces Design
Example of a large transitional girl carpeted and gray floor nursery design in Los Angeles with brown walls
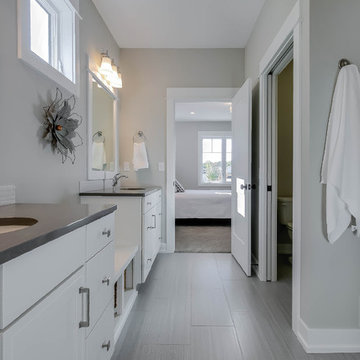
 DK Homes
This home is full of clean lines, soft whites and grey, & lots of built-in pieces. Large entry area with message center, dual closets, custom bench with hooks and cubbies to keep organized. Living room fireplace with shiplap, custom mantel and cabinets, and white brick.
Find the right local pro for your project
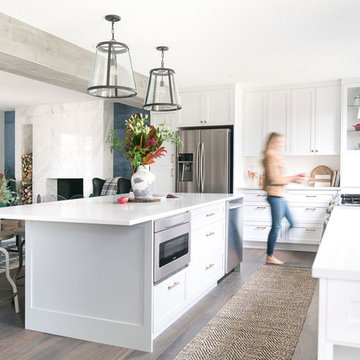
 Wilson Homes
Open concept kitchen - mid-sized transitional l-shaped dark wood floor and brown floor open concept kitchen idea in Calgary with a farmhouse sink, shaker cabinets, white cabinets, quartz countertops, white backsplash, stainless steel appliances, an island and white countertops
 NR Interiors
NR Interiors
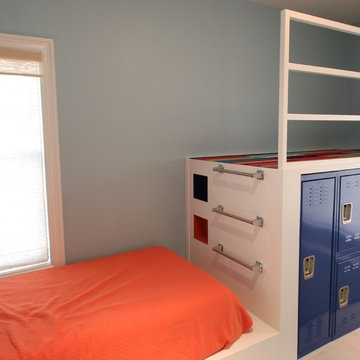
Example of a small eclectic gender-neutral light wood floor kids' room design in Austin with white walls
Example of a small eclectic gender-neutral light wood floor kids' room design in Austin with white walls
 Better By Design LLC
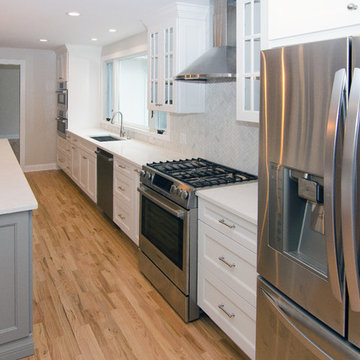
Inspiration for a large transitional medium tone wood floor and brown floor enclosed kitchen remodel in Philadelphia with an undermount sink, shaker cabinets, white cabinets, quartzite countertops, gray backsplash, marble backsplash, stainless steel appliances and two islands
 Leggo Kitchens
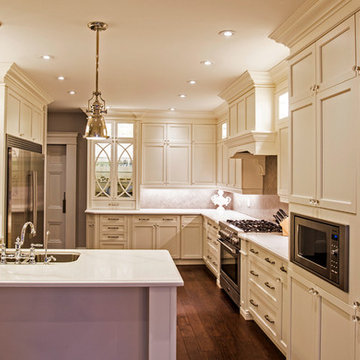
Lighting is an important part of any kitchen. This kitchen is well lit with pot lights, under cabinet lighting, as well as led pucks in cabinets. The 2 industrial chrome pendant lights are a nice add over peninsula.

Sponsored
Sunbury, OH

J.Holderby - Renovations
Franklin County's Leading General Contractors - 2X Best of Houzz!
 Mayne Construction, LLC
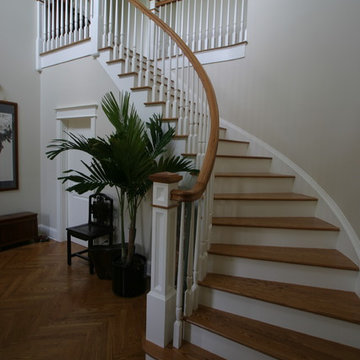
Example of a large classic wooden spiral wood railing staircase design in New York with wooden risers
 Carick Home Improvements
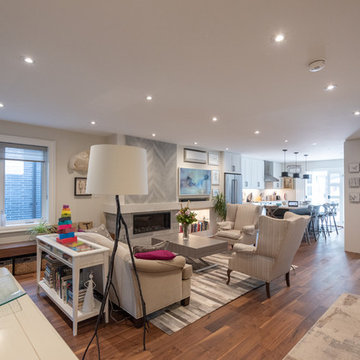
Living room - mid-sized transitional formal and open concept dark wood floor and brown floor living room idea in Toronto with gray walls, a standard fireplace, a tile fireplace and no tv
 Walking on Wood
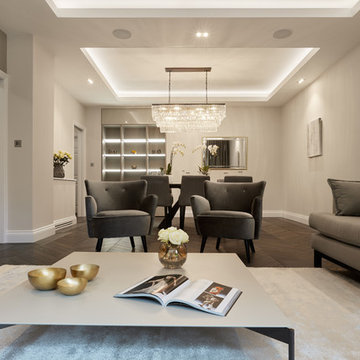
Example of a mid-sized transitional open concept dark wood floor and brown floor living room design in Other with beige walls, no fireplace and a wall-mounted tv
 A. Sadowski Designs
Alyssa Lee Photography
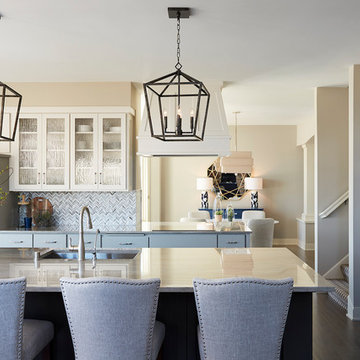
Open concept kitchen - mid-sized transitional single-wall dark wood floor and brown floor open concept kitchen idea in Minneapolis with a farmhouse sink, shaker cabinets, white cabinets, gray backsplash, marble backsplash, paneled appliances and an island
Open concept kitchen - mid-sized transitional single-wall dark wood floor and brown floor open concept kitchen idea in Minneapolis with a farmhouse sink, shaker cabinets, white cabinets, gray backsplash, marble backsplash, paneled appliances and an island
 White Oak Home Staging
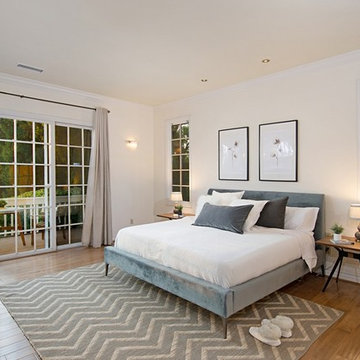
Inspiration for a mid-sized tropical guest medium tone wood floor bedroom remodel in San Diego with beige walls and no fireplace
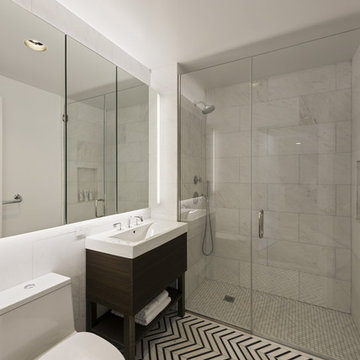
 BuiltIN studio
Example of a large trendy 3/4 gray tile and marble tile multicolored floor alcove shower design in New York with flat-panel cabinets, dark wood cabinets, a one-piece toilet, white walls, an integrated sink, solid surface countertops and a hinged shower door


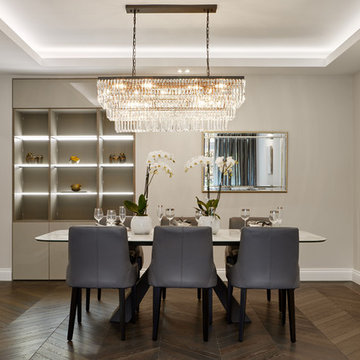 Walking on Wood
Example of a mid-sized trendy dark wood floor and brown floor enclosed dining room design in Other with gray walls and no fireplace
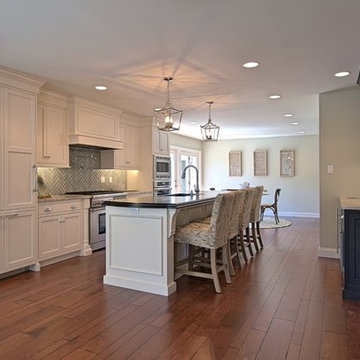
 Saylor House Home Furnishings and Decor
Inspiration for a large transitional galley dark wood floor and brown floor open concept kitchen remodel in Philadelphia with an undermount sink, shaker cabinets, white cabinets, granite countertops, gray backsplash, mosaic tile backsplash, stainless steel appliances and an island
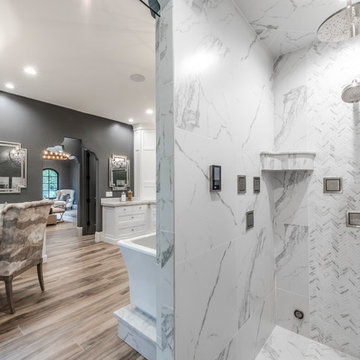
 Alair Homes - Salt Lake
Brad Montgomery, tym.
Inspiration for a large mediterranean master gray tile and porcelain tile porcelain tile and brown floor bathroom remodel in Salt Lake City with recessed-panel cabinets, white cabinets, a two-piece toilet, gray walls, an undermount sink, marble countertops and a hinged shower door
Inspiration for a large mediterranean master gray tile and porcelain tile porcelain tile and brown floor bathroom remodel in Salt Lake City with recessed-panel cabinets, white cabinets, a two-piece toilet, gray walls, an undermount sink, marble countertops and a hinged shower door
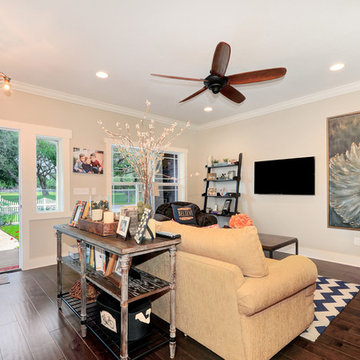
 Blake Building
Entry/family room. Photo by Fastpix
Example of a mid-sized trendy light wood floor entryway design in Tampa with beige walls and a red front door
Example of a mid-sized trendy light wood floor entryway design in Tampa with beige walls and a red front door
Sponsored
Sunbury, OH
J.Holderby - Renovations
Franklin County's Leading General Contractors - 2X Best of Houzz!
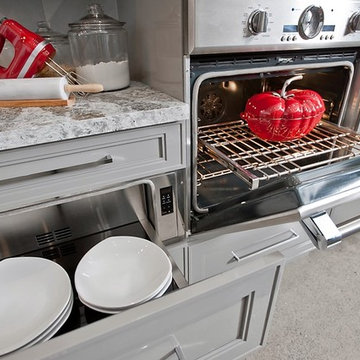
 Salt and Pepper
Example of a large trendy galley concrete floor eat-in kitchen design in Toronto with a drop-in sink, recessed-panel cabinets, gray cabinets, granite countertops, gray backsplash, stone tile backsplash, stainless steel appliances and a peninsula
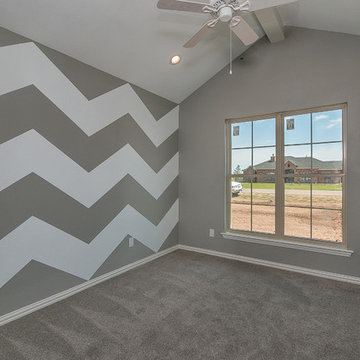
 HOME By Lyons
Example of a mid-sized classic guest carpeted and beige floor bedroom design in Dallas with gray walls

 Deconstructed Living Design
Example of a large transitional dark wood floor and brown floor bedroom design in Philadelphia with yellow walls and no fireplace
95