
Search results for "Chevron" in Home Design Ideas
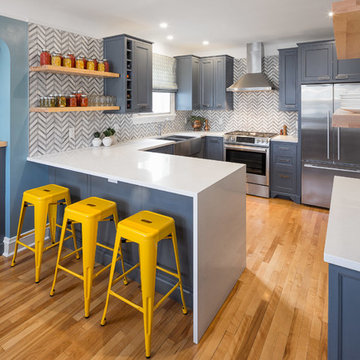
 Grassroots Design & Build Inc.
Kitchen - mid-sized transitional u-shaped medium tone wood floor kitchen idea in Ottawa with recessed-panel cabinets, blue cabinets, quartzite countertops, gray backsplash, stone tile backsplash, stainless steel appliances, a farmhouse sink and no island

 Cardello Architects
Jane Beiles Photography
Interior Design: Julie Nightingale Design
Beach style formal living room photo in New York with gray walls, a standard fireplace and a stone fireplace
Beach style formal living room photo in New York with gray walls, a standard fireplace and a stone fireplace

 True Colors Painting & Plastering
Example of a tuscan dark wood floor wine cellar design in Los Angeles
Find the right local pro for your project

 Dwell by Cheryl Interiors
Example of a mid-sized transitional dark wood floor and brown floor living room design in Charlotte with gray walls and a standard fireplace
 Sarah St. Amand Interior Design, Inc.
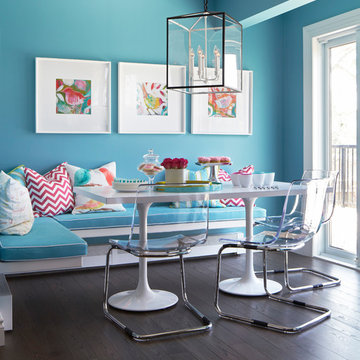
Benjamin Moore’s Spa Day CSP-635 gave the all-white kitchen a dramatic uplift
Photography by Kelly Horkoff
Inspiration for a mid-sized transitional dark wood floor kitchen/dining room combo remodel in Toronto with blue walls and no fireplace
Inspiration for a mid-sized transitional dark wood floor kitchen/dining room combo remodel in Toronto with blue walls and no fireplace
 Aric Gitomer Architect LLC

Another small house looking for "TLC". House was given an exterior refresher by opening up the front enclosed porch to an open porch for a more welcoming feel along with new windows and siding. On the interior we moved the front door and created an open floor plan and provided more light to turn this little old house in to a cute gem!
Front Door Photography
 Preferred Kitchen & Bath
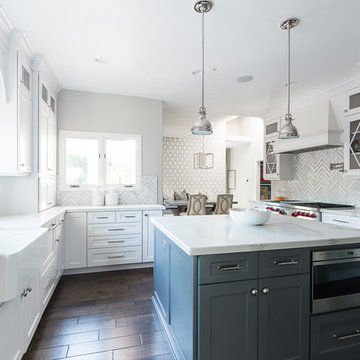
Example of a transitional u-shaped dark wood floor and brown floor kitchen design in Orange County with a farmhouse sink, shaker cabinets, white cabinets, gray backsplash, stainless steel appliances, an island and white countertops

Sponsored
Sunbury, OH

J.Holderby - Renovations
Franklin County's Leading General Contractors - 2X Best of Houzz!
 SWABACK pllc
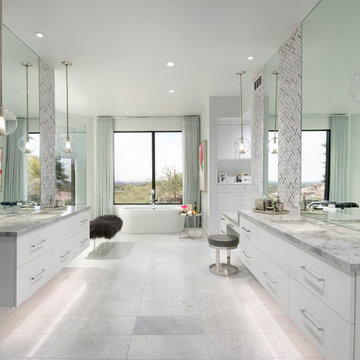
Trendy white floor bathroom photo in Phoenix with flat-panel cabinets, white cabinets, white walls, an undermount sink and gray countertops

 BBA Architects
Situated along the perimeter of the property, this unique home creates a continuous street wall, both preserving plenty of open yard space and maintaining privacy from the prominent street corner. A one-story mudroom connects the garage to the house at the rear of the lot which required a local zoning variance. The resulting L-shaped plan and the central location of a glass-enclosed stair allow natural light to enter the home from multiple sides of nearly every room. The Arts & Crafts inspired detailing creates a familiar yet unique facade that is sympathetic to the character and scale of the neighborhood. A chevron pattern is a key design element on the window bays and doors and continues inside throughout the interior of the home.
2022 NAHB Platinum Best in American Living Award
View more of this home through #BBAModernCraftsman on Instagram.

 Hubley Design Interiors, LLC
Richard Titus
Trendy gender-neutral carpeted and white floor nursery photo in New York
Trendy gender-neutral carpeted and white floor nursery photo in New York


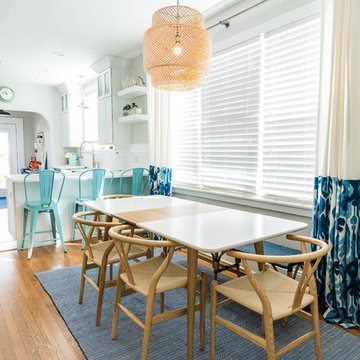
 Hendrickson Interiors
Inspiration for a transitional medium tone wood floor and brown floor kitchen/dining room combo remodel in Tampa with white walls

 Coyle Carpet One Floor & Home
8" White Oak Hardwood Floors from Anderson Tuftex: Kensington Queen's Gate
Powder room - french country light wood floor, brown floor and shiplap wall powder room idea in Other with recessed-panel cabinets, blue cabinets, a two-piece toilet, white walls, quartz countertops, white countertops and a freestanding vanity
Powder room - french country light wood floor, brown floor and shiplap wall powder room idea in Other with recessed-panel cabinets, blue cabinets, a two-piece toilet, white walls, quartz countertops, white countertops and a freestanding vanity
Sponsored
Sunbury, OH
J.Holderby - Renovations
Franklin County's Leading General Contractors - 2X Best of Houzz!
 BUILD
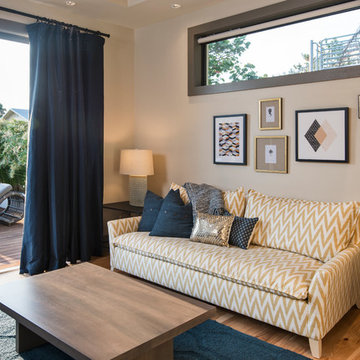
BUILDInspiration for a mid-sized modern open concept light wood floor family room remodel in Miami with beige walls and no tv
 Aneka Interiors Inc.
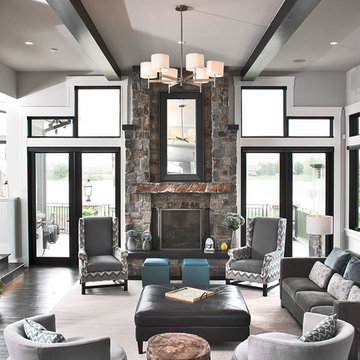
Mid-sized transitional formal and open concept dark wood floor living room photo in Denver with gray walls, a standard fireplace, a stone fireplace and no tv
 Randolph Interior Design
Interior Design - Randolph Interior Design
Builder - Revision LLC
Photography - Spacecrafting

Inspiration for a coastal master medium tone wood floor bedroom remodel in Minneapolis with multicolored walls and no fireplace
Inspiration for a coastal master medium tone wood floor bedroom remodel in Minneapolis with multicolored walls and no fireplace
 Gruebmeyer Builders
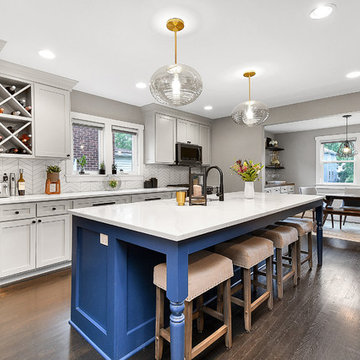
Kitchen - mid-sized transitional single-wall dark wood floor and brown floor kitchen idea in Columbus with an undermount sink, shaker cabinets, gray cabinets, quartz countertops, white backsplash, ceramic backsplash, stainless steel appliances, an island and white countertops


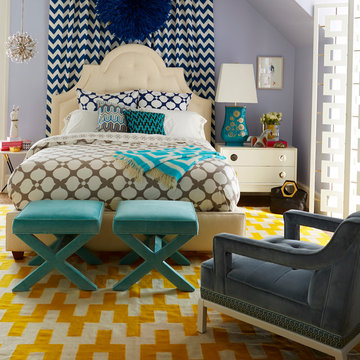
 Jonathan Adler
Our collection features 300 thread count, 100% cotton percale in our signature patterns. Patterned duvets are complemented by coordinating sheets and shams. Chic and classique—very you!
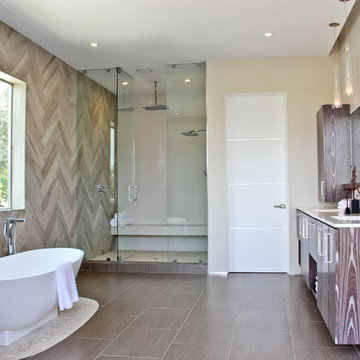
 Boswell Construction
#buildboswell
Trendy beige tile bathroom photo in Los Angeles with flat-panel cabinets
Trendy beige tile bathroom photo in Los Angeles with flat-panel cabinets
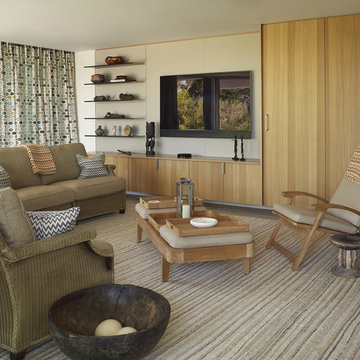
 Austin Patterson Disston Architects
Tria Giovan Photo
Family room - mid-century modern family room idea in New York with no fireplace and a wall-mounted tv
Family room - mid-century modern family room idea in New York with no fireplace and a wall-mounted tv
92