
Search results for "Chevron" in Home Design Ideas
 Touijer Designs

camel colored, velvet fabric on accent chairs and the main sofa set the tone for a beautiful living room. A large area rug defines the spaces.
Living room - large transitional formal and enclosed medium tone wood floor and brown floor living room idea in New York with gray walls, a standard fireplace, a stone fireplace and a wall-mounted tv
Living room - large transitional formal and enclosed medium tone wood floor and brown floor living room idea in New York with gray walls, a standard fireplace, a stone fireplace and a wall-mounted tv
 BK Interior Design

PRODUCTS:
Faucet - Waterworks
Chevron Tile – Waterworks
Flush mount Light – Circa Lighting
Bath Accessories and Sconces – Urban Archaeology
CREDITS:
Architect: Kurt Rossler, AIA
Contractor: Garrity Contracting
Photography: Tim Williams
 User

UserInspiration for a coastal light wood floor kitchen remodel in Austin with a single-bowl sink, flat-panel cabinets, white cabinets, white backsplash, stainless steel appliances, an island and white countertops
Find the right local pro for your project
 Tao Interiors
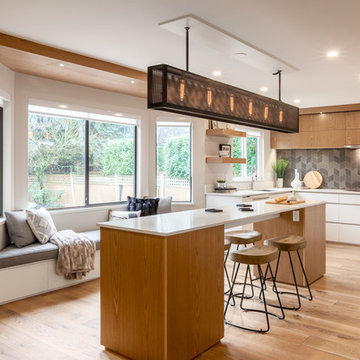
Kitchen - contemporary light wood floor kitchen idea in Vancouver with an undermount sink, flat-panel cabinets, medium tone wood cabinets, gray backsplash and an island
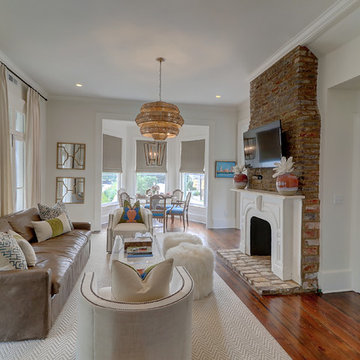
 Corin Havens Interiors
Living room - transitional enclosed dark wood floor and brown floor living room idea in Charleston with white walls, a standard fireplace, a plaster fireplace and a wall-mounted tv

 PlaidFox Studio
Example of a trendy formal and enclosed light wood floor and beige floor living room design in Other with gray walls, a ribbon fireplace and a stone fireplace
 Pampa Leather Corp.
Chevron Hide Rug
Photo courtesy of Pineapple House Interior Design and A. Bonisolli Photography

Example of a mid-sized arts and crafts enclosed porcelain tile and multicolored floor game room design in New York with brown walls, a standard fireplace, a tv stand and a concrete fireplace
Example of a mid-sized arts and crafts enclosed porcelain tile and multicolored floor game room design in New York with brown walls, a standard fireplace, a tv stand and a concrete fireplace


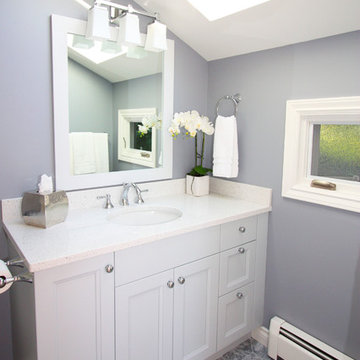

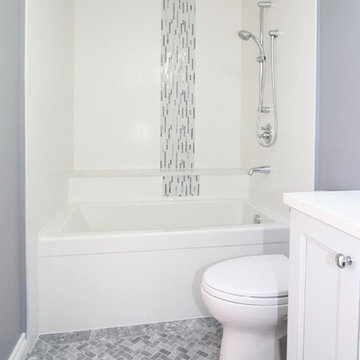
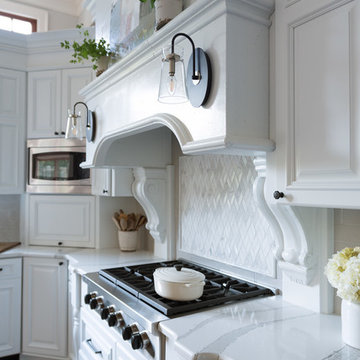
 Lauren Nicole Designs
Inspiration for a mid-sized contemporary u-shaped dark wood floor and brown floor enclosed kitchen remodel in Charlotte with raised-panel cabinets, white cabinets, quartzite countertops, white backsplash, subway tile backsplash, stainless steel appliances, an island and white countertops
 D'Avanzo & Sons Construction Corp
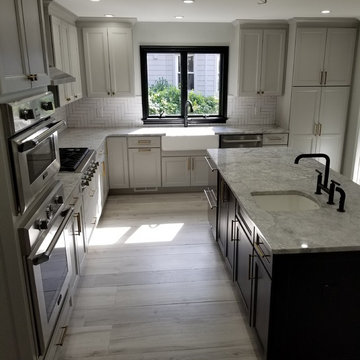
Open concept kitchen - mid-sized transitional l-shaped laminate floor and gray floor open concept kitchen idea in New York with an undermount sink, recessed-panel cabinets, white cabinets, granite countertops, white backsplash, ceramic backsplash, stainless steel appliances, an island and multicolored countertops
 E. Lawrence Design
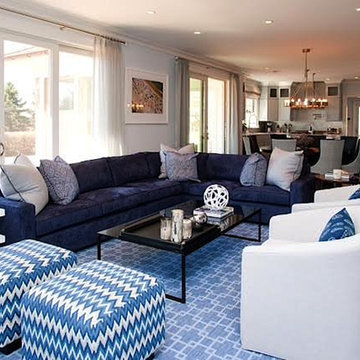
Inspiration for a mid-sized transitional open concept dark wood floor living room remodel in Orange County
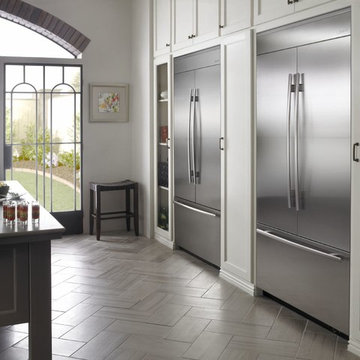
 Keith's Appliances
Example of a mid-sized transitional light wood floor open concept kitchen design in Bridgeport with shaker cabinets, white cabinets, wood countertops, stainless steel appliances and an island

Sponsored
Sunbury, OH

J.Holderby - Renovations
Franklin County's Leading General Contractors - 2X Best of Houzz!
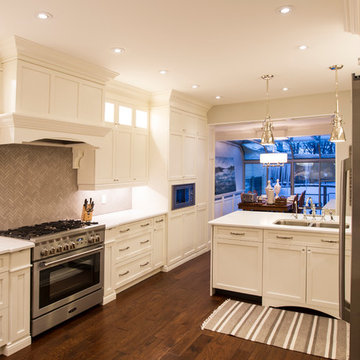
 Leggo Kitchens
Large crown molding to ceiling is a nice finish to kitchen. calacatta by Caesarstone makes a beautiful countertop for this kitchen.
Example of a large transitional l-shaped dark wood floor and brown floor enclosed kitchen design in Toronto with an undermount sink, white cabinets, quartz countertops, gray backsplash, mosaic tile backsplash, a peninsula and shaker cabinets
Example of a large transitional l-shaped dark wood floor and brown floor enclosed kitchen design in Toronto with an undermount sink, white cabinets, quartz countertops, gray backsplash, mosaic tile backsplash, a peninsula and shaker cabinets

 Redstart Construction, Inc.
Picture Perfect House
Inspiration for a large transitional u-shaped light wood floor and gray floor eat-in kitchen remodel in Chicago with white cabinets, white backsplash, porcelain backsplash, stainless steel appliances, an island and white countertops
Inspiration for a large transitional u-shaped light wood floor and gray floor eat-in kitchen remodel in Chicago with white cabinets, white backsplash, porcelain backsplash, stainless steel appliances, an island and white countertops
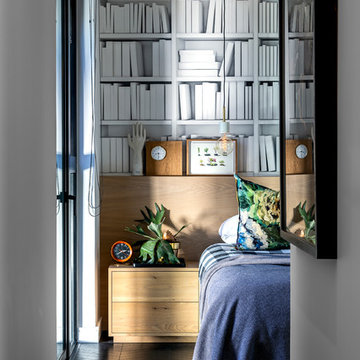
 GSQUARED architects
Example of a trendy dark wood floor and black floor bedroom design in Other with white walls
 Chateau Group USA
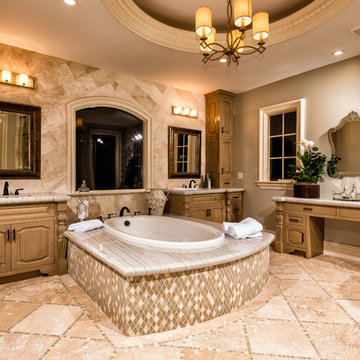
Drop-in bathtub - mediterranean beige floor drop-in bathtub idea in Los Angeles with raised-panel cabinets, medium tone wood cabinets, gray walls, an undermount sink and white countertops



Mid-sized transitional open concept dark wood floor and brown floor family room photo in Boston with gray walls and a media wall
 Meadowlark Design+Build

The footprint of this bathroom remained true to its original form. Finishes were updated with a focus on staying true to the original craftsman aesthetic of this Sears Kit Home. This pull and replace bathroom remodel was designed and built by Meadowlark Design + Build in Ann Arbor, Michigan. Photography by Sean Carter.
 Redstart Construction, Inc.
Picture Perfect House
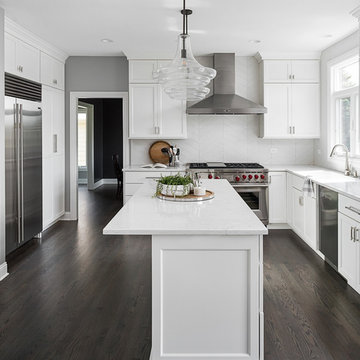
Example of a large transitional u-shaped light wood floor and gray floor eat-in kitchen design in Chicago with white cabinets, white backsplash, porcelain backsplash, stainless steel appliances, an island and white countertops
Example of a large transitional u-shaped light wood floor and gray floor eat-in kitchen design in Chicago with white cabinets, white backsplash, porcelain backsplash, stainless steel appliances, an island and white countertops
93