
Search results for "Chicken" in Home Design Ideas


 IB Crazy Coops

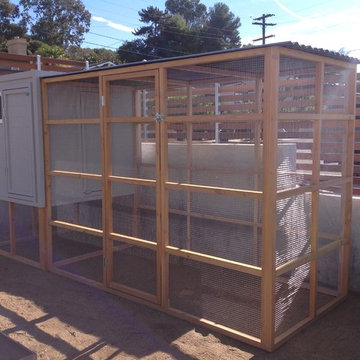
This unique symmetry based coop has found its home in Anaheim Hills, CA. It's central coop roof was outfitted with a thermal composite corrugated material with a slight peak to perfectly adjoin the run areas on each side.
The run areas were treated with an open wired flat roof where it will find home to vining vegetable plants to further compliment the planter boxes to be placed in front.
Sits on a concrete footing for predator protection and to assure a flat footprint
Built with true construction grade materials, wood milled and planed on site for uniformity, heavily stained and weatherproofed, 1/2" opening german aviary wire for full predator protection.
Measures 19' long x 3'6" wide x 7' tall @ central peak and allows for full walk in access.
It is home to beautiful chickens that we provided as well as all the necessary implements.
Features T1-11 textured wood siding, a fold down door that doubles as a coop-to-run ramp on one side with a full size coop clean out door on the other, thermal corrugated roofing over run area and more!
Find the right local pro for your project

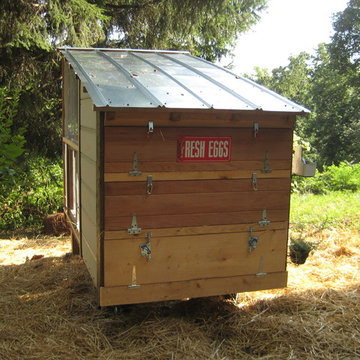

 IB Crazy Coops
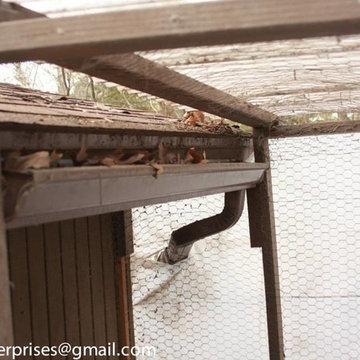
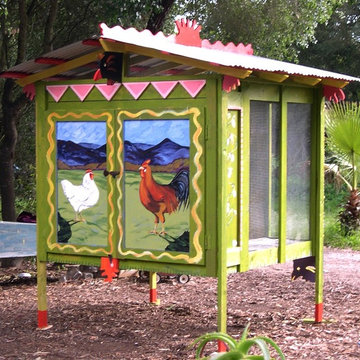
This beautiful modern/rustic coop we buiilt is featured in the San Diego Union Tribune newspaper at a lovely featured home in Pacific Beach, CA. It is a match to their modern landscape design and complimentary to their house style.
Measures 12' long x 4' wide x 6' tall for full walk in access.
It is home to 4 beautiful rare and exotic chickens that we provided as well as all the necessary implements.
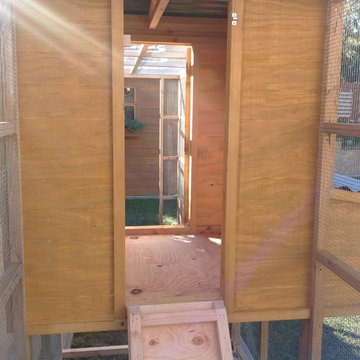
Features a roof-top succulent garden on top of the coop section with piped in drainage, a fold down door that doubles as a coop-to-run ramp, modern/rustic paint scheme combo, thermal corrugated roofing over run area and more!

 IB Crazy Coops
This unique symmetry based coop has found its home in Anaheim Hills, CA. It's central coop roof was outfitted with a thermal composite corrugated material with a slight peak to perfectly adjoin the run areas on each side.
The run areas were treated with an open wired flat roof where it will find home to vining vegetable plants to further compliment the planter boxes to be placed in front.
Sits on a concrete footing for predator protection and to assure a flat footprint
Built with true construction grade materials, wood milled and planed on site for uniformity, heavily stained and weatherproofed, 1/2" opening german aviary wire for full predator protection.
Measures 19' long x 3'6" wide x 7' tall @ central peak and allows for full walk in access.
It is home to beautiful chickens that we provided as well as all the necessary implements.
Features T1-11 textured wood siding, a fold down door that doubles as a coop-to-run ramp on one side with a full size coop clean out door on the other, thermal corrugated roofing over run area and more!

 Carolina Coops
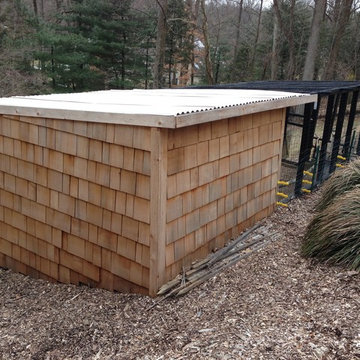
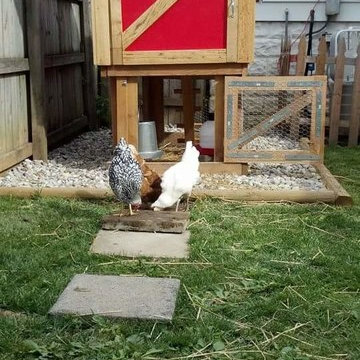
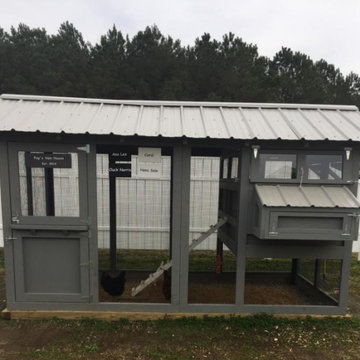
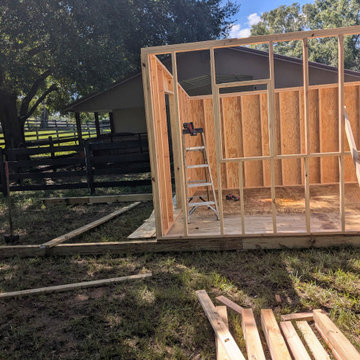
The American Coop is based on the same design as the Carolina chicken coop, but without the bigger investment. It’s the best chicken coop for the best price! We recommend the maximum flock size for an American Coop is up to 16 chickens with free ranging for the standard 6'x12'. This coop is customizable and can be made wider and longer!





 Craig Alan Homes, Inc
Inspiration for a mid-sized country 3/4 mosaic tile floor tub/shower combo remodel in Atlanta with recessed-panel cabinets, distressed cabinets, a two-piece toilet, gray walls and marble countertops
 Sue Comfort Designs

French country u-shaped medium tone wood floor kitchen photo in New York with raised-panel cabinets, distressed cabinets, white backsplash, subway tile backsplash, black appliances and an island

17