
Search results for "Chicken" in Home Design Ideas

 Urban Oasis Design & Construction LLC


The main goals of this project was to make it more usable and enjoyable for the owner, to reduce maintenance and to created a covered area for enjoyment year-round. This design also kept the family's new puppy in mind - fencing it in for safety and planting with careful consideration of plants that are safe for dogs. The winding pathway for humans is reminiscent of a stream bed and there is also a narrow perimeter fence specifically for the pup!
Ben Park
 Zeigler Homestead Services
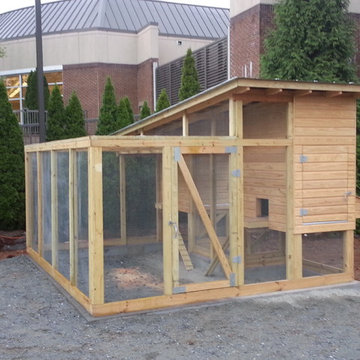
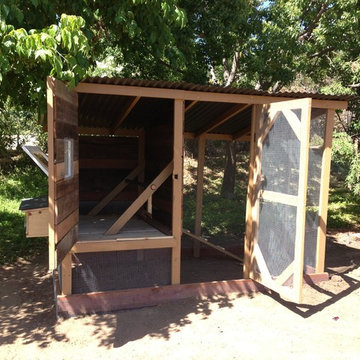
Front approach pre-landscaping. Full sized door into run
Inspiration for a landscaping in Atlanta.
Inspiration for a landscaping in Atlanta.
Find the right local pro for your project
 Mark P. Finlay Architects, AIA
Photo Credit: Eric Roth

Example of a small country 3/4 blue tile and terra-cotta tile brick floor bathroom design in New York with a console sink and medium tone wood cabinets
Example of a small country 3/4 blue tile and terra-cotta tile brick floor bathroom design in New York with a console sink and medium tone wood cabinets
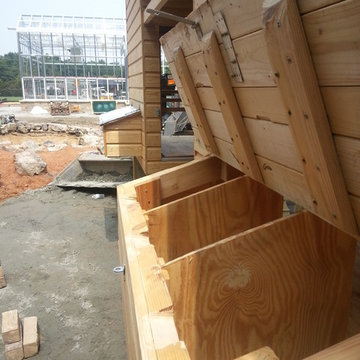 Zeigler Homestead Services
Nesting box up close. 3 compartments in each one
Inspiration for a landscaping in Atlanta.
Inspiration for a landscaping in Atlanta.

 Hand Painted Tile Murals Glass Porcelain by Julia
Custom designed tile painting showing the festive foods and drinks of a traditional Mexican happy hour or party time. Traditional Mexican restaurant and bar happy hour foods, drinks, hot sauces and salsa.

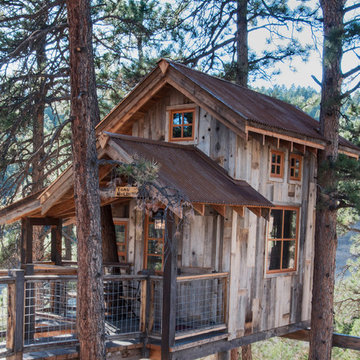
 Trestlewood
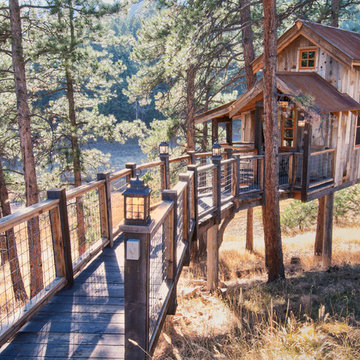
Photo by June Cannon, Trestlewood
Mid-sized rustic beige wood exterior home idea in Denver with a metal roof
Mid-sized rustic beige wood exterior home idea in Denver with a metal roof
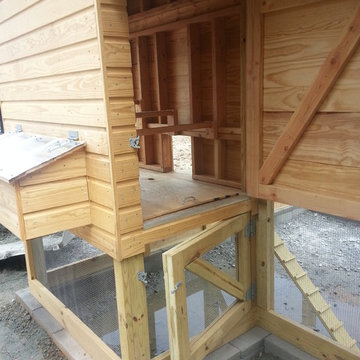 Zeigler Homestead Services
Lower door is for accessing feeders and waterers protected under the enclosures
Photo of a landscaping in Atlanta.
Photo of a landscaping in Atlanta.
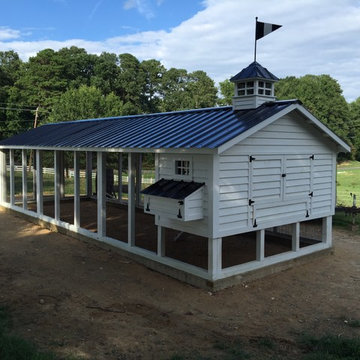
 Carolina Coops
Custom Chicken coop 4'x10' hen house with 10'x30' Run. Deep litter system. Solar system to power lights, exhaust fans, chicken door and video cameras. Rain barrel system with horizontal watering system. All WiFi.

 J. Ullman Carpentry LLC
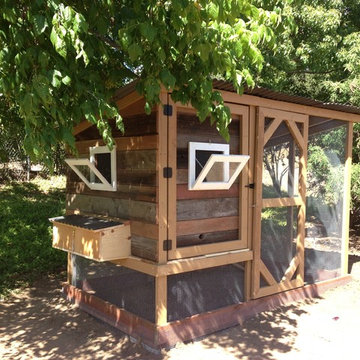
Chicken coop built using new and mostly reclaimed materials.
Inspiration for a barn remodel in Philadelphia
Inspiration for a barn remodel in Philadelphia
 Carolina Coops
This is a custom-made Carolina Coop that has an overall footprint of 10' x 30' with a 6'x10' henhouse. It has a ChickenGuardian automatic run door, board and batten siding, cupola, two 5-gang egg hutches. This walk-through shows some other features including the 10-nipple poultry water bar.
 User
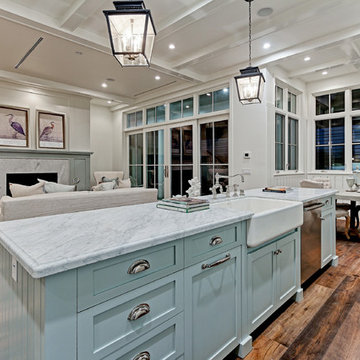
UserNew custom house in the Tree Section of Manhattan Beach, California. Custom built and interior design by Titan&Co.
Modern Farmhouse
Example of a large cottage single-wall medium tone wood floor open concept kitchen design in Los Angeles with a farmhouse sink, shaker cabinets, white cabinets, marble countertops, white backsplash, subway tile backsplash, stainless steel appliances and an island
Example of a large cottage single-wall medium tone wood floor open concept kitchen design in Los Angeles with a farmhouse sink, shaker cabinets, white cabinets, marble countertops, white backsplash, subway tile backsplash, stainless steel appliances and an island
 The Chicken Gardener

Beautiful cedar garden shed with grey metal doors and windows across the top of the front. This is the view from the side. We added a small porch to the front, and then it snowed! 7' x 10' shed.
 Carolina Coops
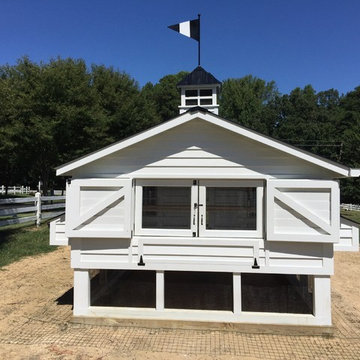
Custom Chicken coop 4'x10' hen house with 10'x30' Run. Deep litter system. Solar system to power lights, exhaust fans, chicken door and video cameras. Rain barrel system with horizontal watering system. All WiFi.
 Rogers + Labarthe Architects

Inspiration for a mid-sized farmhouse white two-story concrete fiberboard gable roof remodel in Houston
 Viking Fence

Inspiration for a mid-sized traditional shade backyard concrete paver landscaping in Dallas for spring.
 Trestlewood
Photo by June Cannon, Trestlewood
Inspiration for a mid-sized rustic beige wood exterior home remodel in Denver with a metal roof
Inspiration for a mid-sized rustic beige wood exterior home remodel in Denver with a metal roof
16