
Search results for "Chicken" in Home Design Ideas
 Zeigler Homestead Services
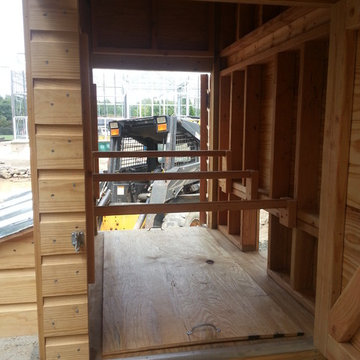
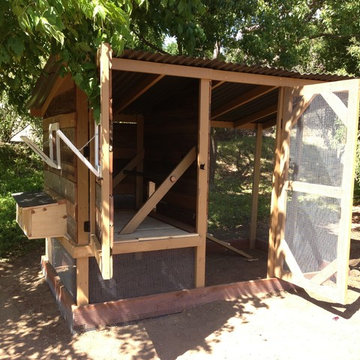
Inside enclosure view. Note 3 removable roosting bars and slide out poop panel. Makes for easy cleaning and maintenance
Photo of a landscaping in Atlanta.
Photo of a landscaping in Atlanta.

Find the right local pro for your project
 Trestlewood
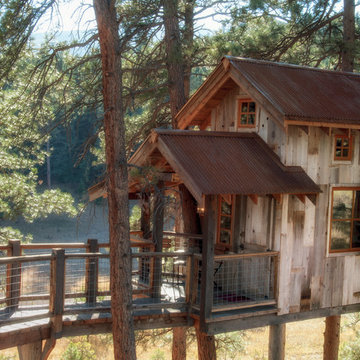
Photo by June Cannon, Trestlewood
Mid-sized mountain style beige wood exterior home photo in Denver with a metal roof
Mid-sized mountain style beige wood exterior home photo in Denver with a metal roof
 The Ranch Mine

Photo by Roehner + Ryan
This is an example of a modern desert decomposed granite landscaping in Phoenix.
This is an example of a modern desert decomposed granite landscaping in Phoenix.


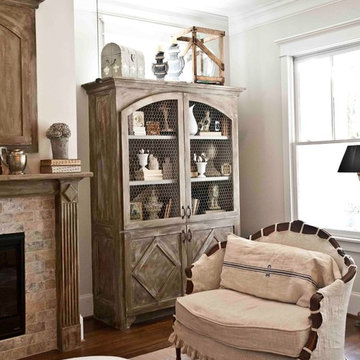
 Cedar Hill Interiors, LLC
The armoire is actually a built-in made to look old. The doors have chicken wire to give a very country French feel to the room.
Photo credit: Anita Joyce

 Krumdieck Architecture + Interiors
Inspiration for a mid-sized farmhouse detached barn remodel in Birmingham

 Blu Ink Interiors, Interior Design, Kitchen & Bath
Woodharbor Custom Cabinetry
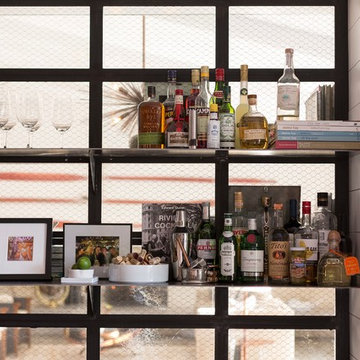
Mid-sized transitional single-wall porcelain tile and beige floor wet bar photo in Miami with gray cabinets, gray backsplash, mirror backsplash, granite countertops, raised-panel cabinets and no sink
Mid-sized transitional single-wall porcelain tile and beige floor wet bar photo in Miami with gray cabinets, gray backsplash, mirror backsplash, granite countertops, raised-panel cabinets and no sink
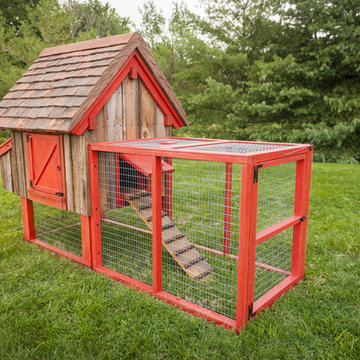

 Urban Oasis Design & Construction LLC

The main goals of this project was to make it more usable and enjoyable for the owner, to reduce maintenance and to created a covered area for enjoyment year-round. This design also kept the family's new puppy in mind - fencing it in for safety and planting with careful consideration of plants that are safe for dogs. The winding pathway for humans is reminiscent of a stream bed and there is also a narrow perimeter fence specifically for the pup!
Ben Park
 User
UserLinda Oyama Bryan

Inspiration for a mid-sized contemporary backyard outdoor shower deck remodel in Seattle with no cover
Inspiration for a mid-sized contemporary backyard outdoor shower deck remodel in Seattle with no cover
 Don Foote Contracting
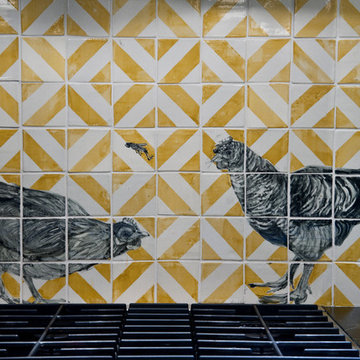
Example of a mid-sized eclectic l-shaped enclosed kitchen design in Boston with an undermount sink, shaker cabinets, yellow cabinets, soapstone countertops, ceramic backsplash and stainless steel appliances
 Designscapes Colorado Inc.

The barn is the central focus of the open meadow and houses the chickens and other ranch necessities. The organic garden is planted with a variety of vegetables and herbs.
Photographed by David Lauer Photography
 Modern Kitchen Center
Jason Dewey
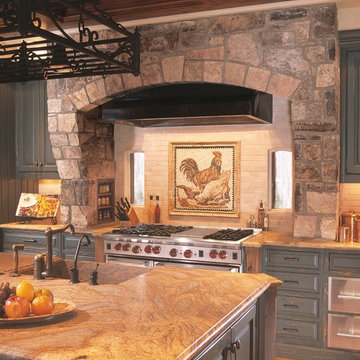
Large farmhouse u-shaped medium tone wood floor eat-in kitchen photo in Denver with a farmhouse sink, raised-panel cabinets, distressed cabinets, granite countertops, multicolored backsplash, paneled appliances and an island
Large farmhouse u-shaped medium tone wood floor eat-in kitchen photo in Denver with a farmhouse sink, raised-panel cabinets, distressed cabinets, granite countertops, multicolored backsplash, paneled appliances and an island

 The Chicken Gardener

Beautiful garden shed with windows across the top and metal doors. 5' x 10' shed.
Example of a mid-sized minimalist detached garden shed design in Portland
Example of a mid-sized minimalist detached garden shed design in Portland
 HEP Sales
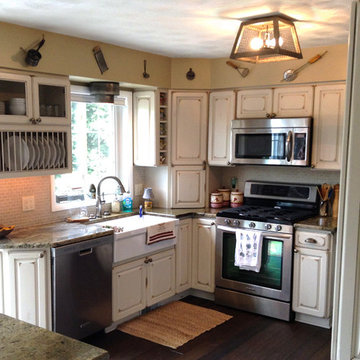
Stylish traditional shabby chic kitchen with Maple ‘Breckenridge’ raised panel cabinets from StarMark Cabinetry. A designer’s delight, the look of the cabinets is complemented by some unique options, the bread box, the open plate rack, the open thin vertical shelf, and the cabinets with chicken wire replacing the glass panel.
kitchen designer, Deb Bane, Canandaigua HEP Sales/North Main Lumber
20