
Search results for "Chicken" in Home Design Ideas
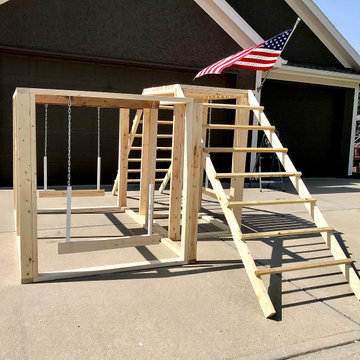

 Design Wall Systems Inc.
Alan Stevens Design Wall Systems Inc
Photo of a mid-sized farmhouse landscaping in Los Angeles.
Photo of a mid-sized farmhouse landscaping in Los Angeles.

 Pinta International
The ecoFLEX Urban Farm Products-Fontana Barn is the perfect place for your chickens (up to 6 birds). Removable roof for easy cleaning. 12+ sq. ft of space. Three divided nesting boxes. Secure closures keep predators out. Easy to assemble. No tools required. *Number of birds may vary by breed. *Pen sold separately. Pair with the ecoFLEX Urban Farm Products-Fontana Pen (for up to 6 birds). Fully enclosed pen can be used separately or attached to our Fontana Barns. 1/2" x 1/2" stainless steel mesh. Secure closures to keep predators out.
Find the right local pro for your project

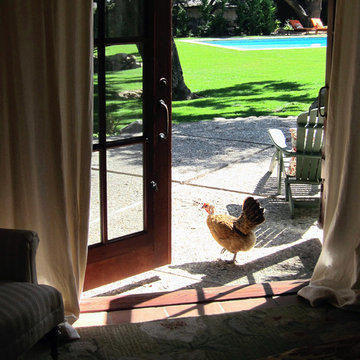
 Santa Barbara Home Design
Design Consultant Jeff Doubét is the author of Creating Spanish Style Homes: Before & After – Techniques – Designs – Insights. The 240 page “Design Consultation in a Book” is now available. Please visit SantaBarbaraHomeDesigner.com for more info.
Jeff Doubét specializes in Santa Barbara style home and landscape designs. To learn more info about the variety of custom design services I offer, please visit SantaBarbaraHomeDesigner.com
Jeff Doubét is the Founder of Santa Barbara Home Design - a design studio based in Santa Barbara, California USA.


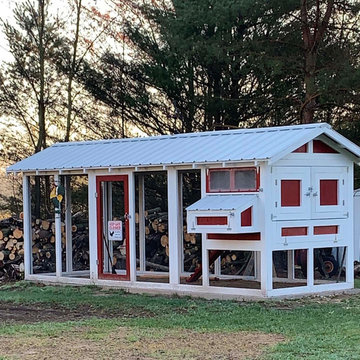
 Carolina Coops
The American Coop is based on the same design as the Carolina chicken coop, but without the bigger investment. It’s the best chicken coop for the best price! We recommend the maximum flock size for an American Coop is up to 16 chickens with free ranging for the standard 6'x12'. This coop is customizable and can be made wider and longer!
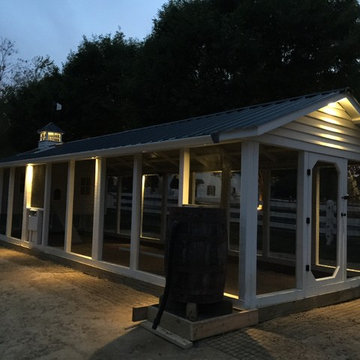 Carolina Coops
Custom Chicken coop 4'x10' hen house with 10'x30' Run. Deep litter system. Solar system to power lights, exhaust fans, chicken door and video cameras. Rain barrel system with horizontal watering system. All WiFi.
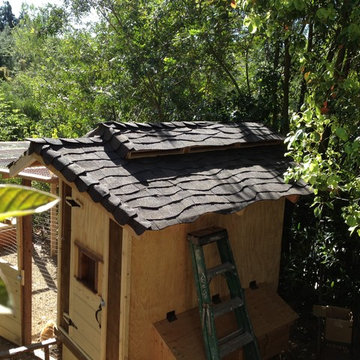 Design Wall Systems Inc.
Alan Stevens Design Wall Systems Inc
Design ideas for a mid-sized farmhouse landscaping in Los Angeles.
Design ideas for a mid-sized farmhouse landscaping in Los Angeles.
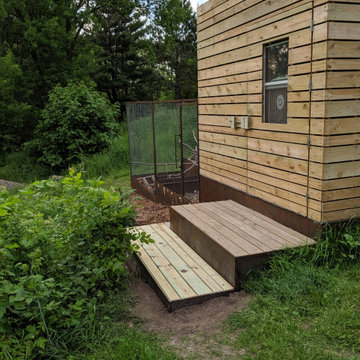
 hw2 design and architecture, llc
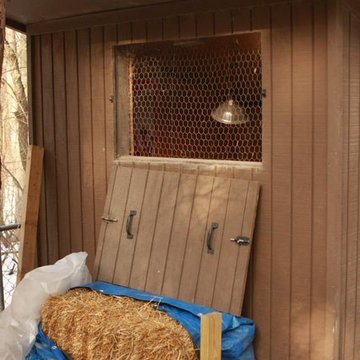
Chicken coop entrance
This is an example of an industrial landscaping in Minneapolis.
This is an example of an industrial landscaping in Minneapolis.

 B&L Woodworking
If you enjoy keeping flocks of chickens, guinea hens, or other popular birds, you’ll appreciate the decorative chicken coops offered for backyards and hobby farms by B&L Woodworking. We provide a great selection of appealing styles and designs. Locate attractive, well-constructed units with (or without) attached outdoor runs and perches. Some models include wheels to permit easy relocation. Our inventory includes both elevated and ground-level structures. View Our Chicken Coops Catalog: The Hen House
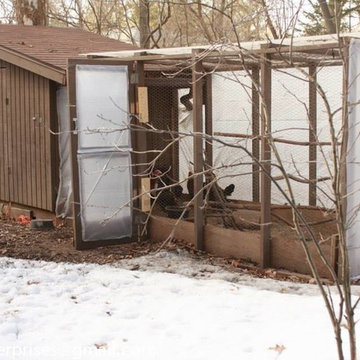


 Sarah Greenman

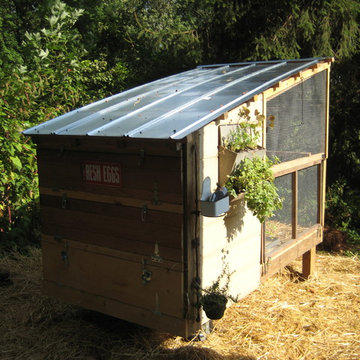
Rustic chicken coop designed by James Curvan.
Inspiration for an eclectic shed remodel in Dallas
Inspiration for an eclectic shed remodel in Dallas

13