
Search results for "Chicken" in Home Design Ideas

 Montgomery Robbins, Inc.
For more photos of this project see:
KWAN
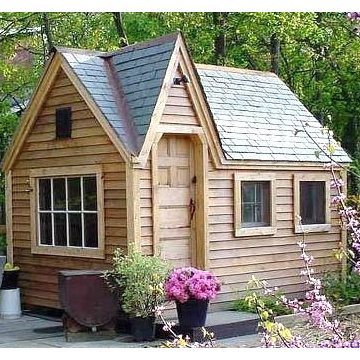
Design ideas for a large traditional backyard outdoor playset in San Francisco.
Design ideas for a large traditional backyard outdoor playset in San Francisco.


 Adams + Beasley Associates
Richard Mandelkorn
An awkward and disjointed addition to the original house was eliminated and opened up with some very strategic structural and space changes; The original kitchen and dining were chopped up by a large chimney and low, disjointed structural beams. The new expansive walnut butcherblock island and shaker-style kitchen is the focal point of the home, with sitelines throughout the house all the way from the entry to the living room addition.
Find the right local pro for your project


 Tile Trends, Inc.
Subway Tile-Herringbone
Inspiration for a mid-sized rustic l-shaped dark wood floor and brown floor eat-in kitchen remodel with a farmhouse sink, raised-panel cabinets, dark wood cabinets, quartz countertops, white backsplash, subway tile backsplash, stainless steel appliances, an island and beige countertops
Inspiration for a mid-sized rustic l-shaped dark wood floor and brown floor eat-in kitchen remodel with a farmhouse sink, raised-panel cabinets, dark wood cabinets, quartz countertops, white backsplash, subway tile backsplash, stainless steel appliances, an island and beige countertops

 Astrid Gaiser Garden Design, LLC
Astrid Gaiser
This is an example of an asian landscaping in San Francisco.
This is an example of an asian landscaping in San Francisco.


 Astrid Gaiser Garden Design, LLC
Astrid Gaiser
Inspiration for a craftsman landscaping in San Francisco.
Inspiration for a craftsman landscaping in San Francisco.

 Tom Curren Companies
Special exterior project in Hollis, New Hampshire. The house and barn was washed by hand, then prepped and painted. The siding, trim, windows and chicken coop were all given a fresh coat of Benjamin Moore paint to match.
 Astrid Gaiser Garden Design, LLC
Astrid Gaiser
This is an example of a craftsman landscaping in San Francisco.
This is an example of a craftsman landscaping in San Francisco.

 Daniel Contelmo Architects
This property was developed in the 1950’s with a relatively bare landscape. The rear yard was nothing special, but had some privacy. The owners set out to create mini gardens around the entire house. A koi pond was added first. Over time, plants were added that began creating pockets of spaces that gave each area a room-like feel. With each hole dug, rock was removed from it to install the pond or install a plant. The rock in the ground became the same rock used around the pond and used for stone walls. There is sun, shade, privacy, and the sound of water that stimulates the senses. The latest section of the master plan was to develop a more formal area (seen from the living room) with the diagonal blue stone set into the lawn. A picket fence separates it from a vegetable garden. A new fire pit is nestled among a row of hemlocks and rimmed shrubs.
Photo by Daniel Contelmo Jr.

 The Artisan Company
Elegant open concept dark wood floor living room photo with white walls, a standard fireplace, a stone fireplace and a concealed tv

 Realty Restoration, LLC
Front door - mid-sized traditional medium tone wood floor front door idea in Austin with beige walls and a white front door

 Urban Oasis Design & Construction LLC
The main goals of this project was to make it more usable and enjoyable for the owner, to reduce maintenance and to created a covered area for enjoyment year-round. This design also kept the family's new puppy in mind - fencing it in for safety and planting with careful consideration of plants that are safe for dogs. The winding pathway for humans is reminiscent of a stream bed and there is also a narrow perimeter fence specifically for the pup!
Ben Park
 Daniel Contelmo Architects
This property was developed in the 1950’s with a relatively bare landscape. The rear yard was nothing special, but had some privacy. The owners set out to create mini gardens around the entire house. A koi pond was added first. Over time, plants were added that began creating pockets of spaces that gave each area a room-like feel. With each hole dug, rock was removed from it to install the pond or install a plant. The rock in the ground became the same rock used around the pond and used for stone walls. There is sun, shade, privacy, and the sound of water that stimulates the senses. The latest section of the master plan was to develop a more formal area (seen from the living room) with the diagonal blue stone set into the lawn. A picket fence separates it from a vegetable garden. A new fire pit is nestled among a row of hemlocks and rimmed shrubs.
Photo by Daniel Contelmo Jr.


 HSH Interiors
David Duncan Livingston
Transitional kids' white tile and subway tile mosaic tile floor bathroom photo in San Francisco with flat-panel cabinets, white cabinets, a two-piece toilet and white walls
Transitional kids' white tile and subway tile mosaic tile floor bathroom photo in San Francisco with flat-panel cabinets, white cabinets, a two-piece toilet and white walls




184