
Search results for "Chicken" in Home Design Ideas


 Gardens & Gables
Tucked in the dappled shade of a beautiful original big leaf maple, this chicken run was designed to complement the building architecture.
This is an example of a craftsman landscaping in San Francisco.
This is an example of a craftsman landscaping in San Francisco.

 Carolina Coops
Custom made red cedar chicken coop, 40 foot run, with board and batten reclaimed barnwood siding, an extended cupola, vintage metal roofing, and polycarbonate windows that are operated by a pulley system.
Find the right local pro for your project
 hw2 design and architecture, llc
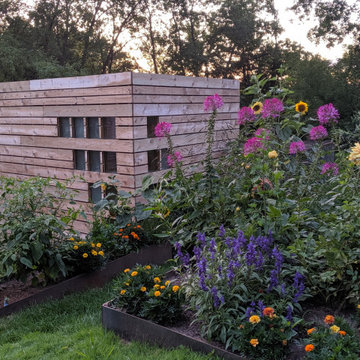
Garden in full bloom
Example of an urban home design design in Minneapolis
Example of an urban home design design in Minneapolis
 Pinta International
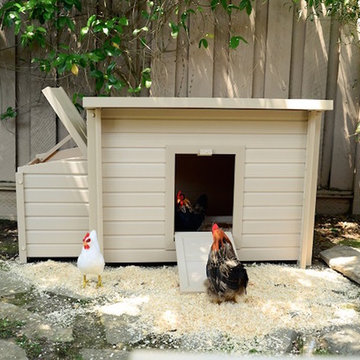
The ecoFLEX Urban Farm Products-Fontana Barn is the perfect place for your chickens (up to 6 birds). Removable roof for easy cleaning. 12+ sq. ft of space. Three divided nesting boxes. Secure closures keep predators out. Easy to assemble. No tools required. *Number of birds may vary by breed. *Pen sold separately. Pair with the ecoFLEX Urban Farm Products-Fontana Pen (for up to 6 birds). Fully enclosed pen can be used separately or attached to our Fontana Barns. 1/2" x 1/2" stainless steel mesh. Secure closures to keep predators out.
 Jameson Design
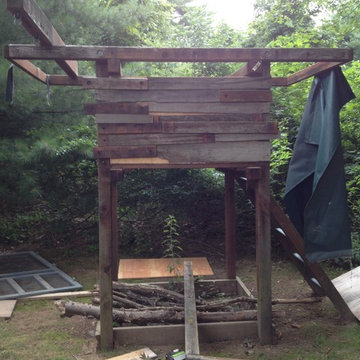
recycled planks and pallets create walls of the chicken coop
Inspiration for a cottage home design remodel in New York
Inspiration for a cottage home design remodel in New York


 Jakob Morse Flooring Installation
Luxury Vinyl Planks are a great option for water areas like bathrooms, basements, and kitchens. The technology is advancing so that the product looks and feels like natural products like wood and stone.


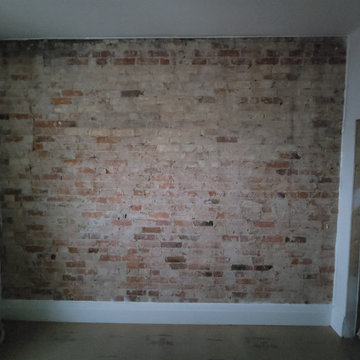
 ROCKDOVE MASONRY
Restoring an interior exposed brick wall for Mary Browns Chicken
Home design - victorian home design idea in Toronto
Home design - victorian home design idea in Toronto
 hw2 design and architecture, llc
Overall after the end of 3 summers of construction.
This is an example of an industrial landscaping in Minneapolis.
This is an example of an industrial landscaping in Minneapolis.
 hw2 design and architecture, llc
Overall project at the end of the 3 years of construction
Design ideas for an industrial landscaping in Minneapolis.
Design ideas for an industrial landscaping in Minneapolis.
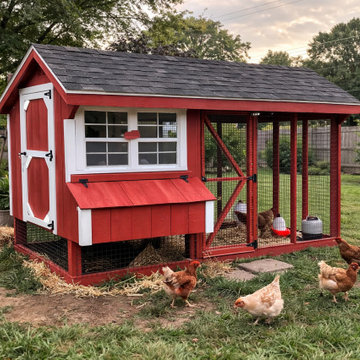
 The Nestled Coop
Classic red and white backyard chicken coop with an attached enclosed run, designed for both function and curb appeal. The coop features a gable roof with asphalt shingles, a large front window for natural light and ventilation, exterior nesting box access, and secure wire mesh panels for predator protection. Shown here in a real backyard setting, this style blends seamlessly into residential landscapes while providing a comfortable, practical space for backyard chickens.

 Home Sweet Home Improvements LLC
Photo: K. Priscilla Jones
Eat-in kitchen - mid-sized country l-shaped medium tone wood floor eat-in kitchen idea in DC Metro with a farmhouse sink, soapstone countertops, black appliances, an island, multicolored backsplash and beaded inset cabinets
Eat-in kitchen - mid-sized country l-shaped medium tone wood floor eat-in kitchen idea in DC Metro with a farmhouse sink, soapstone countertops, black appliances, an island, multicolored backsplash and beaded inset cabinets

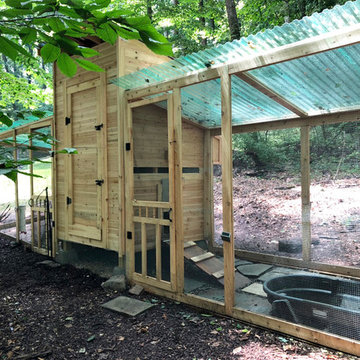
 Carolina Coops
California Coop: A tiny home for chickens. This walk-in chicken coop has a 4' x 9' footprint and is perfect for small flocks and small backyards. Same great quality, just smaller!
 Armitage Interiors - Home Design & Renovation
Project by Armitage Interiors. This Perkasie-based interior design and build studio serves all of Bucks County, including Doylestown, Solebury Township, and Buckingham.

 Eugene Garden Design
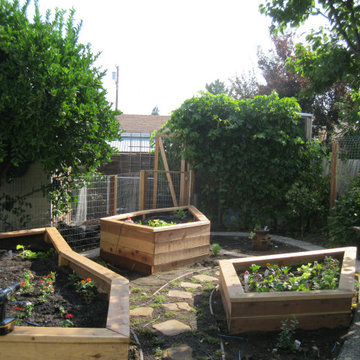
BEFORE - the chicken run uses pressure treated 4x4 posts. These provide a great opportunity for vertical gardening to provide more flowering annuals for both decoration, and to feed the new beehive seen in the background. In-ground gardens beneath are just starting to show gladiolus, as well as their new blueberry bushes and rosemary.
22