
Search results for "Chickens" in Home Design Ideas

 Schwarz Lewis Design Group, Inc.
Dustin Halleck www.dustinhalleck.com
614.581.5531
Inspiration for a mid-sized transitional galley dark wood floor and brown floor kitchen pantry remodel in Chicago with glass-front cabinets, white cabinets, white backsplash, glass tile backsplash and paneled appliances
Inspiration for a mid-sized transitional galley dark wood floor and brown floor kitchen pantry remodel in Chicago with glass-front cabinets, white cabinets, white backsplash, glass tile backsplash and paneled appliances


 Dulce Feito-Daly Interior Design, LLC
Photography: Gary Bilbao
Eat-in kitchen - large traditional galley medium tone wood floor and brown floor eat-in kitchen idea in New York with a farmhouse sink, flat-panel cabinets, beige cabinets, granite countertops, multicolored backsplash, stone tile backsplash, stainless steel appliances and an island
Eat-in kitchen - large traditional galley medium tone wood floor and brown floor eat-in kitchen idea in New York with a farmhouse sink, flat-panel cabinets, beige cabinets, granite countertops, multicolored backsplash, stone tile backsplash, stainless steel appliances and an island
Find the right local pro for your project

 Square Footage Inc.
Photos by Valerie Wilcox
Eat-in kitchen - huge transitional u-shaped light wood floor and brown floor eat-in kitchen idea in Toronto with an undermount sink, shaker cabinets, blue cabinets, quartz countertops, paneled appliances, an island and blue countertops
Eat-in kitchen - huge transitional u-shaped light wood floor and brown floor eat-in kitchen idea in Toronto with an undermount sink, shaker cabinets, blue cabinets, quartz countertops, paneled appliances, an island and blue countertops

 Interior Archaeology
This walled garden is the tranquil escape on this 5 acre Spanish compound in the Santa Monica Mountains of Los Angeles. Once a hill of rubble and left over construction debris at a far corner of the property, the site was leveled and a stone retaining wall constructed to hold back the hill. The space now is enclosed with indigenous stone walls and raised beds for roses, an antique limestone fountain and bench furnish the space along with a custom built spanish style chicken coop on the opposite side.

 Atwood Custom Homes
Inspiration for a mid-sized timeless medium tone wood floor home office remodel in Dallas with beige walls


 Aimée Ruskewicz Landscape Design & Horticulture
plants were chose to highlight the architecture of the home both in texture and color. The colors also mimic the beautiful rolling hills nearby
Inspiration for a farmhouse landscaping in Sacramento.
Inspiration for a farmhouse landscaping in Sacramento.

 The Redesign Company
design and photography by christina britt lewis
Eclectic kitchen photo in Charlotte
Eclectic kitchen photo in Charlotte

 Urbanleaf Landscapes
Backyard landscape zoomed out.
Inspiration for a small rustic drought-tolerant and full sun backyard stone landscaping in San Francisco.
Inspiration for a small rustic drought-tolerant and full sun backyard stone landscaping in San Francisco.

 DC DESIGN STUDIO @ Dunn Lumber
Homecrest cabinetry, Harbor court thermofoil door, SILK color
Example of a large classic u-shaped dark wood floor eat-in kitchen design in Milwaukee with a double-bowl sink, raised-panel cabinets, white cabinets, granite countertops, beige backsplash, paneled appliances and an island
Example of a large classic u-shaped dark wood floor eat-in kitchen design in Milwaukee with a double-bowl sink, raised-panel cabinets, white cabinets, granite countertops, beige backsplash, paneled appliances and an island

 Scarlett Fiona Reed
s home in Santa Cruz in 2009. 7' ceilings in an old chicken coop. Design by Scarlett, photos by Raya Carlisle
Example of a mountain style home design design in San Francisco
Example of a mountain style home design design in San Francisco


 Julie Moir Messervy Design Studio (JMMDS)
After flowing down the slope alongside the staircase, the handrill pours into another round basin.
Architect: Wolf Architects, Inc.
General Contractor: GF Rhode Construction, Inc.
Landscape Contractor: Robert Hanss, Inc.
Steel Fabrication: Wovensteel and Richard Duca
Water Systems: Pond Creations by Sean
Photo by Susan Teare.

 Spectrum Interior Design, Inc.
Kitchen - large traditional l-shaped medium tone wood floor and orange floor kitchen idea in San Francisco with a farmhouse sink, shaker cabinets, gray cabinets, marble countertops, white backsplash, stainless steel appliances and an island
 Scarlett Fiona Reed
s home in Santa Cruz in 2009. 7' ceilings in an old chicken coop. Design by Scarlett, photos by Raya Carlisle
Mountain style home design photo in San Francisco
Mountain style home design photo in San Francisco
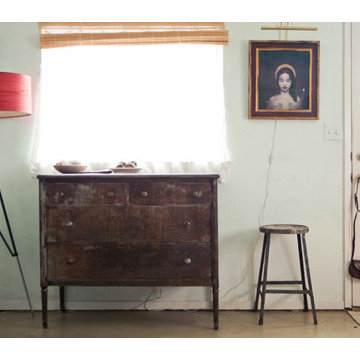 Scarlett Fiona Reed
s home in Santa Cruz in 2009. 7' ceilings in an old chicken coop. Design by Scarlett, photos by Raya Carlisle
Mountain style home design photo in San Francisco
Mountain style home design photo in San Francisco

 Hilltop Lumber
Open concept kitchen - large rustic l-shaped medium tone wood floor and brown floor open concept kitchen idea in Minneapolis with a drop-in sink, raised-panel cabinets, medium tone wood cabinets, limestone countertops, black appliances, an island and beige countertops
 Scarlett Fiona Reed
s home in Santa Cruz in 2009. 7' ceilings in an old chicken coop. Design by Scarlett, photos by Raya Carlisle
Example of a mountain style home design design in San Francisco
Example of a mountain style home design design in San Francisco
165