
Search results for "Chickens" in Home Design Ideas

 Madera Kitchen & Bath
Photo: https://hrfhomelottery.com
Charcoal laundry room cabinet with a farmhouse apron sink.
 The Workshops of David T. Smith
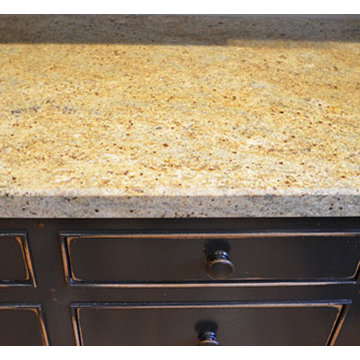
Dayton Ohio Stone House / Black Kitchen
This is a modern kitchen that we designed for a reproduction stone house in Dayton Ohio. The cabinets had an aged black painted finish and granite counter tops. There were lots of moldings and applied trim pieces and chicken wire in the door panels. The Island was a heavily distressed pine. The appliances were commercial Stainless steel.
 The Workshops of David T. Smith
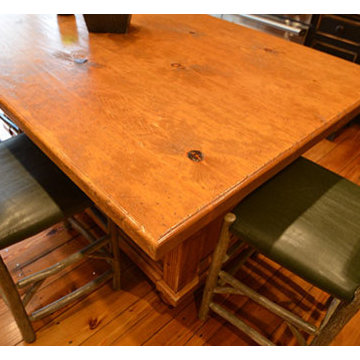
Dayton Ohio Stone House / Black Kitchen
This is a modern kitchen that we designed for a reproduction stone house in Dayton Ohio. The cabinets had an aged black painted finish and granite counter tops. There were lots of moldings and applied trim pieces and chicken wire in the door panels. The Island was a heavily distressed pine. The appliances were commercial Stainless steel.
Find the right local pro for your project
 Divia La Penna Design Studio
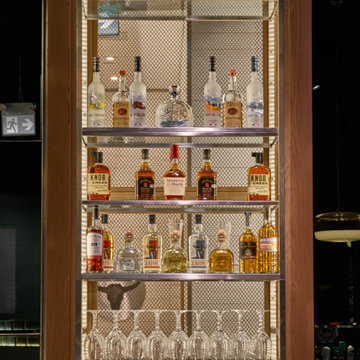
A view looking towards the back of the bar. The liquor and glasses are visible from the back creating a stunning visual.
Large trendy home bar photo in Toronto with glass-front cabinets and brown cabinets
Large trendy home bar photo in Toronto with glass-front cabinets and brown cabinets


 Mueller Homes Inc
The mud-room isn’t just for boots! The farm-house theme is beautifully incorporated with a Flemish bond pattern brick floor and circle-sawn wood cubbies to capture the rustic look and feel. Poultry netting was incorporated into shelving cabinetry, since the family has egg-producing chickens on the property, personalizing the design for the homeowner’s lifestyle!

 Southern Landscape
 designed and built this classical raised garden with custom entry arbor and fencing.
Inspiration for a mid-sized southwestern landscaping in Austin.
Inspiration for a mid-sized southwestern landscaping in Austin.



 Aimée Ruskewicz Landscape Design & Horticulture
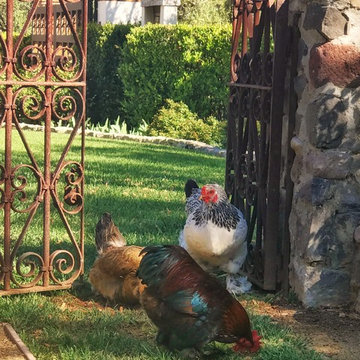
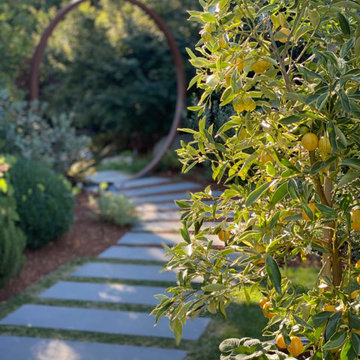
plants were chose to highlight the architecture of the home both in texture and color. The colors also mimic the beautiful rolling hills nearby
Photo of a farmhouse landscaping in Sacramento.
Photo of a farmhouse landscaping in Sacramento.

 studioZiffer
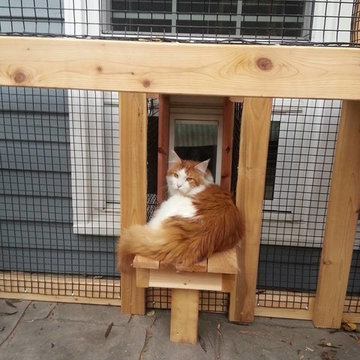
This wall of custom cabinetry serves as a command central for this homeowner. With charging stations, calendars, notebooks, pens, mail, schedules and laptops all smartly organized behind the closed doors. The look is casual with silk stripe fabric behind the chicken wire cabinet doors and an exposed custom bulletin board wrapped in burlap to pin up all the pretty invitations and thank you notes.
Photo: Laura Ziffer




 Custom Creative Remodeling
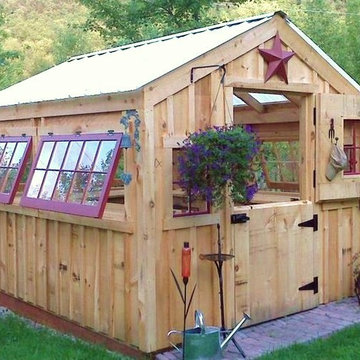
This kitchen was designed by Custom Creative Remodeling. If you have any questions or are looking for a quote for your next project please visit our website or call us. www.CustomCreativeRemodeling.com 602-428-6112 -Custom Creative
 Fluid Design
Construction: Hamik Luxury Homes
Photos: Natalie Hunfalvay
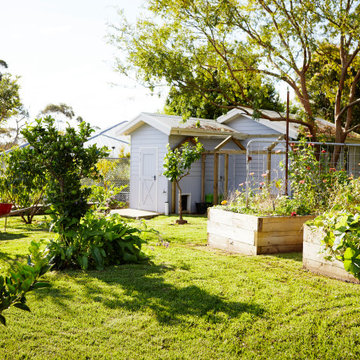
Example of a mountain style shed design in Sydney
Example of a mountain style shed design in Sydney

 Urban Habitats Landscape Studio
A before shot shows the state of the back yard during the excavation phase. Rampant wild blackberry was removed, along with tree stumps and an old chicken coop.

 Atkinson Concrete Construction, Inc.
Example of a backyard stamped concrete and rectangular pool design in San Luis Obispo

 Grossmueller's Design Consultants
Photography by Stu Estler
Inspiration for a mid-sized transitional master medium tone wood floor and brown floor bedroom remodel in DC Metro with blue walls
Inspiration for a mid-sized transitional master medium tone wood floor and brown floor bedroom remodel in DC Metro with blue walls
162