
Search results for "Chickens" in Home Design Ideas

 Michelle Miles Design, LLC
www.casspix.com
Example of a small transitional u-shaped slate floor eat-in kitchen design in New York with an undermount sink, shaker cabinets, gray cabinets, quartz countertops, gray backsplash, subway tile backsplash, stainless steel appliances and a peninsula
Example of a small transitional u-shaped slate floor eat-in kitchen design in New York with an undermount sink, shaker cabinets, gray cabinets, quartz countertops, gray backsplash, subway tile backsplash, stainless steel appliances and a peninsula

 Daniel Contelmo Architects
This property was developed in the 1950’s with a relatively bare landscape. The rear yard was nothing special, but had some privacy. The owners set out to create mini gardens around the entire house. A koi pond was added first. Over time, plants were added that began creating pockets of spaces that gave each area a room-like feel. With each hole dug, rock was removed from it to install the pond or install a plant. The rock in the ground became the same rock used around the pond and used for stone walls. There is sun, shade, privacy, and the sound of water that stimulates the senses. The latest section of the master plan was to develop a more formal area (seen from the living room) with the diagonal blue stone set into the lawn. A picket fence separates it from a vegetable garden. A new fire pit is nestled among a row of hemlocks and rimmed shrubs.
Photo by Daniel Contelmo Jr.

 Meadowlark Landscape & Design
Designed for small space like a courtyard
Inspiration for a small coastal landscaping in Wichita.
Inspiration for a small coastal landscaping in Wichita.
Find the right local pro for your project


 Nest Designs
Example of a mid-sized transitional master carpeted and gray floor bedroom design in Seattle with gray walls

 Hardwood Interiors & Design
Inspiration for an eclectic medium tone wood floor eat-in kitchen remodel with a farmhouse sink, flat-panel cabinets, beige cabinets, marble countertops, multicolored backsplash, ceramic backsplash, stainless steel appliances and two islands
 Hardwood Interiors & Design
Eat-in kitchen - eclectic medium tone wood floor eat-in kitchen idea with a farmhouse sink, flat-panel cabinets, marble countertops, multicolored backsplash, ceramic backsplash, stainless steel appliances, two islands and beige cabinets
 Hardwood Interiors & Design
Inspiration for an eclectic medium tone wood floor eat-in kitchen remodel with a farmhouse sink, flat-panel cabinets, beige cabinets, marble countertops, multicolored backsplash, ceramic backsplash, stainless steel appliances and two islands


 Meadowlark Landscape & Design
Designed for small space like a courtyard
This is an example of a small coastal landscaping in Wichita.
This is an example of a small coastal landscaping in Wichita.
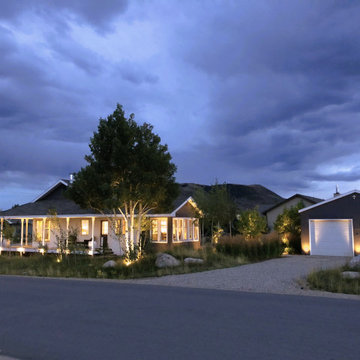
 flora Distinctive Landscapes
Inspiration for a mid-sized farmhouse drought-tolerant, rock and full sun backyard gravel landscaping in Denver.
 Meadowlark Landscape & Design
Designed for small space like a courtyard
Photo of a small coastal landscaping in Wichita.
Photo of a small coastal landscaping in Wichita.
 Meadowlark Landscape & Design
Designed for small space like a courtyard
This is an example of a small coastal landscaping in Wichita.
This is an example of a small coastal landscaping in Wichita.

 Comstock Landscaping & Yard Maintenance Nursery
Cattails Christmas cactuses Patterson Sparr cycling Jennifer Cedars pink Mexican petunias root beer plant Desert Rose aloe plants Angel gingers amaryllis Red Sox caps marigolds lantanas lemon basil carnations croquettes Spanish bayonets geraniums trumpets mosquito plants pitcher plants roses wisteria Browln chicken gizzard begonias Redfield whitefield's

 flora Distinctive Landscapes
This is an example of a mid-sized farmhouse drought-tolerant, rock and full sun backyard gravel landscaping in Denver.
 Meadowlark Landscape & Design
Designed for small space like a courtyard
Design ideas for a small coastal landscaping in Wichita.
Design ideas for a small coastal landscaping in Wichita.

 Frenchs Cabinet Gallery llc
Plain cabinets and lack of organization were not suited for this beautiful home in the country. The majority of the cabinets were re-purposed. A small molding was added to the doors to add an architectural element. Then they were refinished with a cream paint and antique glaze. Chicken wire was added to some doors for character. A new sink base, island, range hood, microwave cabinet and hutch gave the new kitchen organization and personality. Countertops by Smokey Mountain Tops. Floors refinished by R&S Wood Flooring. Photo by Dylan Reyes.

 Axial Arts Architecture
Overlooking of the surrounding meadows of the historic C Lazy U Ranch, this single family residence was carefully sited on a sloping site to maximize spectacular views of Willow Creek Resevoir and the Indian Peaks mountain range. The project was designed to fulfill budgetary and time frame constraints while addressing the client’s goal of creating a home that would become the backdrop for a very active and growing family for generations to come. In terms of style, the owners were drawn to more traditional materials and intimate spaces of associated with a cabin scale structure.

 Jennifer Tulley Architects
PHOTOGRAPHY - Chi Fang
Inspiration for a mid-sized transitional u-shaped dark wood floor and brown floor bathroom remodel in San Francisco with an undermount sink, recessed-panel cabinets, white cabinets, marble countertops, white backsplash, marble backsplash, stainless steel appliances and an island
Inspiration for a mid-sized transitional u-shaped dark wood floor and brown floor bathroom remodel in San Francisco with an undermount sink, recessed-panel cabinets, white cabinets, marble countertops, white backsplash, marble backsplash, stainless steel appliances and an island
177