
Search results for "Chickens" in Home Design Ideas

 ASI Interiors
Inspiration for a cottage galley brown floor kitchen remodel in Chicago with an undermount sink, raised-panel cabinets, beige cabinets, blue backsplash, porcelain backsplash, stainless steel appliances, no island and white countertops


Find the right local pro for your project

 Cobblestone & Vines Custom Designs
sexy chicken photography
Inspiration for a large transitional light wood floor bedroom remodel in Los Angeles with blue walls
Inspiration for a large transitional light wood floor bedroom remodel in Los Angeles with blue walls


 MaMo Architects
Example of a large farmhouse white two-story wood house exterior design in Philadelphia with a shed roof and a mixed material roof


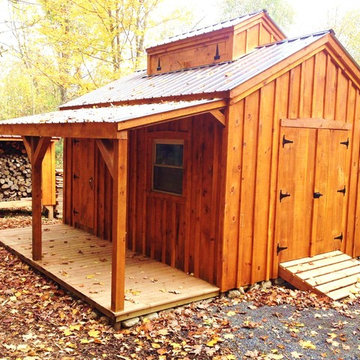
 Jamaica Cottage Shop Inc
Many options available
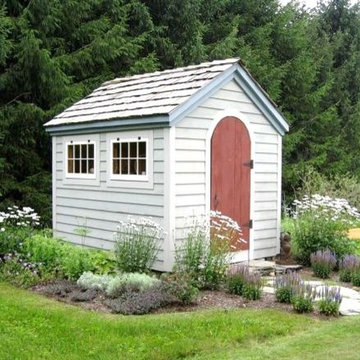
Inspiration for a shabby-chic style shed remodel in Manchester
Inspiration for a shabby-chic style shed remodel in Manchester


 Dorig Designs LLC
James Netz Photography
Example of a small cottage gray tile and porcelain tile porcelain tile walk-in shower design with a drop-in sink, shaker cabinets, medium tone wood cabinets, concrete countertops, a wall-mount toilet and gray walls
Example of a small cottage gray tile and porcelain tile porcelain tile walk-in shower design with a drop-in sink, shaker cabinets, medium tone wood cabinets, concrete countertops, a wall-mount toilet and gray walls

 Solluna Builders, LLC
Cathy and Wayne walked the land. They identified the sweet spot for the house. They planned the locations for utility hookups, septic system, chicken coop, and dog kennels. They talked about how they wanted drainage to work. The property is a designated wildlife sanctuary, and Cathy wanted to make sure rainwater runoff was directed to her future garden and to the pond at the back of the property.

 The Artisan Company
Inspiration for a large timeless l-shaped dark wood floor and brown floor enclosed kitchen remodel with a farmhouse sink, raised-panel cabinets, gray cabinets, quartzite countertops, white backsplash, subway tile backsplash, stainless steel appliances and an island

 The Blind Side Home Furnishings, Inc.
www.press1photos.com
Inspiration for a mid-sized rustic enclosed medium tone wood floor family room remodel
Inspiration for a mid-sized rustic enclosed medium tone wood floor family room remodel

 NEXT PAIGE DESIGN
This is a 'cooks kitchen' with three ovens. One of which is a steamer oven by Bosch. Reported to make the best ...and crisp...chicken even. The island also contains an induction cooktop with down draft. A drawer microwave and a party sink, which can be used as a prep sink or filled with ice and hold bottles of champagne. All appliances by Bosch.


 April Case Underwood
Stacy Zarin Goldberg
Mid-sized country l-shaped porcelain tile and white floor eat-in kitchen photo in Chicago with a farmhouse sink, shaker cabinets, white cabinets, quartz countertops, white backsplash, porcelain backsplash, stainless steel appliances, an island and white countertops
Mid-sized country l-shaped porcelain tile and white floor eat-in kitchen photo in Chicago with a farmhouse sink, shaker cabinets, white cabinets, quartz countertops, white backsplash, porcelain backsplash, stainless steel appliances, an island and white countertops

 Landscape Collaborative
Ready for the cooler summer and autumn evenings.
Design by: Horiuchi Solien Landscape Architects
Photo by: Rosemary Fletcher Photography
Patio - large contemporary backyard concrete paver patio idea in Boston with no cover and a fire pit
Patio - large contemporary backyard concrete paver patio idea in Boston with no cover and a fire pit
191