
Search results for "Chickens" in Home Design Ideas

 Sacred Oak Homes
Designed by Diego Gutierrez / Housatonic Architecture
Photos by Stephen G. Donaldson
Open concept kitchen - mid-sized country l-shaped medium tone wood floor and brown floor open concept kitchen idea in Boston with a farmhouse sink, flat-panel cabinets, blue cabinets, granite countertops, gray backsplash, stone slab backsplash, stainless steel appliances, an island and gray countertops
Open concept kitchen - mid-sized country l-shaped medium tone wood floor and brown floor open concept kitchen idea in Boston with a farmhouse sink, flat-panel cabinets, blue cabinets, granite countertops, gray backsplash, stone slab backsplash, stainless steel appliances, an island and gray countertops
 Sacred Oak Homes
Designed by Diego Gutierrez / Housatonic Architecture
Photos by Stephen G. Donaldson
Mid-sized cottage l-shaped medium tone wood floor and brown floor open concept kitchen photo in Boston with a farmhouse sink, flat-panel cabinets, blue cabinets, granite countertops, gray backsplash, stone slab backsplash, stainless steel appliances, an island and gray countertops
Mid-sized cottage l-shaped medium tone wood floor and brown floor open concept kitchen photo in Boston with a farmhouse sink, flat-panel cabinets, blue cabinets, granite countertops, gray backsplash, stone slab backsplash, stainless steel appliances, an island and gray countertops

 Nest Designs
Nursery - bedroom and mid-sized transitional boy carpeted and gray floor nursery idea in Seattle with gray walls
Find the right local pro for your project

 Adalay Interiors
Showplace Wood Products
Kitchen - transitional medium tone wood floor kitchen idea in Tampa with a farmhouse sink, recessed-panel cabinets, white cabinets, granite countertops, gray backsplash, subway tile backsplash and stainless steel appliances
Kitchen - transitional medium tone wood floor kitchen idea in Tampa with a farmhouse sink, recessed-panel cabinets, white cabinets, granite countertops, gray backsplash, subway tile backsplash and stainless steel appliances


 Nor-Son Custom Builders
Scott Amundson Photography
Elegant formal medium tone wood floor living room photo in Minneapolis with beige walls
Elegant formal medium tone wood floor living room photo in Minneapolis with beige walls


 Eagle Peak Builders
Country dark wood floor and brown floor kitchen/dining room combo photo in San Francisco with white walls

 Brind'Amour Design
The upper level was a completely unfinished space. Bare concrete floors and exposed wood rafters. The Rafter Ties were engineered and used to house lighting. The elevator connecting this level to the garage and the library at the basement level is in the corner. I designed the casework and trim for the enclosure to mimic that of an old turn of the century office building, with chicken wire glass. The Exit sign is a nice touch by the owner.
Matthew Brind'Amour

 Studio TOOP
design: Studio TOOP, together with Marilies Tuinontwerpen
location: Amsterdam (Noord), NL
status: built in 2007, Kooter Hoveniers
foto’s: 2012, Jolanthe Lalkens
The challenge for this garden in Amsterdam Noord was to create ample space for a vegetable garden while preserving the view and providing enough structure that the garden also looks good in the winter. Also, the goats and chickens in the back of the garden needed to be easily accessible, even when the grass was wet. Studio TOOP achieved this by creating a path that isn't a path and at a same time emphasizing the width of the garden with polder-esque lines.



 Thayer Cutler Construction
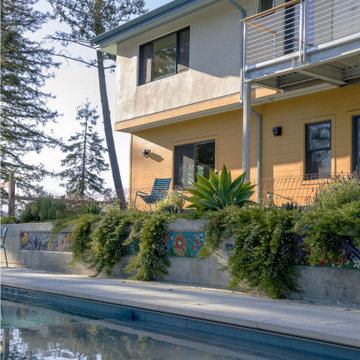
Atop the Santa Cruz Mountains, a wildfire burn rebuild rises two stories above the treetops, offering sustainable and fire-hardened materials, and spacious living with all the comforts of a. modern new construction home. The previous home on the mountain property burned down during the CZU fire in 2020. It was rebuilt for multiple generations of living, featuring an ADU, in-ground swimming pool, and out-buildings for storing power, water, garden beds, and egg-laying chickens.
 Nest Designs
Bathroom - small transitional 3/4 laminate floor and gray floor bathroom idea in Seattle with a console sink

 Landscape Collaborative
Design by: Horiuchi Solien Landscape Architects
Photo by: Rosemary Fletcher Photography
Large trendy backyard concrete paver patio photo in Boston with no cover and a fire pit
Large trendy backyard concrete paver patio photo in Boston with no cover and a fire pit

 The Artisan Company
Inspiration for a transitional dark wood floor and brown floor family room remodel with a standard fireplace

 O’Hara Interiors
Martha O'Hara Interiors, Interior Design & Photo Styling | Corey Gaffer, Photography
Please Note: All “related,” “similar,” and “sponsored” products tagged or listed by Houzz are not actual products pictured. They have not been approved by Martha O’Hara Interiors nor any of the professionals credited. For information about our work, please contact design@oharainteriors.com.

194