
Search results for "Child safety" in Home Design Ideas
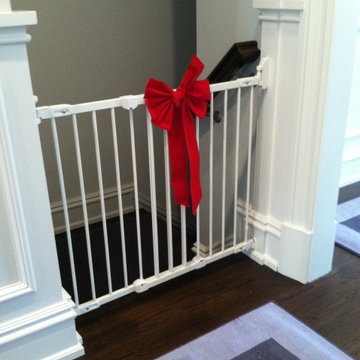
 Child Proof Coach
Works Like A New Car Door / Does Not Hurt The House
Staircase - craftsman staircase idea in New York
Staircase - craftsman staircase idea in New York
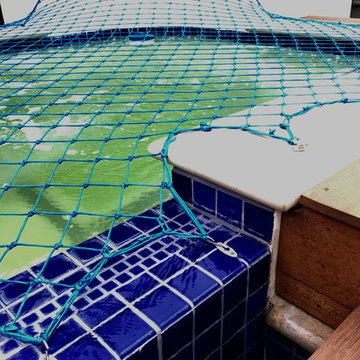
 Outside InStyle
Child safety net over spa with new adjacent Mangaris Indonesian hardwood deck.
Example of a mid-sized minimalist backyard rectangular hot tub design in Los Angeles with decking
Example of a mid-sized minimalist backyard rectangular hot tub design in Los Angeles with decking
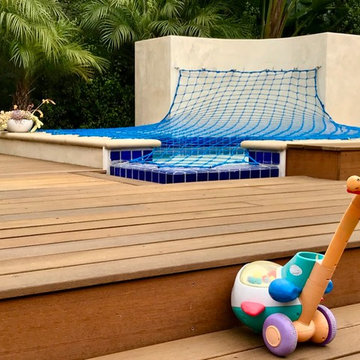 Outside InStyle
New Culver City backyard kid play space with All-Safe Pool Netting.
Mid-sized minimalist backyard deck photo in Los Angeles
Mid-sized minimalist backyard deck photo in Los Angeles
Find the right local pro for your project
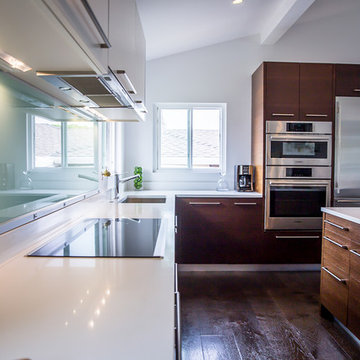
 Eco Minded Solutions
The innovative stove and an oven beyond the children’s reach promotes child safety throughout this kitchen.
Kitchen - modern kitchen idea in San Diego
Kitchen - modern kitchen idea in San Diego



 Emtek
EmtekEmtek's Waverly Knob in Polished Chrome on a disk rosette
Inspiration for a timeless bedroom remodel in Los Angeles
Inspiration for a timeless bedroom remodel in Los Angeles
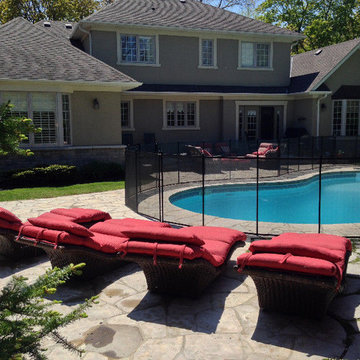
 Child Safe Removable Fence
 #cloturepiscineamovibleenfantsecure #cloturepiscine #clotureamovible #cloturesecuritaire #barrieredesecurite #pisinesecurite #securiteaquatique #protegezvosenfants #amenagementexterieur #clotureenfantsecure #enfantsecure
#poolfence #removablepoolfence #swimmingpoolsafetyfence #backyardpoolsafety #poolenclosure #safetymeshpoolfence #safetybarrier #childsafepoolfence


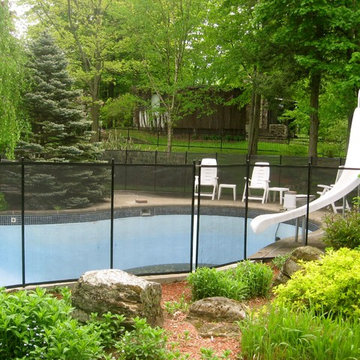 Child Safe Removable Fence
 #cloturepiscineamovibleenfantsecure #cloturepiscine #clotureamovible #cloturesecuritaire #barrieredesecurite #pisinesecurite #securiteaquatique #protegezvosenfants #amenagementexterieur #clotureenfantsecure #enfantsecure
#poolfence #removablepoolfence #swimmingpoolsafetyfence #backyardpoolsafety #poolenclosure #safetymeshpoolfence #safetybarrier #childsafepoolfence
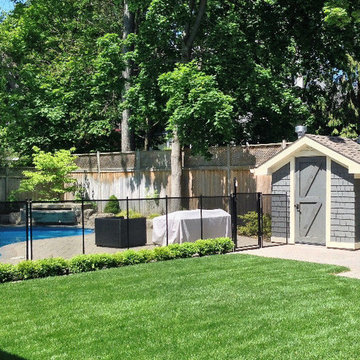 Child Safe Removable Fence
 #cloturepiscineamovibleenfantsecure #cloturepiscine #clotureamovible #cloturesecuritaire #barrieredesecurite #pisinesecurite #securiteaquatique #protegezvosenfants #amenagementexterieur #clotureenfantsecure #enfantsecure
#poolfence #removablepoolfence #swimmingpoolsafetyfence #backyardpoolsafety #poolenclosure #safetymeshpoolfence #safetybarrier #childsafepoolfence

 Wright Jenkins Home Design
This second-story addition to an already 'picture perfect' Naples home presented many challenges. The main tension between adding the many 'must haves' the client wanted on their second floor, but at the same time not overwhelming the first floor. Working with David Benner of Safety Harbor Builders was key in the design and construction process – keeping the critical aesthetic elements in check. The owners were very 'detail oriented' and actively involved throughout the process. The result was adding 924 sq ft to the 1,600 sq ft home, with the addition of a large Bonus/Game Room, Guest Suite, 1-1/2 Baths and Laundry. But most importantly — the second floor is in complete harmony with the first, it looks as it was always meant to be that way.
©Energy Smart Home Plans, Safety Harbor Builders, Glenn Hettinger Photography

 Bridget Ray Interior Design
Soft, neutral, elegant baby nursery interior. Crib by #Restorationhardwarekids and changing table by #AFK furniture. Photography courtesy of Brent Tinsley.

 Krause Painting & Finishing
Example of a large arts and crafts front door design in Seattle with a red front door

 Pine Street Carpenters & The Kitchen Studio
John Welsh
Example of a trendy medium tone wood floor and brown floor kitchen design in Wilmington
Example of a trendy medium tone wood floor and brown floor kitchen design in Wilmington

 Finishing Touch Hardwood Floor & Remodeling Co.
Oak child safety gate or pet gate.
Michael Dangredo design & installation
Inspiration for a small craftsman straight staircase remodel in Boston
Inspiration for a small craftsman straight staircase remodel in Boston

Inspiration for a bedroom contemporary gender-neutral light wood floor kids' bedroom remodel in Chicago with gray walls

 Kaplan Thompson Architects
Trent Bell Photography
Example of a bedroom trendy gender-neutral medium tone wood floor kids' bedroom design in Portland Maine with white walls
Example of a bedroom trendy gender-neutral medium tone wood floor kids' bedroom design in Portland Maine with white walls

 Floor Envy
Inspiration for a mid-sized transitional light wood floor and beige floor hallway remodel in Vancouver with gray walls

 Roomscapes Cabinetry and Design Center
Designer: Cameron Snyder & Judy Whalen; Photography: Dan Cutrona
Laundry room - huge traditional carpeted and beige floor laundry room idea in Boston with glass-front cabinets, dark wood cabinets, a side-by-side washer/dryer and brown countertops
Laundry room - huge traditional carpeted and beige floor laundry room idea in Boston with glass-front cabinets, dark wood cabinets, a side-by-side washer/dryer and brown countertops

 All-Safe Pool Fence & Covers
Reed Hauge
Home design - mid-sized transitional home design idea in Orange County
Home design - mid-sized transitional home design idea in Orange County

 BDR Executive Custom Homes
Bedroom and large beach style gender-neutral carpeted kids' bedroom photo in Grand Rapids with beige walls
1