
Search results for "Child's study" in Home Design Ideas
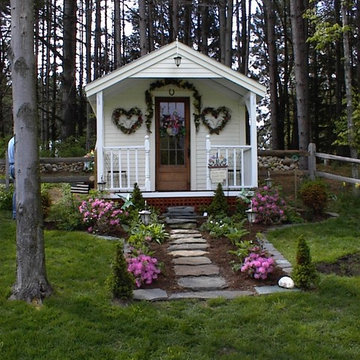
 Jamaica Cottage Shop Inc
Excerpt from our website ~ While originally designed as a Pond House, this beautiful Prefab Cabin has an endless array of uses. With a 10×16 floor plan, this cabin can be a potting shed for your garden, a child’s playhouse, a space to watch the sunset or just a place to sit by the pond. Here at the Jamaica Cottage Shop we feel that our Prefab Cabins are an asset to any landscape. With an array of available options, these cabins can compliment any property as a combination guest house, meditation room, nature observation area, yoga studio, and sometimes, a study.

 Laura of Pembroke
Small home office with a view.
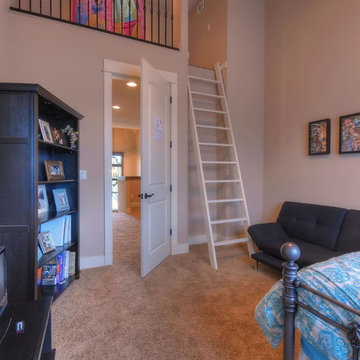
Small country freestanding desk carpeted study room photo in Cleveland with gray walls
Small country freestanding desk carpeted study room photo in Cleveland with gray walls

 Haver & Skolnick LLC Architects
The leather lounge chairs provide a comfortable reading spot next to the fire.
Robert Benson Photography
Example of a large farmhouse freestanding desk medium tone wood floor study room design in New York with gray walls, a standard fireplace and a stone fireplace
Example of a large farmhouse freestanding desk medium tone wood floor study room design in New York with gray walls, a standard fireplace and a stone fireplace
Find the right local pro for your project
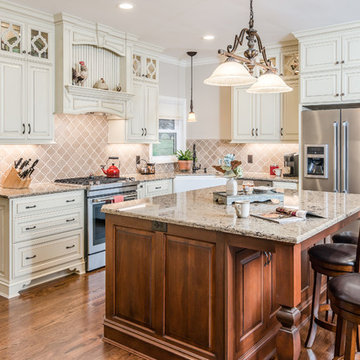
 Noble Architects, LLC
studiⓞbuell, Photography
Example of a classic l-shaped medium tone wood floor and brown floor eat-in kitchen design in Nashville with a farmhouse sink, raised-panel cabinets, white cabinets, quartz countertops, brown backsplash, ceramic backsplash, stainless steel appliances and an island
Example of a classic l-shaped medium tone wood floor and brown floor eat-in kitchen design in Nashville with a farmhouse sink, raised-panel cabinets, white cabinets, quartz countertops, brown backsplash, ceramic backsplash, stainless steel appliances and an island
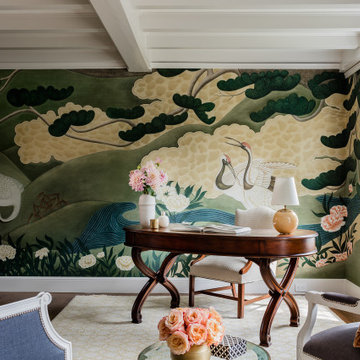
 MANDARINA STUDIO interior design
Summary of Scope: gut renovation/reconfiguration of kitchen, coffee bar, mudroom, powder room, 2 kids baths, guest bath, master bath and dressing room, kids study and playroom, study/office, laundry room, restoration of windows, adding wallpapers and window treatments
Background/description: The house was built in 1908, my clients are only the 3rd owners of the house. The prior owner lived there from 1940s until she died at age of 98! The old home had loads of character and charm but was in pretty bad condition and desperately needed updates. The clients purchased the home a few years ago and did some work before they moved in (roof, HVAC, electrical) but decided to live in the house for a 6 months or so before embarking on the next renovation phase. I had worked with the clients previously on the wife's office space and a few projects in a previous home including the nursery design for their first child so they reached out when they were ready to start thinking about the interior renovations. The goal was to respect and enhance the historic architecture of the home but make the spaces more functional for this couple with two small kids. Clients were open to color and some more bold/unexpected design choices. The design style is updated traditional with some eclectic elements. An early design decision was to incorporate a dark colored french range which would be the focal point of the kitchen and to do dark high gloss lacquered cabinets in the adjacent coffee bar, and we ultimately went with dark green.

 Sherri Blum | Jack and Jill Interiors, Inc.
Children’s waiting room interior design project at Princeton University. I was beyond thrilled when contacted by a team of scientists ( psychologists and neurologists ) at Princeton University. This group of professors and graduate students from the Turk-Brown Laboratory are conducting research on the infant’s brain by using functional magnetic resonance imaging (or fMRI), to see how they learn, remember and think. My job was to turn a tiny 7’x10′ windowless study room into an inviting but not too “clinical” waiting room for the mothers or fathers and siblings of the babies being studied.
We needed to ensure a comfortable place for parents to rock and feed their babies while waiting their turn to go back to the laboratory, as well as a place to change the babies if needed. We wanted to stock some shelves with good books and while the room looks complete, we’re still sourcing something interactive to mount to the wall to help entertain toddlers who want something more active than reading or building blocks.
Since there are no windows, I wanted to bring the outdoors inside. Princeton University‘s colors are orange, gray and black and the history behind those colors is very interesting. It seems there are a lot of squirrels on campus and these colors were selected for the three colors of squirrels often seem scampering around the university grounds. The orange squirrels are now extinct, but the gray and black squirrels are abundant, as I found when touring the campus with my son on installation day. Therefore we wanted to reflect this history in the room and decided to paint silhouettes of squirrels in these three colors throughout the room.
While the ceilings are 10′ high in this tiny room, they’re very drab and boring. Given that it’s a drop ceiling, we can’t paint it a fun color as I typically do in my nurseries and kids’ rooms. To distract from the ugly ceiling, I contacted My Custom Creation through their Etsy shop and commissioned them to create a custom butterfly mobile to suspend from the ceiling to create a swath of butterflies moving across the room. Their customer service was impeccable and the end product was exactly what we wanted!
The flooring in the space was simply coated concrete so I decided to use Flor carpet tiles to give it warmth and a grass-like appeal. These tiles are super easy to install and can easily be removed without any residual on the floor. I’ll be using them more often for sure!
See more photos of our commercial interior design job below and contact us if you need a unique space designed for children. We don’t just design nurseries and bedrooms! We’re game for anything!


Sponsored
Columbus, OH

Snider & Metcalf Interior Design, LTD
Leading Interior Designers in Columbus, Ohio & Ponte Vedra, Florida
 D&D Interiors / Mikhail Dantes
Emily Minton Redfield
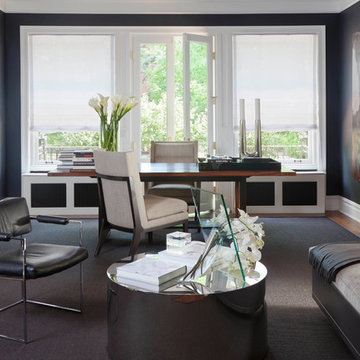
Inspiration for a contemporary home office remodel in Denver with blue walls
Inspiration for a contemporary home office remodel in Denver with blue walls
 Haven Design and Construction

This beautiful study was part of a whole house design and renovation by Haven Design and Construction. For this room, our objective was to create a feminine and sophisticated study for our client. She requested a design that was unique and fresh, but still warm and inviting. We wallpapered the back of the bookcases in an eye catching metallic vine pattern to add a feminine touch. Then, we selected a deep gray tone from the wallpaper and painted the bookcases and wainscoting in this striking color. We replaced the carpet with a light wood flooring that compliments the gray woodwork. Our client preferred a petite desk, just large enough for paying bills or working on her laptop, so our first furniture selection was a lovely black desk with feminine curved detailing and delicate star hardware. The room still needed a focal point, so we selected a striking lucite and gold chandelier to set the tone. The design was completed by a pair of gray velvet guest chairs. The gold twig pattern on the back of the chairs compliments the metallic wallpaper pattern perfectly. Finally the room was carefully detailed with unique accessories and custom bound books to fill the bookcases.

 WallsNeedLove
A schoolroom classic, this political map of the world features country and city names along with natural features. A geographer's dream wall mural, this map is as playful as it is educational. Wall mural available in both removable peel-and-stick and permanent wallpapers. Printed with child-safe inks.
 JMDG Architecture | Planning + Interiors
Study

Example of a transitional freestanding desk study room design in Miami with gray walls
Example of a transitional freestanding desk study room design in Miami with gray walls
 MANDARINA STUDIO interior design
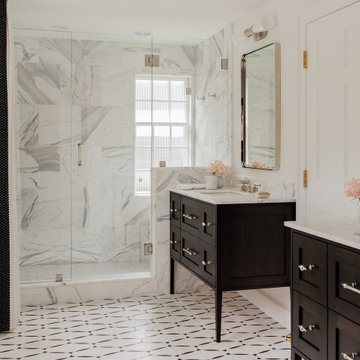
Summary of Scope: gut renovation/reconfiguration of kitchen, coffee bar, mudroom, powder room, 2 kids baths, guest bath, master bath and dressing room, kids study and playroom, study/office, laundry room, restoration of windows, adding wallpapers and window treatments
Background/description: The house was built in 1908, my clients are only the 3rd owners of the house. The prior owner lived there from 1940s until she died at age of 98! The old home had loads of character and charm but was in pretty bad condition and desperately needed updates. The clients purchased the home a few years ago and did some work before they moved in (roof, HVAC, electrical) but decided to live in the house for a 6 months or so before embarking on the next renovation phase. I had worked with the clients previously on the wife's office space and a few projects in a previous home including the nursery design for their first child so they reached out when they were ready to start thinking about the interior renovations. The goal was to respect and enhance the historic architecture of the home but make the spaces more functional for this couple with two small kids. Clients were open to color and some more bold/unexpected design choices. The design style is updated traditional with some eclectic elements. An early design decision was to incorporate a dark colored french range which would be the focal point of the kitchen and to do dark high gloss lacquered cabinets in the adjacent coffee bar, and we ultimately went with dark green.
 Manor Design, Eva Puterbaugh Interior Designer
Boys Study Area

Built in cabinets, shelving and desk area with enough space designated for each child. Still with a fun and youthful touch. Each boy has his own storage space clearly identified.


 Possley Builders LLC
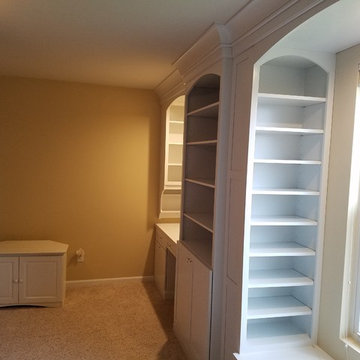

Lots of storage here. Crisp white shaker style cabinets are added to the child's bedroom. The window seat seat will get lots of use when reading that book or just for those days you just want to relax.
 Possley Builders LLC
In the process of adding storage to a child's bedroom. Window seat to cozy up with a good book. Crown molding to be added when completed.
Inspiration for a mid-sized transitional guest carpeted and gray floor bedroom remodel in Detroit with yellow walls and no fireplace
Inspiration for a mid-sized transitional guest carpeted and gray floor bedroom remodel in Detroit with yellow walls and no fireplace

 Budget Blinds
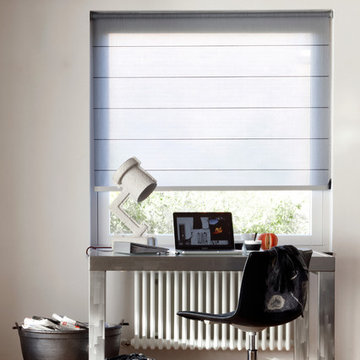
Help your child focus on school work with room-darkening roller shades featuring black horizontal stripes and an aluminum bottom bar. The neutral colors also promote a timeless look as your child grows!

Sponsored
Sunbury, OH

J.Holderby - Renovations
Franklin County's Leading General Contractors - 2X Best of Houzz!
 Salmon-Casson, Ltd

This is a charming study/retreat with a decidedly feminine feel. The client asked for a "pretty" room and here is the result. It is lovely. The fabulous black and white toile pattern was our design inspiration. We layered the pattern on the walls, window and desk chair to create a dramatic shell. We then introduced a soft blue etagere for color and interest. The chair and 1/2 is a perfect place to curl up with a book, while the desk offers functionality, but is softened by the tufted chair. The silk shade with butterflies and beads was the final touch. Fabulous!
David Keith Photography
 Kimberley Kay Interiors
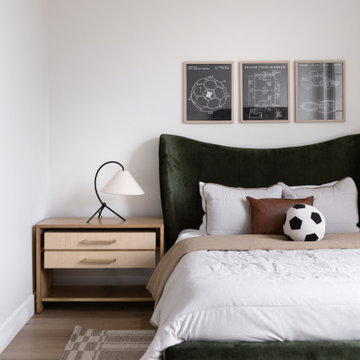
This kids’ bedroom was designed to feel playful, sophisticated, and ready to grow alongside its occupant. A rich green upholstered bed creates a bold focal point, while warm wood furnishings, layered textures, and tailored details bring warmth and character to the space. Thoughtfully selected artwork adds a personalized touch, celebrating the child's interests without overwhelming the design. Large windows fill the room with natural light, creating an open and inviting atmosphere. Balancing comfort, functionality, and timeless style, this bedroom offers the perfect retreat for rest, study, and play while complementing the home's overall modern organic aesthetic.
 MANDARINA STUDIO interior design

Summary of Scope: gut renovation/reconfiguration of kitchen, coffee bar, mudroom, powder room, 2 kids baths, guest bath, master bath and dressing room, kids study and playroom, study/office, laundry room, restoration of windows, adding wallpapers and window treatments
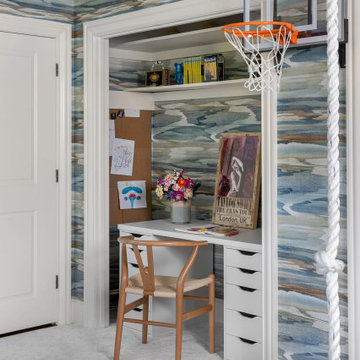
Background/description: The house was built in 1908, my clients are only the 3rd owners of the house. The prior owner lived there from 1940s until she died at age of 98! The old home had loads of character and charm but was in pretty bad condition and desperately needed updates. The clients purchased the home a few years ago and did some work before they moved in (roof, HVAC, electrical) but decided to live in the house for a 6 months or so before embarking on the next renovation phase. I had worked with the clients previously on the wife's office space and a few projects in a previous home including the nursery design for their first child so they reached out when they were ready to start thinking about the interior renovations. The goal was to respect and enhance the historic architecture of the home but make the spaces more functional for this couple with two small kids. Clients were open to color and some more bold/unexpected design choices. The design style is updated traditional with some eclectic elements. An early design decision was to incorporate a dark colored french range which would be the focal point of the kitchen and to do dark high gloss lacquered cabinets in the adjacent coffee bar, and we ultimately went with dark green.
8