
Search results for "Child's" in Home Design Ideas

 FOUR POINT DESIGN BUILD INC
DESIGN BUILD REMODEL | Home Office Transformation | FOUR POINT DESIGN BUILD INC.
This space was once a child's bedroom and now doubles as a professional home photography post production office and a dressing room for graceful ballerinas!
This completely transformed 3,500+ sf family dream home sits atop the gorgeous hills of Calabasas, CA and celebrates the strategic and eclectic merging of contemporary and mid-century modern styles with the earthy touches of a world traveler!
AS SEEN IN Better Homes and Gardens | BEFORE & AFTER | 10 page feature and COVER | Spring 2016
To see more of this fantastic transformation, watch for the launch of our NEW website and blog THE FOUR POINT REPORT, where we celebrate this and other incredible design build journey! Launching September 2016.
Photography by Riley Jamison
#ballet #photography #remodel #LAinteriordesigner #builder #dreamproject #oneinamillion

 Scott W Bartholomew Architecture
J Weiland
Example of a mid-sized mountain style brown two-story wood gable roof design
Example of a mid-sized mountain style brown two-story wood gable roof design

 atmosphere kitchen and bath
Alcove bathtub - mid-sized transitional 3/4 blue tile and mosaic tile alcove bathtub idea in New York with a one-piece toilet, white walls and a hinged shower door
Find the right local pro for your project

 CIRCLE Design Studio
Bathroom - large transitional master green tile double-sink bathroom idea with brown cabinets, white walls, white countertops and a built-in vanity


 Davida's Kitchen & Tiles
Bob Narod
Example of a large transitional l-shaped light wood floor eat-in kitchen design in DC Metro with recessed-panel cabinets, white cabinets, granite countertops, gray backsplash, mosaic tile backsplash, stainless steel appliances, an island and an undermount sink
Example of a large transitional l-shaped light wood floor eat-in kitchen design in DC Metro with recessed-panel cabinets, white cabinets, granite countertops, gray backsplash, mosaic tile backsplash, stainless steel appliances, an island and an undermount sink
 Skapa Design

This boys' room reflects a love of the great outdoors with special attention paid to Minnesota's favorite lumberjack, Paul Bunyan. It was designed to easily grow with the child and has many different shelves, cubbies, nooks, and crannies for him to stow away his trinkets and display his treasures.


 User

UserExample of a mid-sized transitional gender-neutral dark wood floor nursery design in Austin with gray walls
 Ravenscourt Landscaping and Design LLC
Ravenscourt Landscaping & Design LLC
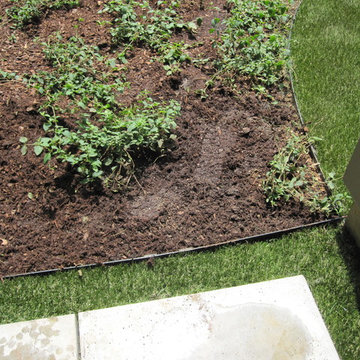
This is an example of a contemporary landscaping in Houston.
This is an example of a contemporary landscaping in Houston.

 DKOR Interiors Inc.- Interior Designers Miami, FL
Miami Interior Designers - Residential Interior Design Project in Aventura, FL. A classic Mediterranean home turns Transitional and Contemporary by DKOR Interiors. Photo: Alexia Fodere Interior Design by Miami and Ft. Lauderdale Interior Designers, DKOR Interiors. www.dkorinteriors.com

 Catherine Renae Thomas Design Co.
Photo: Brian Barkley © 2015 Houzz
Mountain style guest bedroom photo with beige walls and no fireplace
Mountain style guest bedroom photo with beige walls and no fireplace

 Everingham Design
Eat-in kitchen - large traditional l-shaped dark wood floor and brown floor eat-in kitchen idea in Columbus with a farmhouse sink, recessed-panel cabinets, green cabinets, soapstone countertops, green backsplash, stainless steel appliances, an island and black countertops


 User
UserThis stunning 4 bedroom, 3.5 bath home sits on just over one very private, mostly flat acre located at 22 Pigeon Hollow Rd San Rafael CA.
The spacious home features a chef’s kitchen with granite counters, custom cabinets and high-end appliances. Adjoining the kitchen is a wonderful family room with cathedral ceilings, gas-burning fireplace and opens to the expansive patio, yard and gardens. The south-facing formal living room with wood-burning fireplace gets all day sun. With the formal dining room opening wide to the patio, you will enjoy indoor/outdoor living and entertaining at its finest.
Three spacious bedrooms, including master suite with walk-in closet and access to yard through French doors, are all on the ground floor. The second floor fourth bedroom features a beautiful spa bath with jetted tub and separate stall shower. A great office with built-in bookcases also features exterior access through French doors. Hardwood floors throughout, except bedrooms, which are carpeted.
A children’s play structure, trampoline and kids’ zipline, while out of site, complete the back yard, which also features a rose garden, raised beds and a pool site. Adjacent to the parking area at the front of the house is the sunken sports court. This spectacular property, located just one mile from Highway. 101, and in the Glenwood School District, is a home you will never want to leave.


 Texas Construction Company
Photo by Ryann Ford

Example of a danish master light wood floor bedroom design in Austin with no fireplace and white walls
Example of a danish master light wood floor bedroom design in Austin with no fireplace and white walls



Sponsored
Sunbury, OH

J.Holderby - Renovations
Franklin County's Leading General Contractors - 2X Best of Houzz!
 User

UserWestlake Village bohemian teen bedroom.
Doug Hill Photography.
Bedroom and large cottage chic girl medium tone wood floor kids' bedroom photo in Los Angeles with green walls
Bedroom and large cottage chic girl medium tone wood floor kids' bedroom photo in Los Angeles with green walls
 User
UserJessica Delaney
Example of a classic light wood floor living room design in Boston with white walls, a standard fireplace and a wall-mounted tv
Example of a classic light wood floor living room design in Boston with white walls, a standard fireplace and a wall-mounted tv
 Studio M Interiors
Scott Amundson Photography

Kids' bedroom - bedroom and mid-sized shabby-chic style girl carpeted and gray floor kids' bedroom idea in Minneapolis with multicolored walls
Kids' bedroom - bedroom and mid-sized shabby-chic style girl carpeted and gray floor kids' bedroom idea in Minneapolis with multicolored walls
15