
Search results for "Child's" in Home Design Ideas

 Sara Bengur Interiors
Inspiration for a mid-sized coastal open concept family room remodel in New York with white walls, no fireplace and no tv

 Beazer Homes
Cherry Tree View Kids Room - Laurel, MD
Inspiration for a bedroom coastal gender-neutral carpeted kids' bedroom remodel in Atlanta
Inspiration for a bedroom coastal gender-neutral carpeted kids' bedroom remodel in Atlanta


Find the right local pro for your project

 French & French Interiors
Bill Stengel
Example of a farmhouse painted wood floor dining room design in Albuquerque with white walls
Example of a farmhouse painted wood floor dining room design in Albuquerque with white walls

 W Design Interiors
Scott Hargis
Example of a bedroom classic girl dark wood floor kids' bedroom design in San Francisco with white walls
Example of a bedroom classic girl dark wood floor kids' bedroom design in San Francisco with white walls

 Lauren Rubin Architecture
photo by David Gilbert
Inspiration for a bedroom contemporary kids' bedroom remodel in New York with purple walls
Inspiration for a bedroom contemporary kids' bedroom remodel in New York with purple walls

 SISSY+MARLEY
Pink and white nursery featuring SISSY+MARLEY for Jill Malek Baby Elephant Walk wallpaper in Pink.
Trendy girl dark wood floor nursery photo in New York with white walls
Trendy girl dark wood floor nursery photo in New York with white walls

Sponsored
Columbus, OH

Snider & Metcalf Interior Design, LTD
Leading Interior Designers in Columbus, Ohio & Ponte Vedra, Florida

 JAUREGUI Architecture Interiors Construction
Piston Design
Inspiration for a mediterranean guest bedroom remodel in Austin
Inspiration for a mediterranean guest bedroom remodel in Austin

 Aaron G. Edwards Landscape Architect
A simple wooden boardwalk passes through the forest.
The stone sculpture is by Aaron G. Edwards
This is an example of an eclectic garden path in Seattle with decking.
This is an example of an eclectic garden path in Seattle with decking.

 StudioLAB
A young couple with three small children purchased this full floor loft in Tribeca in need of a gut renovation. The existing apartment was plagued with awkward spaces, limited natural light and an outdated décor. It was also lacking the required third child’s bedroom desperately needed for their newly expanded family. StudioLAB aimed for a fluid open-plan layout in the larger public spaces while creating smaller, tighter quarters in the rear private spaces to satisfy the family’s programmatic wishes. 3 small children’s bedrooms were carved out of the rear lower level connected by a communal playroom and a shared kid’s bathroom. Upstairs, the master bedroom and master bathroom float above the kid’s rooms on a mezzanine accessed by a newly built staircase. Ample new storage was built underneath the staircase as an extension of the open kitchen and dining areas. A custom pull out drawer containing the food and water bowls was installed for the family’s two dogs to be hidden away out of site when not in use. All wall surfaces, existing and new, were limited to a bright but warm white finish to create a seamless integration in the ceiling and wall structures allowing the spatial progression of the space and sculptural quality of the midcentury modern furniture pieces and colorful original artwork, painted by the wife’s brother, to enhance the space. The existing tin ceiling was left in the living room to maximize ceiling heights and remain a reminder of the historical details of the original construction. A new central AC system was added with an exposed cylindrical duct running along the long living room wall. A small office nook was built next to the elevator tucked away to be out of site.

 WellCraft Kitchen and Bath
large bathroom mirrors, dark vanity, granite, Grohe, Kohler sink, marble floor, master bathroom, Porcelanosa tiles, triple vanity light, wall hung vanity

 User
UserNursery - small contemporary gender-neutral dark wood floor and brown floor nursery idea in New York with gray walls

 Rock Paper Hammer
Photography by Rock Paper Hammer
Cottage brick floor hallway photo in Louisville with white walls
Cottage brick floor hallway photo in Louisville with white walls

Sponsored
Fredericksburg, OH

High Point Cabinets
Columbus' Experienced Custom Cabinet Builder | 4x Best of Houzz Winner
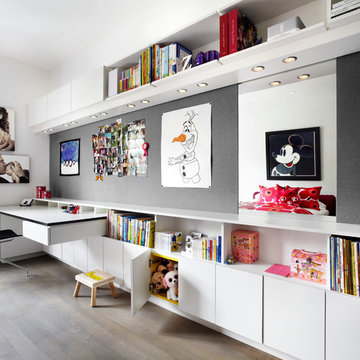
 Amantea Architects
Lisa Petrole Photography
Inspiration for a study space and mid-sized contemporary gender-neutral medium tone wood floor kids' study room remodel in Toronto with white walls
Inspiration for a study space and mid-sized contemporary gender-neutral medium tone wood floor kids' study room remodel in Toronto with white walls

 ZeroEnergy Design
The nursery playfully incorporates framed interior windows which ‘borrow’ light from the main living space.
Photos by Eric Roth.
Construction by Ralph S. Osmond Company.
Green architecture by ZeroEnergy Design.

 WE Studio Photography
Design By Sheila Mayden Interiors, Photos by WE Studio
Playroom - traditional girl carpeted and beige floor playroom idea in Seattle
Playroom - traditional girl carpeted and beige floor playroom idea in Seattle

Inspiration for a bedroom coastal girl carpeted and gray floor kids' bedroom remodel in Orange County with purple walls

Sponsored
Sunbury, OH

J.Holderby - Renovations
Franklin County's Leading General Contractors - 2X Best of Houzz!

 Beechen & Dill Homes
A custom home builder in Chicago's western suburbs, Summit Signature Homes, ushers in a new era of residential construction. With an eye on superb design and value, industry-leading practices and superior customer service, Summit stands alone. Custom-built homes in Clarendon Hills, Hinsdale, Western Springs, and other western suburbs.

 Suzanne Nichols Design Group, Inc.
lego room , everything is awesome , lego wall , custom carpet , kids room, bunk beds
Example of a bedroom and mid-sized trendy gender-neutral carpeted and multicolored floor kids' bedroom design in Orlando with multicolored walls
Example of a bedroom and mid-sized trendy gender-neutral carpeted and multicolored floor kids' bedroom design in Orlando with multicolored walls
 Crisp Architects

Children's room with build in shelves, desk, and window seat.
Photographer: Rob Karosis
Kids' bedroom - bedroom and large cottage boy dark wood floor and brown floor kids' bedroom idea in New York with white walls
Kids' bedroom - bedroom and large cottage boy dark wood floor and brown floor kids' bedroom idea in New York with white walls
18