
Search results for "Child learns" in Home Design Ideas

 Playtime Edventures LLC
Inspiration for a bedroom and small modern girl carpeted kids' bedroom remodel in Charlotte with pink walls
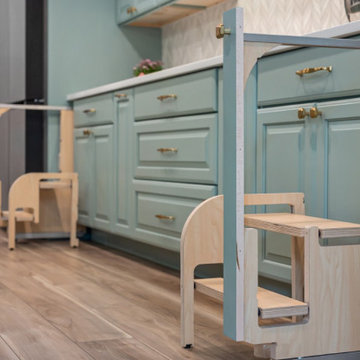
 Sunday Morning Kitchen and Bath
Two wooden learning towers in a child-accessible kitchen designed with teal cabinets and soft flooring.
Vinyl floor and brown floor kitchen photo in Dallas with an undermount sink, raised-panel cabinets, blue cabinets, quartz countertops, white backsplash, mosaic tile backsplash, stainless steel appliances, an island and blue countertops
Vinyl floor and brown floor kitchen photo in Dallas with an undermount sink, raised-panel cabinets, blue cabinets, quartz countertops, white backsplash, mosaic tile backsplash, stainless steel appliances, an island and blue countertops

 Design Fusion
This playroom was designed to stimulate a child's creativity, organization and learning experience.
Inspiration for a mid-sized transitional gender-neutral medium tone wood floor playroom remodel in Phoenix with beige walls
Inspiration for a mid-sized transitional gender-neutral medium tone wood floor playroom remodel in Phoenix with beige walls
Find the right local pro for your project





 Toddler in family
Montessori kitchen step stool which can be easily transformed to table and chair is designed and created for learning, cooking, climbing, sitting next to the large family table and eating or just playing. And what is the most excitatory that this kitchen step stool looks like a toy and it can become as a friend for your child.
How it will help learning? Transform into table and chair form and sit next or in front of your child and read, paint or glue together.
How it will help cooking? Transform back to step stool and allow your child to help you preparing dinner, for example, stir eggs, blanch lettuce etc.
Kitchen step stool will become not just a friend for your child, but will be as a family member who is always ready to help the little ones reach unreachable places and achieve new goals.

 Klopf Architecture
 and Outer space Landscape Architects designed a new warm, modern, open, indoor-outdoor home in Los Altos, California. Inspired by mid-century modern homes but looking for something completely new and custom, the owners, a couple with two children, bought an older ranch style home with the intention of replacing it.
Created on a grid, the house is designed to be at rest with differentiated spaces for activities; living, playing, cooking, dining and a piano space. The low-sloping gable roof over the great room brings a grand feeling to the space. The clerestory windows at the high sloping roof make the grand space light and airy.
Upon entering the house, an open atrium entry in the middle of the house provides light and nature to the great room. The Heath tile wall at the back of the atrium blocks direct view of the rear yard from the entry door for privacy.
The bedrooms, bathrooms, play room and the sitting room are under flat wing-like roofs that balance on either side of the low sloping gable roof of the main space. Large sliding glass panels and pocketing glass doors foster openness to the front and back yards. In the front there is a fenced-in play space connected to the play room, creating an indoor-outdoor play space that could change in use over the years. The play room can also be closed off from the great room with a large pocketing door. In the rear, everything opens up to a deck overlooking a pool where the family can come together outdoors.
Wood siding travels from exterior to interior, accentuating the indoor-outdoor nature of the house. Where the exterior siding doesn’t come inside, a palette of white oak floors, white walls, walnut cabinetry, and dark window frames ties all the spaces together to create a uniform feeling and flow throughout the house. The custom cabinetry matches the minimal joinery of the rest of the house, a trim-less, minimal appearance. Wood siding was mitered in the corners, including where siding meets the interior drywall. Wall materials were held up off the floor with a minimal reveal. This tight detailing gives a sense of cleanliness to the house.
The garage door of the house is completely flush and of the same material as the garage wall, de-emphasizing the garage door and making the street presentation of the house kinder to the neighborhood.
The house is akin to a custom, modern-day Eichler home in many ways. Inspired by mid-century modern homes with today’s materials, approaches, standards, and technologies. The goals were to create an indoor-outdoor home that was energy-efficient, light and flexible for young children to grow. This 3,000 square foot, 3 bedroom, 2.5 bathroom new house is located in Los Altos in the heart of the Silicon Valley.
Klopf Architecture Project Team: John Klopf, AIA, and Chuang-Ming Liu
Landscape Architect: Outer space Landscape Architects
Structural Engineer: ZFA Structural Engineers
Staging: Da Lusso Design
Photography ©2018 Mariko Reed
Location: Los Altos, CA
Year completed: 2017
 Toddler in family
Montessori kitchen step stool which can be easily transformed to table and chair is designed and created for learning, cooking, climbing, sitting next to the large family table and eating or just playing. And what is the most excitatory that this kitchen step stool looks like a toy and it can become as a friend for your child.
How it will help learning? Transform into table and chair form and sit next or in front of your child and read, paint or glue together.
How it will help cooking? Transform back to step stool and allow your child to help you preparing dinner, for example, stir eggs, blanch lettuce etc.
Kitchen step stool will become not just a friend for your child, but will be as a family member who is always ready to help the little ones reach unreachable places and achieve new goals.

 Thinkterior LLC
Part school, part playground and
completely fabulous, this space in
Miami creatively blends all that is fun
for kids into an environment that will
help them to learn and grow. Custom
made game tables, storage areas and
desks are all built to move with the
class or where needed to maximize the
space. Whether the kids are up for a
magic show in the stage or enjoying
some down time on the playground,
this space will always be ready for
them.
Kydoo is a safe, clean, nurturing, fun
and friendly activity center and indoor
playground where our thoroughly
screened and trained professionals
open a world of sensory experiences for
your child.
Your child will Doo more at Kydoo,
immersed in art classes, music, ballet,
cooking, mommy and me, soccer,
gymnastics, baseball, dance and more.
You can Doo it too, learn, play, laugh
and celebrate Doo-ing side by side with
your child, or Doo what you want, relax
and get together with friends in our
Kydoo Café and enjoy a fresh brewed
cup of coffee, or savor a delicious
Panini from our Gourmet Menu.
Our world class center includes a
protected play area, a kicking sports
field, an imagination station with it’s
own “show stopping” stage, a creative
artist area, and an invention station.

 Studio Munroe
Inspiration for a transitional medium tone wood floor and brown floor playroom remodel in San Francisco with blue walls

 Rick Cooper Photography
© Rick Cooper, Rick Cooper Photography
Study space elegant gender-neutral carpeted kids' study room photo in Miami with beige walls
Study space elegant gender-neutral carpeted kids' study room photo in Miami with beige walls

 Closets For Life
Keeping your child's closet organized can be a challenge. Make it easier with a custom closet organization system designed to grow with your child. Learn about your custom closet options at www.closetsforlife.com.

 Biringer Builders, Inc.
Bryan Chavez
Playroom - contemporary gender-neutral carpeted playroom idea in Richmond with white walls
Playroom - contemporary gender-neutral carpeted playroom idea in Richmond with white walls

 Organized Living
 freedomRail is a beautiful option for organizing a child's playroom. This system allows you to adjust based on your needs. Add drawers, doors, desks and shelves to customize and organize any space. Learn more about freedomRail home storage systems: http://organizedliving.com/home/products/freedomrail

 The Prepared Nest
Refreshed, repurposed and well-organized child's bedroom designed to enhance his natural development. Reading corner, rug for play, learning and exploration, child-sized table and chairs, open shelves, adequate lighting and more.

 Nanette Wong
Photo: Nanette Wong © 2014 Houzz
Example of a transitional kids' room design in San Francisco
Example of a transitional kids' room design in San Francisco
 Closets For Life
Keeping your child's closet organized can be a challenge. Make it easier with a custom closet organization system designed to grow with your child. Learn about your custom closet options at www.closetsforlife.com.
 Organized Living
Reveal components feature full extension drawer glides that snap into and extend from freedomRail Uprights for quick and easy access to storage. The canvas bags are removable. The laundry bag features built-in handles to make it easy to tote contents to and from laundry rooms. Perfect for closets, laundry rooms or for a child’s closet to store stuffed toys, clothing and sports balls. Available in white and nickel at OrganizedLiving.com.
2