
Search results for "Children learn" in Home Design Ideas
 Luula
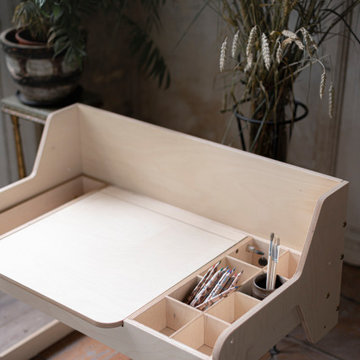
LuulaCreative Luu-Table designed for for 2 to 10 years old kids and can be easily transformed into a table for learning or just playing.
"Help me to do it myself!" - these famous words by Mary Montessori. Paper roll on the left side of the table, blackboard and clear acrylic board, box for sand or small toys, water bowl holder, so that it does not tip over, when kids making art, niches for pencils or constructor parts will provide the opportunity for drawing, writing, counting, creating, working with different natural materials, with grandmother or dad, friends, or independently - immersing in an exciting, creative illusion and adventure world!
 Chi Renovation & Design
A fun updated to a once dated basement. We renovated this client’s basement to be the perfect play area for their children as well as a chic gathering place for their friends and family. In order to accomplish this, we needed to ensure plenty of storage and seating. Some of the first elements we installed were large cabinets throughout the basement as well as a large banquette, perfect for hiding children’s toys as well as offering ample seating for their guests. Next, to brighten up the space in colors both children and adults would find pleasing, we added a textured blue accent wall and painted the cabinetry a pale green.
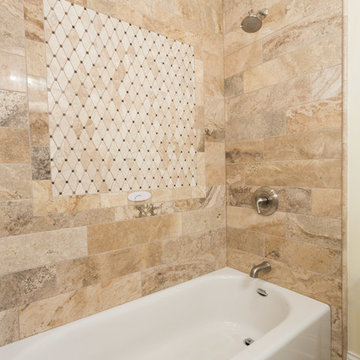
Upstairs, we renovated the bathroom to be a kid-friendly space by replacing the stand-up shower with a full bath. The natural stone wall adds warmth to the space and creates a visually pleasing contrast of design.
Lastly, we designed an organized and practical mudroom, creating a perfect place for the whole family to store jackets, shoes, backpacks, and purses.
Designed by Chi Renovation & Design who serve Chicago and it's surrounding suburbs, with an emphasis on the North Side and North Shore. You'll find their work from the Loop through Lincoln Park, Skokie, Wilmette, and all of the way up to Lake Forest.
For more about Chi Renovation & Design, click here: https://www.chirenovation.com/
To learn more about this project, click here: https://www.chirenovation.com/galleries/bathrooms/
 Cantoni Los Angeles
An American family with three young children, living in Geneva Switzerland wanted a vacation property in Los Angeles and were thrilled to find a brand new contemporary home 2 blocks from the beach in Redondo Beach. This 3,200 square foot home with four bedrooms and 4 1/2 baths was designed by Los Angeles architect Patrick John Killen, founder and Managing Principal of Studio 9 one 2.
Both the husband and the wife in this family have built careers in the fashion industry and wanted their home to reflect their international sense of style while still being a comfortable and playful environment for their children - and to honor the fact that this is - after all - a beach house.
Surf's Up!
The house is close enough to the beach to receive lots of ocean air and breezes; the property is also designed with an abundance of glass in large sweeping windows that flood this very open floor plan with natural light. The extra large patio that is revealed by sliding back several large glass panel doors expands the primary living area to include this outdoor space. The rooftop deck offers an additional private lounge area for daytime sunning or sunset cocktails with a teasing glimpse of the ocean and a panoramic view of the Palos Verdes Peninsula. Each bedroom has its own private bath and there is a fireplace in one of the two living rooms and in the Master suite, to warm those South Bay evenings. All of this within a five minute stroll to the beach!
Surf's Up!
The interior designed by Studio 9 one 2 utilized an assortment of “green-friendly” materials, including cherry stained bamboo flooring. The colors of granite used in the chef-friendly kitchen accenting the stainless steel appliances are dark greens and rich browns .. all bathed in lots of natural light.
In keeping with Cantoni’s motto of ”Great Design is a Way of Life” Bernadette designed a playroom for the children where they could have their own space to just hang out, play video games and watch movies. Each bedroom reflects the personalities of the children and the Master Bedroom is a soothing and relaxing retreat for the parents.
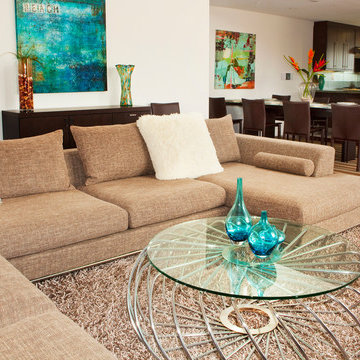
On the main level the large open floor plan the Mercer sectional just beckons you to kick back and relax especially after spending the day at the beach. The dark oak Ritz dining table is perfect for entertaining the many friends and family who Surf's Up!get together for bar-b-ques and gourmet dining. The artwork has a wonderful punch of color to underscore the playfulness and Southern California beach vibe.
What better way to enjoy a vacation with family and friends! This is a great home away from home with plenty of space and light and only two blocks to the ocean. That’s why Jake says “Surf’s Up!”
Find the right local pro for your project
 Chi Renovation & Design
A fun updated to a once dated basement. We renovated this client’s basement to be the perfect play area for their children as well as a chic gathering place for their friends and family. In order to accomplish this, we needed to ensure plenty of storage and seating. Some of the first elements we installed were large cabinets throughout the basement as well as a large banquette, perfect for hiding children’s toys as well as offering ample seating for their guests. Next, to brighten up the space in colors both children and adults would find pleasing, we added a textured blue accent wall and painted the cabinetry a pale green.
Upstairs, we renovated the bathroom to be a kid-friendly space by replacing the stand-up shower with a full bath. The natural stone wall adds warmth to the space and creates a visually pleasing contrast of design.
Lastly, we designed an organized and practical mudroom, creating a perfect place for the whole family to store jackets, shoes, backpacks, and purses.
Designed by Chi Renovation & Design who serve Chicago and it's surrounding suburbs, with an emphasis on the North Side and North Shore. You'll find their work from the Loop through Lincoln Park, Skokie, Wilmette, and all of the way up to Lake Forest.
For more about Chi Renovation & Design, click here: https://www.chirenovation.com/
To learn more about this project, click here: https://www.chirenovation.com/portfolio/lincoln-square-basement-renovation/
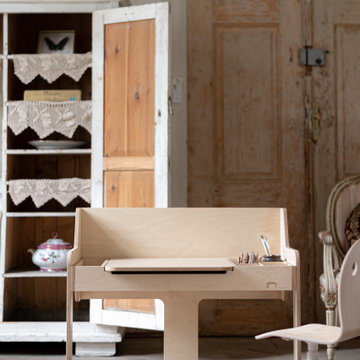 Luula
LuulaCreative Luu-Table designed for for 2 to 10 years old kids and can be easily transformed into a table for learning or just playing.
"Help me to do it myself!" - these famous words by Mary Montessori. Paper roll on the left side of the table, blackboard and clear acrylic board, box for sand or small toys, water bowl holder, so that it does not tip over, when kids making art, niches for pencils or constructor parts will provide the opportunity for drawing, writing, counting, creating, working with different natural materials, with grandmother or dad, friends, or independently - immersing in an exciting, creative illusion and adventure world!
 Chi Renovation & Design
A fun updated to a once dated basement. We renovated this client’s basement to be the perfect play area for their children as well as a chic gathering place for their friends and family. In order to accomplish this, we needed to ensure plenty of storage and seating. Some of the first elements we installed were large cabinets throughout the basement as well as a large banquette, perfect for hiding children’s toys as well as offering ample seating for their guests. Next, to brighten up the space in colors both children and adults would find pleasing, we added a textured blue accent wall and painted the cabinetry a pale green.
Upstairs, we renovated the bathroom to be a kid-friendly space by replacing the stand-up shower with a full bath. The natural stone wall adds warmth to the space and creates a visually pleasing contrast of design.
Lastly, we designed an organized and practical mudroom, creating a perfect place for the whole family to store jackets, shoes, backpacks, and purses.
Designed by Chi Renovation & Design who serve Chicago and it's surrounding suburbs, with an emphasis on the North Side and North Shore. You'll find their work from the Loop through Lincoln Park, Skokie, Wilmette, and all of the way up to Lake Forest.
For more about Chi Renovation & Design, click here: https://www.chirenovation.com/
To learn more about this project, click here: https://www.chirenovation.com/galleries/bathrooms/

 Gast Architects
Kids' bathroom
Inspiration for a 1950s kids' blue tile and ceramic tile terrazzo floor, white floor, single-sink and shiplap ceiling bathroom remodel in San Francisco with raised-panel cabinets, medium tone wood cabinets, a one-piece toilet, white walls, an integrated sink, quartz countertops, white countertops, a niche and a built-in vanity
Inspiration for a 1950s kids' blue tile and ceramic tile terrazzo floor, white floor, single-sink and shiplap ceiling bathroom remodel in San Francisco with raised-panel cabinets, medium tone wood cabinets, a one-piece toilet, white walls, an integrated sink, quartz countertops, white countertops, a niche and a built-in vanity



 Everything Home
Our design studio worked magic on this dated '90s home, turning it into a stylish haven for our delighted clients. Through meticulous design and planning, we executed a refreshing modern transformation, breathing new life into the space.
In this bathroom design, we embraced a bright, airy ambience with neutral palettes accented by playful splashes of beautiful blue. The result is a space that combines serenity and a touch of fun.
---
Project completed by Wendy Langston's Everything Home interior design firm, which serves Carmel, Zionsville, Fishers, Westfield, Noblesville, and Indianapolis.
For more about Everything Home, see here: https://everythinghomedesigns.com/
To learn more about this project, see here:
https://everythinghomedesigns.com/portfolio/shades-of-blue/

 The Tailored Closet
Make the transition from child to teen seamless with a traditional closet that never goes out of style.
Reach-in closet - small traditional gender-neutral dark wood floor reach-in closet idea in Orange County with open cabinets and white cabinets
Reach-in closet - small traditional gender-neutral dark wood floor reach-in closet idea in Orange County with open cabinets and white cabinets
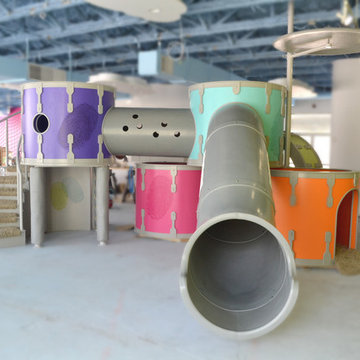
 Thinkterior LLC
Part school, part playground and
completely fabulous, this space in
Miami creatively blends all that is fun
for kids into an environment that will
help them to learn and grow. Custom
made game tables, storage areas and
desks are all built to move with the
class or where needed to maximize the
space. Whether the kids are up for a
magic show in the stage or enjoying
some down time on the playground,
this space will always be ready for
them.
Kydoo is a safe, clean, nurturing, fun
and friendly activity center and indoor
playground where our thoroughly
screened and trained professionals
open a world of sensory experiences for
your child.
Your child will Doo more at Kydoo,
immersed in art classes, music, ballet,
cooking, mommy and me, soccer,
gymnastics, baseball, dance and more.
You can Doo it too, learn, play, laugh
and celebrate Doo-ing side by side with
your child, or Doo what you want, relax
and get together with friends in our
Kydoo Café and enjoy a fresh brewed
cup of coffee, or savor a delicious
Panini from our Gourmet Menu.
Our world class center includes a
protected play area, a kicking sports
field, an imagination station with it’s
own “show stopping” stage, a creative
artist area, and an invention station.

 LiLu Interiors
Chris and Marna believe in Ohana Mau Loa which means “family forever.” As return clients, they knew LiLu could help them build a vacation home in Hawaii that would provide a desirable and comfortable gathering place for four adult children and their spouses and 11 grandchildren. A central common space at the heart of the home with separate living quarters surrounding it helps to accommodate everyone with both shared and personal living spaces. Each has its own personality that showcases playful references to Big Island life. And yet the overall design concept weaves together a love of world travel with traditional tastes. Built with mahogany wood that is a staple of island construction, treasured heirlooms and other personal keepsakes are the perfect complement to make this dream home feel welcoming and familiar. Fabrics, finishes and furnishings were selected with the sea in mind and to accommodate wet swim suits, bare feet, and sandy shoes.
-----
Project designed by Minneapolis interior design studio LiLu Interiors. They serve the Minneapolis-St. Paul area including Wayzata, Edina, and Rochester, and they travel to the far-flung destinations that their upscale clientele own second homes in.
----
For more about LiLu Interiors, click here: https://www.liluinteriors.com/
----
To learn more about this project, click here:
https://www.liluinteriors.com/blog/portfolio-items/ohana-mau-loa/



 Joy Street Design
As a recently purchased home, our clients quickly decided they needed to make some major adjustments. The home was pretty outdated and didn’t speak to the young family’s unique style, but we wanted to keep the welcoming character of this Mediterranean bungalow in tact. The classic white kitchen with a new layout is the perfect backdrop for the family. Brass accents add a touch of luster throughout and modernizes the fixtures and hardware.
While the main common areas feature neutral color palettes, we quickly gave each room a burst of energy through bright accent colors and patterned textiles. The kids’ rooms are the most playful, showcasing bold wallcoverings, bright tones, and even a teepee tent reading nook.
Designed by Joy Street Design serving Oakland, Berkeley, San Francisco, and the whole of the East Bay.
For more about Joy Street Design, click here: https://www.joystreetdesign.com/
To learn more about this project, click here: https://www.joystreetdesign.com/portfolio/gower-street
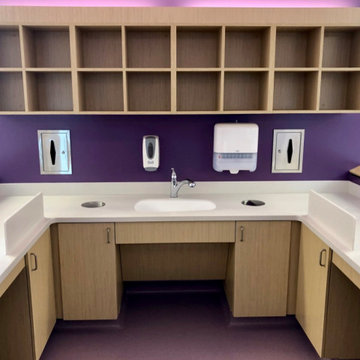
 Thayer Street Associates, Inc.
Educare Springfield is the first lab school in Massachusetts that is part of a nationwide Educare Learning Network for best practices to help the most vulnerable children enter kindergarten ready to learn. Thayer Street Millwork fabricated all the casework for this project which also included the interactive play scapes, ramps, ball drop wall display, and pegboard wall in the Activity Area. The Reception Desk also was designed to capture a child’s attention with its sliding morse code blocks integrated within the front of the desk.
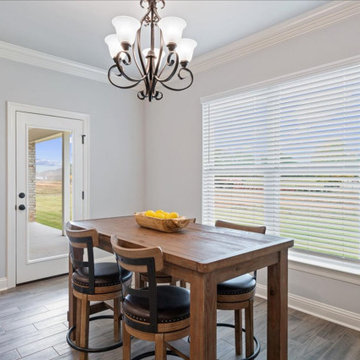
 DSLD Homes
Welcome to Trinity Bluff, a state-of-the-art community in North Shreveport. Located just five miles north of downtown, you’re minutes away from top-notch dining, a lively arts scene, and year-round festivals on the riverfront. A short drive over the Red River to Bossier City and you’ll find plenty of places to shop as well as even more dining options. For families, your children will learn and thrive in Caddo Parish Public Schools, which are home to 12 National Blue Ribbon Schools of Excellence as designated by the U.S. Department of Education. Caddo schools also offer magnet options across its elementary, middle, and high schools. Once at home in Trinity Bluff, you’ll rest easy knowing your house is built with the highest energy-efficient construction and equipped with the highest energy-efficient appliances available in the market. Enjoy features such as an induction cooktop, hybrid heat pump water heater, air-source heat pump, ENERGY STAR® smart thermostat, LED lighting, and Level 2 electric vehicle charging station.
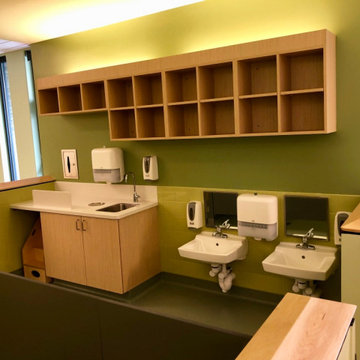 Thayer Street Associates, Inc.
Educare Springfield is the first lab school in Massachusetts that is part of a nationwide Educare Learning Network for best practices to help the most vulnerable children enter kindergarten ready to learn. Thayer Street Millwork fabricated all the casework for this project which also included the interactive play scapes, ramps, ball drop wall display, and pegboard wall in the Activity Area. The Reception Desk also was designed to capture a child’s attention with its sliding morse code blocks integrated within the front of the desk.
 DSLD Homes
Welcome to Trinity Bluff, a state-of-the-art community in North Shreveport. Located just five miles north of downtown, you’re minutes away from top-notch dining, a lively arts scene, and year-round festivals on the riverfront. A short drive over the Red River to Bossier City and you’ll find plenty of places to shop as well as even more dining options. For families, your children will learn and thrive in Caddo Parish Public Schools, which are home to 12 National Blue Ribbon Schools of Excellence as designated by the U.S. Department of Education. Caddo schools also offer magnet options across its elementary, middle, and high schools. Once at home in Trinity Bluff, you’ll rest easy knowing your house is built with the highest energy-efficient construction and equipped with the highest energy-efficient appliances available in the market. Enjoy features such as an induction cooktop, hybrid heat pump water heater, air-source heat pump, ENERGY STAR® smart thermostat, LED lighting, and Level 2 electric vehicle charging station.
 DSLD Homes

Welcome to Trinity Bluff, a state-of-the-art community in North Shreveport. Located just five miles north of downtown, you’re minutes away from top-notch dining, a lively arts scene, and year-round festivals on the riverfront. A short drive over the Red River to Bossier City and you’ll find plenty of places to shop as well as even more dining options. For families, your children will learn and thrive in Caddo Parish Public Schools, which are home to 12 National Blue Ribbon Schools of Excellence as designated by the U.S. Department of Education. Caddo schools also offer magnet options across its elementary, middle, and high schools. Once at home in Trinity Bluff, you’ll rest easy knowing your house is built with the highest energy-efficient construction and equipped with the highest energy-efficient appliances available in the market. Enjoy features such as an induction cooktop, hybrid heat pump water heater, air-source heat pump, ENERGY STAR® smart thermostat, LED lighting, and Level 2 electric vehicle charging station.

 DSLD Homes
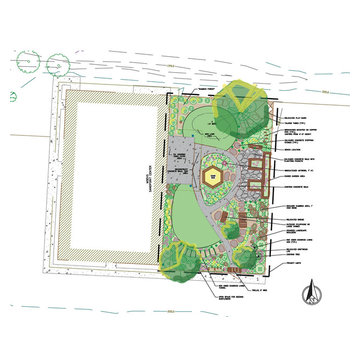
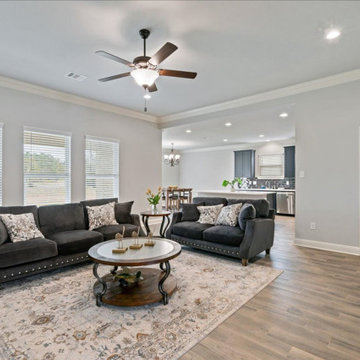
Welcome to Trinity Bluff, a state-of-the-art community in North Shreveport. Located just five miles north of downtown, you’re minutes away from top-notch dining, a lively arts scene, and year-round festivals on the riverfront. A short drive over the Red River to Bossier City and you’ll find plenty of places to shop as well as even more dining options. For families, your children will learn and thrive in Caddo Parish Public Schools, which are home to 12 National Blue Ribbon Schools of Excellence as designated by the U.S. Department of Education. Caddo schools also offer magnet options across its elementary, middle, and high schools. Once at home in Trinity Bluff, you’ll rest easy knowing your house is built with the highest energy-efficient construction and equipped with the highest energy-efficient appliances available in the market. Enjoy features such as an induction cooktop, hybrid heat pump water heater, air-source heat pump, ENERGY STAR® smart thermostat, LED lighting, and Level 2 electric vehicle charging station.
11