
Search results for "Children learn" in Home Design Ideas

 Ashton Woods
Wall paneling adds a touch of maturity to your teenage daughter's room. Seen in Montalcino Estates, a Dallas community.
Example of a mid-sized transitional girl carpeted kids' room design in Dallas with gray walls
Example of a mid-sized transitional girl carpeted kids' room design in Dallas with gray walls




 Regan Baker Design Inc.
Intentional. Elevated. Artisanal.
With three children under the age of 5, our clients were starting to feel the confines of their Pacific Heights home when the expansive 1902 Italianate across the street went on the market. After learning the home had been recently remodeled, they jumped at the chance to purchase a move-in ready property. We worked with them to infuse the already refined, elegant living areas with subtle edginess and handcrafted details, and also helped them reimagine unused space to delight their little ones.
Elevated furnishings on the main floor complement the home’s existing high ceilings, modern brass bannisters and extensive walnut cabinetry. In the living room, sumptuous emerald upholstery on a velvet side chair balances the deep wood tones of the existing baby grand. Minimally and intentionally accessorized, the room feels formal but still retains a sharp edge—on the walls moody portraiture gets irreverent with a bold paint stroke, and on the the etagere, jagged crystals and metallic sculpture feel rugged and unapologetic. Throughout the main floor handcrafted, textured notes are everywhere—a nubby jute rug underlies inviting sofas in the family room and a half-moon mirror in the living room mixes geometric lines with flax-colored fringe.
On the home’s lower level, we repurposed an unused wine cellar into a well-stocked craft room, with a custom chalkboard, art-display area and thoughtful storage. In the adjoining space, we installed a custom climbing wall and filled the balance of the room with low sofas, plush area rugs, poufs and storage baskets, creating the perfect space for active play or a quiet reading session. The bold colors and playful attitudes apparent in these spaces are echoed upstairs in each of the children’s imaginative bedrooms.
Architect + Developer: McMahon Architects + Studio, Photographer: Suzanna Scott Photography
Find the right local pro for your project

 Yard Maven
Photo: Christopher Lee Foto
Design ideas for a drought-tolerant backyard landscaping in Los Angeles.
Design ideas for a drought-tolerant backyard landscaping in Los Angeles.
 Regan Baker Design Inc.
Intentional. Elevated. Artisanal.
With three children under the age of 5, our clients were starting to feel the confines of their Pacific Heights home when the expansive 1902 Italianate across the street went on the market. After learning the home had been recently remodeled, they jumped at the chance to purchase a move-in ready property. We worked with them to infuse the already refined, elegant living areas with subtle edginess and handcrafted details, and also helped them reimagine unused space to delight their little ones.
Elevated furnishings on the main floor complement the home’s existing high ceilings, modern brass bannisters and extensive walnut cabinetry. In the living room, sumptuous emerald upholstery on a velvet side chair balances the deep wood tones of the existing baby grand. Minimally and intentionally accessorized, the room feels formal but still retains a sharp edge—on the walls moody portraiture gets irreverent with a bold paint stroke, and on the the etagere, jagged crystals and metallic sculpture feel rugged and unapologetic. Throughout the main floor handcrafted, textured notes are everywhere—a nubby jute rug underlies inviting sofas in the family room and a half-moon mirror in the living room mixes geometric lines with flax-colored fringe.
On the home’s lower level, we repurposed an unused wine cellar into a well-stocked craft room, with a custom chalkboard, art-display area and thoughtful storage. In the adjoining space, we installed a custom climbing wall and filled the balance of the room with low sofas, plush area rugs, poufs and storage baskets, creating the perfect space for active play or a quiet reading session. The bold colors and playful attitudes apparent in these spaces are echoed upstairs in each of the children’s imaginative bedrooms.
Architect + Developer: McMahon Architects + Studio, Photographer: Suzanna Scott Photography

 Koko Architecture + Design
The American Scandinavia Foundation commissioned Koko to create a unique learning space in their New York City Headquarters in the Scandinavia House. Awarded by New York Magazine: “BEST OF NEW YORK” as the best indoor play space for children in New York City. The Center was designed to incorporate the best of Scandinavian design while emphasizing early childhood sensory perception.

 Amy Storm & Company
The picture perfect home
Example of a large transitional medium tone wood floor and brown floor eat-in kitchen design in Chicago with a farmhouse sink, beaded inset cabinets, white cabinets, quartz countertops, gray backsplash, marble backsplash, stainless steel appliances and an island
Example of a large transitional medium tone wood floor and brown floor eat-in kitchen design in Chicago with a farmhouse sink, beaded inset cabinets, white cabinets, quartz countertops, gray backsplash, marble backsplash, stainless steel appliances and an island


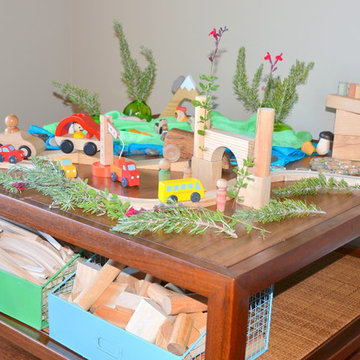
 Crèche Designs
Mid-sized trendy gender-neutral dark wood floor kids' room photo in San Francisco with gray walls
 Jordana Nicholson
Photo: Jordana Nicholson © 2016 Houzz
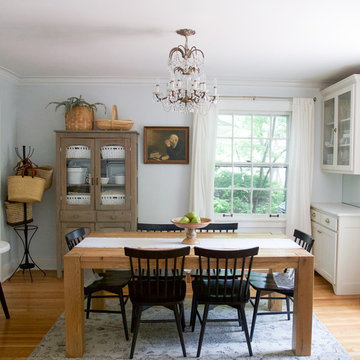
Example of a country dining room design in Kansas City
Example of a country dining room design in Kansas City

 T. Moore Home ReDesign

Creating a place for learning in this family home was an easy task. Our team spent one weekend installing a floating desk in a dormer area to create a temporary home learning nook that can be converted into a shelf once the kids are back in school.
 DKOR Interiors Inc.- Interior Designers Miami, FL
Alexia Fodere

Entryway - eclectic entryway idea in Miami
Entryway - eclectic entryway idea in Miami
 Crèche Designs
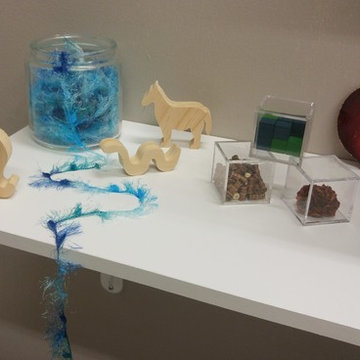
Inspiration for a small modern gender-neutral dark wood floor kids' room remodel in San Francisco with beige walls
 Patty Miller Closet Design
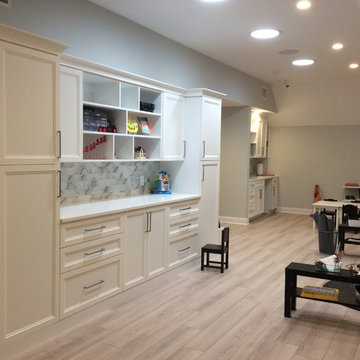
So many families are home schooling their children. What better place to do it than a private home school learning center in your own home. Built in cabinetry in white melamine with 5 piece melamine doors and drawers makes the perfect place to house school supplies along with open shelving to display children’s toys or projects. A small partial kitchen, also in white melamine, makes clean ups and snack time a breeze without having to leave the learning center.
 T. Moore Home ReDesign

Creating a place for learning in this family home was an easy task. Our team spent one weekend installing a floating desk in a dormer area to create a temporary home learning nook that can be converted into a shelf once the kids are back in school. We finished the space to transform into an arts and craft room for this budding artist.
 Copano Pools & Spas
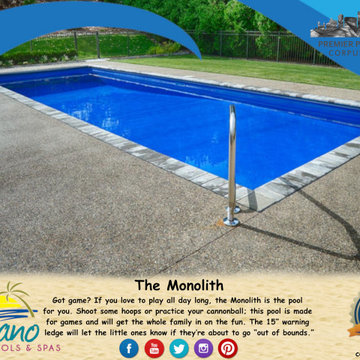
"The Monolith" is a large modern pool designed specifically for games such as basketball, volleyball, and more! The Monolith has a footprint of 16'W x 40'L 8'6"D. The entry shallow end is great for spectators and children.
Learn more about The Monolith here: www.copanopools.com
 Crèche Designs
Mid-sized eclectic gender-neutral dark wood floor kids' room photo in San Francisco with beige walls
 Accent On Homes

Enclosed dining room - mid-sized traditional medium tone wood floor and beige floor enclosed dining room idea in New York with purple walls and no fireplace
 Closets For Life

Keeping your child's closet organized can be a challenge. Make it easier with a custom closet organization system designed to grow with your child. Learn about your custom closet options at www.closetsforlife.com.
 Crèche Designs
Mid-sized trendy gender-neutral dark wood floor kids' room photo in San Francisco with gray walls
8