
Search results for "Children loves" in Home Design Ideas

 Herron Horton Architects, Inc.
Chad Mellon Photography
Small and bedroom trendy guest and gender-neutral light wood floor and beige floor kids' bedroom photo in Little Rock with white walls
Small and bedroom trendy guest and gender-neutral light wood floor and beige floor kids' bedroom photo in Little Rock with white walls


 Turbo Beds
Designed to look like a real life race car, this sporty black car bed will have your child racing to bed. This highly durable twin bed comes with LED headlights, detailed gold rims and realistic racing stickers. Plus, the bed makes real car sounds and has a Knight Rider strobe light—all triggered by a wireless remote control.
Find the right local pro for your project

 2Scale Architects
With the amazing influx of gifted clothes from friends and relatives that recently had children (or recently went on a shopping spree), some organization was in order to make sense of the large amounts of clothes. Here is our solution.

 Kids Creations
Constructed from one of natures finest wood species, redwood will show off a beautiful finish while providing resistance against the elements. This play set has all the play activities that children love at a price that parents can love.
What play activity is your child's favorite?

 Hamilton Building Supply
The craftsmen at Hamilton Building Supply were delighted to build this gorgeous curved walkway for one of the rooftop gardens that can be found at the Children's Hospital of Philadelphia. We kept in mind the sick children and their families who would be enjoying the gardens while their little ones had to remain in the hospital. This project is a study to show how a walk such as this is constructed from start to finish.

 Mindy Laven Home
This new build was customized for a family with 2 small children. We created a vintage contemporary feeling in this home.
Mid-sized transitional l-shaped ceramic tile, gray floor and exposed beam eat-in kitchen photo in Orange County with a farmhouse sink, shaker cabinets, white cabinets, quartzite countertops, white backsplash, stone tile backsplash, black appliances, an island and white countertops
Mid-sized transitional l-shaped ceramic tile, gray floor and exposed beam eat-in kitchen photo in Orange County with a farmhouse sink, shaker cabinets, white cabinets, quartzite countertops, white backsplash, stone tile backsplash, black appliances, an island and white countertops

Sponsored
Sunbury, OH

J.Holderby - Renovations
Franklin County's Leading General Contractors - 2X Best of Houzz!

 Schultz Miller
PHOTO: Aaron Leitz
Example of a minimalist carpeted and gray floor bedroom design in Seattle with gray walls
Example of a minimalist carpeted and gray floor bedroom design in Seattle with gray walls

 Woodmeister Master Builders
Custom child's trundle bed.
Woodmeister Master Builders
Chip Webster Architects
Dujardin Design Associates
Terry Pommett Photography
Inspiration for a mid-sized coastal guest medium tone wood floor kids' room remodel in Boston with white walls
Inspiration for a mid-sized coastal guest medium tone wood floor kids' room remodel in Boston with white walls

 Lawler Design Studio, Inc.
Photo Credit - Lori Hamilton
Bedroom and huge eclectic girl carpeted kids' bedroom photo in Tampa with gray walls
Bedroom and huge eclectic girl carpeted kids' bedroom photo in Tampa with gray walls

 Henry Kate Design Co.
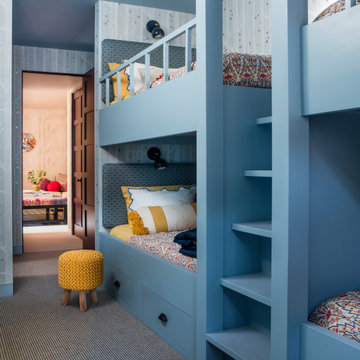
We applied a rustic stain in varying degrees of saturation to enhance the “treehouse” feel. The globe lights are hardwired in so the little guy can turn them on with the flip of a switch. They are the only overhead lighting and really add to the ambiance of the room. The paper stars are such a great accent.




Sponsored
Plain City, OH

The Creative Kitchen Company
Columbus Area Kitchen Remodeling and Refacing Professional

 Stillwater Architecture L.L.C.
children s bedroom with wainscoting and day beds window seats with built in drawers
Bedroom and large trendy girl dark wood floor kids' bedroom photo in Chicago with blue walls
Bedroom and large trendy girl dark wood floor kids' bedroom photo in Chicago with blue walls

 kimberly peck architect
photos by Pedro Marti
The owner’s of this apartment had been living in this large working artist’s loft in Tribeca since the 70’s when they occupied the vacated space that had previously been a factory warehouse. Since then the space had been adapted for the husband and wife, both artists, to house their studios as well as living quarters for their growing family. The private areas were previously separated from the studio with a series of custom partition walls. Now that their children had grown and left home they were interested in making some changes. The major change was to take over spaces that were the children’s bedrooms and incorporate them in a new larger open living/kitchen space. The previously enclosed kitchen was enlarged creating a long eat-in counter at the now opened wall that had divided off the living room. The kitchen cabinetry capitalizes on the full height of the space with extra storage at the tops for seldom used items. The overall industrial feel of the loft emphasized by the exposed electrical and plumbing that run below the concrete ceilings was supplemented by a grid of new ceiling fans and industrial spotlights. Antique bubble glass, vintage refrigerator hinges and latches were chosen to accent simple shaker panels on the new kitchen cabinetry, including on the integrated appliances. A unique red industrial wheel faucet was selected to go with the integral black granite farm sink. The white subway tile that pre-existed in the kitchen was continued throughout the enlarged area, previously terminating 5 feet off the ground, it was expanded in a contrasting herringbone pattern to the full 12 foot height of the ceilings. This same tile motif was also used within the updated bathroom on top of a concrete-like porcelain floor tile. The bathroom also features a large white porcelain laundry sink with industrial fittings and a vintage stainless steel medicine display cabinet. Similar vintage stainless steel cabinets are also used in the studio spaces for storage. And finally black iron plumbing pipe and fittings were used in the newly outfitted closets to create hanging storage and shelving to complement the overall industrial feel.
pedro marti

 O’Hara Interiors
Martha O'Hara Interiors, Interior Design & Photo Styling | Corey Gaffer, Photography
Please Note: All “related,” “similar,” and “sponsored” products tagged or listed by Houzz are not actual products pictured. They have not been approved by Martha O’Hara Interiors nor any of the professionals credited. For information about our work, please contact design@oharainteriors.com.



Sponsored
Columbus, OH

Hope Restoration & General Contracting
Columbus Design-Build, Kitchen & Bath Remodeling, Historic Renovations

 Alisberg Parker
Inspiration for a country master gray floor bathroom remodel in New York with flat-panel cabinets, white walls, an undermount sink, white countertops and pink cabinets

Inspiration for a bedroom coastal gender-neutral carpeted and blue floor kids' bedroom remodel with gray walls

 Prodigy Homes Inc.
An example of a girl's bedroom.
Example of a mid-sized minimalist guest light wood floor and gray floor bedroom design in Seattle with beige walls
Example of a mid-sized minimalist guest light wood floor and gray floor bedroom design in Seattle with beige walls
145