
Search results for "Children loves" in Home Design Ideas

 Usable Space Interiors, LLC
This clients dining room needed a functional solution for children dining in. The "easy to clean" slip-covered chairs, allows for a pretty, yet functional approach to dining with kids. Casual decor, re-purposed artwork, new lamp fixture and rug resulted in a kid-friendly, yet adult savvy dining experience.


 Lasley Brahaney Architecture + Construction
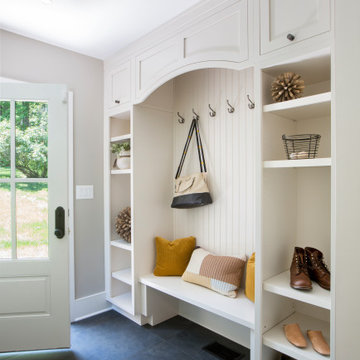
A small entryway at the rear of the house was transformed by the kitchen addition, into a more spacious, accommodating space for the entire family, including children, pets and guests.
Find the right local pro for your project

 User
Bruce Damonte
Bedroom and large elegant girl dark wood floor kids' bedroom photo in San Francisco with blue walls
Bedroom and large elegant girl dark wood floor kids' bedroom photo in San Francisco with blue walls

 Lisa Tharp Design
Governor's House Living Room by Lisa Tharp. 2019 Bulfinch Award - Interior Design. Photo by Michael J. Lee
Living room library - transitional open concept light wood floor and gray floor living room library idea with white walls, a standard fireplace, a stone fireplace and no tv
Living room library - transitional open concept light wood floor and gray floor living room library idea with white walls, a standard fireplace, a stone fireplace and no tv

 JRP Design & Remodel
Our client came to us with a desire to take an overgrown, neglected space and transform it into a clean contemporary backyard for the family to enjoy. Having had less than stellar experiences with other contractors, they wanted to find a trustworthy company; One that would complement their style and provide excellent communication. They saw a JRP banner at their son's baseball game at Westlake High School and decided to call. After meeting with the team, they knew JRP was the firm they needed to give their backyard a complete overhaul.
With a focus on sleek, clean lines, this contemporary backyard is captivating. The outdoor family room is a perfect blend of beauty, form, and function. JRP reworked the courtyard and dining area to create a space for the family to enjoy together. An outdoor pergola houses a media center and lounge. Restoration Hardware low profile furniture provides comfortable seating while maintaining a polished look. The adjacent barbecue is perfect for crafting up family dinners to enjoy amidst a Southern California sunset.
Before renovating, the landscaping was an unkempt mess that felt overwhelming. Synthetic grass and concrete decking was installed to give the backyard a fresh feel while offering easy maintenance. Gorgeous hardscaping takes the outdoor area to a whole new level. The resurfaced free-form pool joins to a lounge area that's perfect for soaking up the sun while watching the kids swim. Hedges and outdoor shrubs now maintain a clean, uniformed look.
A tucked-away area taken over by plants provided an opportunity to create an intimate outdoor dining space. JRP added wooden containers to accommodate touches of greenery that weren't overwhelming. Bold patterned statement flooring contrasts beautifully against a neutral palette. Additionally, our team incorporated a fireplace for a feel of coziness.
Once an overlooked space, the clients and their children are now eager to spend time outdoors together. This clean contemporary backyard renovation transformed what the client called "an overgrown jungle" into a space that allows for functional outdoor living and serene luxury.
Photographer: Andrew - OpenHouse VC

 TATE studio
Kelly Christine Photo
Example of a small trendy enclosed and formal dark wood floor and brown floor living room design in Dallas with gray walls
Example of a small trendy enclosed and formal dark wood floor and brown floor living room design in Dallas with gray walls



 THINK Architecture, Inc.
Photos: Josh Caldwell
Inspiration for a large contemporary open concept light wood floor and gray floor family room remodel in Salt Lake City with white walls, a wall-mounted tv and no fireplace
Inspiration for a large contemporary open concept light wood floor and gray floor family room remodel in Salt Lake City with white walls, a wall-mounted tv and no fireplace
 orly eran - architecture & design
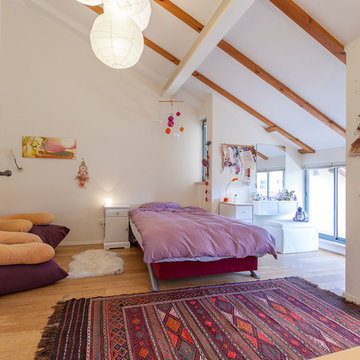
There are two large rooms for the teenage children in the attic. I love it when attic rooms really give a feeling of living under the roof, which is why I always leave the roof beams exposed.

 Design Source Interiors Las Vegas
Bedroom - mid-sized eclectic master carpeted bedroom idea in Las Vegas with beige walls and no fireplace

 Kristen Elizabeth Design
This modern-boho bathroom features a sink that is easy to clean; perfect for the teenagers using the space!
Photo: Chad Davies
Inspiration for a mid-sized transitional kids' white tile and ceramic tile multicolored floor and ceramic tile alcove shower remodel in Sacramento with furniture-like cabinets, white cabinets, an undermount sink, marble countertops, a hinged shower door and white walls
Inspiration for a mid-sized transitional kids' white tile and ceramic tile multicolored floor and ceramic tile alcove shower remodel in Sacramento with furniture-like cabinets, white cabinets, an undermount sink, marble countertops, a hinged shower door and white walls



 Corynne Pless
 Photography © 2015 Houzz
Inspiration for an eclectic living room remodel in Los Angeles
Inspiration for an eclectic living room remodel in Los Angeles




 Caroline Harrison Designs Inc
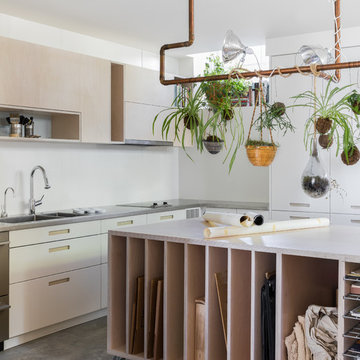
A whimsical blue bedroom that any young girl would love to bring her friends over to. Nat Caron Photography
Mid-sized trendy guest dark wood floor bedroom photo in Toronto with blue walls and no fireplace
Mid-sized trendy guest dark wood floor bedroom photo in Toronto with blue walls and no fireplace

Sponsored
Plain City, OH

Kuhns Contracting, Inc.
Central Ohio's Trusted Home Remodeler Specializing in Kitchens & Baths


 Lore Patterson
Community - A little free library with a selection for children and adults.
This is an example of a small eclectic porch design in Seattle.
This is an example of a small eclectic porch design in Seattle.
157